Welcome to lakeside living in the heart of Chicago's Lakeview East neighborhood, a unique find that eagerly awaits your creative touch. Not only does this residence greet you with a promise of luxury, but also serves as a canvas for your imagination. A pre-war, co-op building, standing tall along the picturesque Lake Shore Drive, exudes the utmost charm with tons of character. With a sprawling 3,000 square feet, this 5 bedroom and 3.1 bath boasts architecturally significant details as well as breathtaking lakeside views. Coming to market as a blank slate, this unit is ready for someone to come and put their personal touch on its interior. Upon entry, guests are greeted to a massive living room which floods with natural sunlight from all directions. The beautiful, east-facing windows offers envious views of Lake Michigan that make the space feel light and bright. The centralized kitchen flows seamlessly into the formal dining area, perfect for hosting dinner parties and entertaining guests. The potential for transformation in this space is endless, making the home a great opportunity to put your creative style to the test. The primary wing is massive and comes with dual walk-in closets. The additional 4 bedrooms are equally as spacious and can easily be transitioned into an in-law suite, home-office, or flex space. With amenities like 24/7 doorman, an onsite engineer, garage parking with EV hookup- it strikes a balance between antiquity and convenience. The building also features an outdoor terrace with grills and lounge chairs, as well as a fully-equipped exercise room, making it a haven for those who value community living. Nestled in the vibrant Lakeview East neighborhood, you'll enjoy the proximity to some amazing restaurants, shopping, the lakefront path, and various entertainment. Property is being sold AS IS. ASSESSMENTS INCLUDE REAL ESTATE TAXES AND PARKING.
Closed
$300,000
3920 N Lake Shore Dr APT 4N, Chicago, IL 60613
5beds
3,000sqft
Condominium, Single Family Residence
Built in 1927
-- sqft lot
$309,600 Zestimate®
$100/sqft
$6,826 Estimated rent
Home value
$309,600
$279,000 - $344,000
$6,826/mo
Zestimate® history
Owner options
List your home for rent
$6,826/mo
Rent Zestimate®
Find your next renter with Zillow Rental Manager. Plus, with online applications, you can quickly screen prospective tenants – for free.
$6,826/mo
Rent Zestimate®
Refinance and save
$6,878/mo
Est. payment
Refinancing to a lower rate could help reduce your monthly payments and save thousands over the life of the loan.
$6,878/mo
Est. payment
Explore your selling options
Work with a Zillow partner agent
Leverage their expertise and Zillow's premium Showcase listings to get your home seen by more buyers.
Get startedList with your own agent
Get your home in front of millions of buyers by listing it on Zillow.
Learn how to do itSell it yourself
Take full control of how buyers see your home on Zillow by listing For Sale by Owner (FSBO).
List your homeWhat's special
Architecturally significant detailsBreathtaking lakeside viewsEast-facing windowsFully-equipped exercise roomNatural sunlightCentralized kitchenFormal dining area
Zillow last checked:
Listing updated:
Listed by:
Dawn McKenna 312-256-0028,
Coldwell Banker Realty
Bought with:
Daniel Adamski
Coldwell Banker Realty
Source: MRED as distributed by MLS GRID,MLS#: 12490799
Facts & features
Interior
Bedrooms & bathrooms
- Bedrooms: 5
- Bathrooms: 4
- Full bathrooms: 3
- 1/2 bathrooms: 1
Rooms
- Room types: Foyer, Bedroom 5
Primary bedroom
- Features: Flooring (Carpet), Bathroom (Full, Double Sink)
- Level: Main
- Area: 350 Square Feet
- Dimensions: 25X14
Bedroom 2
- Features: Flooring (Carpet)
- Level: Main
- Area: 198 Square Feet
- Dimensions: 18X11
Bedroom 3
- Features: Flooring (Carpet)
- Level: Main
- Area: 198 Square Feet
- Dimensions: 18X11
Bedroom 4
- Features: Flooring (Carpet)
- Level: Main
- Area: 121 Square Feet
- Dimensions: 11X11
Bedroom 5
- Features: Flooring (Carpet)
- Level: Main
- Area: 121 Square Feet
- Dimensions: 11X11
Dining room
- Features: Flooring (Hardwood)
- Level: Main
- Area: 289 Square Feet
- Dimensions: 17X17
Foyer
- Features: Flooring (Hardwood)
- Level: Main
- Area: 147 Square Feet
- Dimensions: 21X7
Kitchen
- Features: Kitchen (Eating Area-Table Space)
- Level: Main
- Area: 210 Square Feet
- Dimensions: 10X21
Living room
- Features: Flooring (Hardwood)
- Level: Main
- Area: 425 Square Feet
- Dimensions: 25X17
Heating
- Radiator(s)
Cooling
- Central Air, Small Duct High Velocity
Appliances
- Included: Range, Dishwasher, Refrigerator
Features
- Elevator, Storage, Built-in Features, Walk-In Closet(s)
- Flooring: Hardwood
- Basement: None
- Number of fireplaces: 1
- Fireplace features: Living Room
- Common walls with other units/homes: End Unit
Interior area
- Total structure area: 0
- Total interior livable area: 3,000 sqft
Property
Parking
- Total spaces: 1
- Parking features: Garage Door Opener, Heated Garage, Yes, Garage Owned, Attached, Garage
- Attached garage spaces: 1
- Has uncovered spaces: Yes
Accessibility
- Accessibility features: No Disability Access
Features
- On waterfront: Yes
Details
- Parcel number: 14211010160000
- Special conditions: None
- Other equipment: TV-Cable
Construction
Type & style
- Home type: Condo
- Property subtype: Condominium, Single Family Residence
Materials
- Brick
- Foundation: Concrete Perimeter
Condition
- New construction: No
- Year built: 1927
Details
- Builder model: NORTH
Utilities & green energy
- Sewer: Public Sewer
- Water: Lake Michigan
Community & HOA
HOA
- Has HOA: Yes
- Amenities included: Bike Room/Bike Trails, Door Person, Elevator(s), Exercise Room, Storage, Receiving Room, Service Elevator(s)
- Services included: Water, Gas, Parking, Taxes, Doorman, Cable TV, Exercise Facilities, Lawn Care, Scavenger, Snow Removal, Internet
- HOA fee: $4,728 monthly
Location
- Region: Chicago
Financial & listing details
- Price per square foot: $100/sqft
- Date on market: 10/8/2025
- Listing terms: Cash
- Ownership: Co-op
Price history
| Date | Event | Price |
|---|---|---|
| 12/22/2025 | Sold | $300,000-4.8%$100/sqft |
Source:  MRED as distributed by MLS GRID #12490799 Report a problem MRED as distributed by MLS GRID #12490799 Report a problem | ||
| 10/21/2025 | Contingent | $315,000$105/sqft |
Source: MRED as distributed by MLS GRID #12490799 Report a problem | ||
| 10/8/2025 | Listed for sale | $315,000$105/sqft |
Source: MRED as distributed by MLS GRID #12490799 Report a problem | ||
| 9/24/2025 | Contingent | $315,000$105/sqft |
Source: MRED as distributed by MLS GRID #12414993 Report a problem | ||
| 9/11/2025 | Price change | $315,000-4.5%$105/sqft |
Source: MRED as distributed by MLS GRID #12414993 Report a problem | ||
| 7/9/2025 | Listed for sale | $330,000-5.4%$110/sqft |
Source: MRED as distributed by MLS GRID #12414993 Report a problem | ||
| 7/9/2025 | Listing removed | $349,000$116/sqft |
Source: MRED as distributed by MLS GRID #12322996 Report a problem | ||
| 3/31/2025 | Listed for sale | $349,000-6.9%$116/sqft |
Source: MRED as distributed by MLS GRID #12322996 Report a problem | ||
| 3/31/2025 | Listing removed | $375,000$125/sqft |
Source: MRED as distributed by MLS GRID #12048818 Report a problem | ||
| 1/7/2025 | Price change | $375,000-6.3%$125/sqft |
Source: MRED as distributed by MLS GRID #12048818 Report a problem | ||
| 5/13/2024 | Listed for sale | $400,000-11.1%$133/sqft |
Source: MRED as distributed by MLS GRID #12048818 Report a problem | ||
| 2/27/2015 | Listing removed | $450,000$150/sqft |
Source: Baird & Warner Real Estate #08751940 Report a problem | ||
| 10/14/2014 | Listed for sale | $450,000$150/sqft |
Source: Baird & Warner Real Estate #08751940 Report a problem | ||
Public tax history
Tax history is unavailable.
Neighborhood: Lake View
Nearby homes
- $899,900-- bd-- ba-- sqft3920 N Lake Shore Dr, Chicago, IL 60613Off Market
- $649,5003 bd4 ba3k sqft3920 N Lake Shore Dr APT 9S, Chicago, IL 60613Sold
- $550,0003 bd4 ba3k sqft3920 N Lake Shore Dr APT 3S, Chicago, IL 60613For Sale
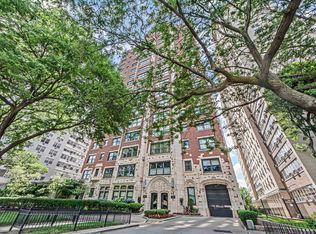
- $1,500,0005 bd6 ba5.5k sqft3920 N Lake Shore Dr APT 12N, Chicago, IL 60613Sold
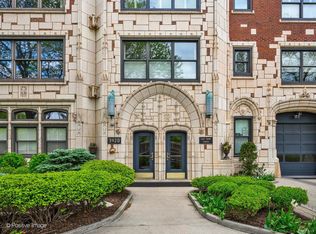
- $968,6003 bd4 ba2.8k sqft3920 N Lake Shore Dr APT 11S, Chicago, IL 60613Off Market
- $---- bd-- ba-- sqft3920 N Lake Shore Dr APT 16N, Chicago, IL 60613Off Market
- $---- bd-- ba-- sqft3920 N Lake Shore Dr APT 13N, Chicago, IL 60613Off Market
- $1,214,9004 bd4 ba3k sqft3920 N Lake Shore Dr APT 16S, Chicago, IL 60613Off Market
- $1,133,2004 bd4 ba3k sqft3920 N Lake Shore Dr APT 8N, Chicago, IL 60613Off Market
Nearby schools
GreatSchools rating
- 5/10Brennemann Elementary SchoolGrades: PK-8Distance: 0.5 mi
- 3/10Senn High SchoolGrades: 9-12Distance: 2.7 mi
Schools provided by the listing agent
- Elementary: Brenneman Elementary School
- High: Senn High School
- District: 299
Source: MRED as distributed by MLS GRID. This data may not be complete. We recommend contacting the local school district to confirm school assignments for this home.
Get a cash offer in 3 minutes
Find out how much your home could sell for in as little as 3 minutes with a no-obligation cash offer.
Estimated market value
$309,600
Get a cash offer in 3 minutes
Find out how much your home could sell for in as little as 3 minutes with a no-obligation cash offer.
Estimated market value
$309,600
- Illinois
- Cook County
- Chicago
- 60613
- Lake View
- 3920 N Lake Shore Dr Apartment 4N
Nearby cities
Nearby neighborhoods
Nearby zip codes
Other Chicago Topics
