Skip main navigation
Sold for $950,000
  • $950,000

    3920 Rust Hill Pl, Fairfax, VA 22030

    3beds
    3,071sqft
    Townhouse
    Built in 1981
    6,495 Square Feet Lot
    $933,100 Zestimate®
    $309/sqft
    $4,151 Estimated rent

    Home value

    $933,100

    $868,000 - $1.01M

    $4,151/mo

    Zestimate® history
    Loading
    Loading...

    Owner options

    List your home for rent

    $4,151/mo

    Rent Zestimate®

    Find your next renter with Zillow Rental Manager. Plus, with online applications, you can quickly screen prospective tenants – for free.

    Learn more

    $4,151/mo

    Rent Zestimate®

    Refinance and save

    $6,360/mo

    Est. payment

    Refinancing to a lower rate could help reduce your monthly payments and save thousands over the life of the loan.

    See today's rates

    $6,360/mo

    Est. payment

    Explore your selling options

    Work with a Zillow partner agent

    Leverage their expertise and Zillow's premium Showcase listings to get your home seen by more buyers.

    Get started

    List with your own agent

    Get your home in front of millions of buyers by listing it on Zillow.

    Learn how to do it

    Sell it yourself

    Take full control of how buyers see your home on Zillow by listing For Sale by Owner (FSBO).

    List your home

    What's special

    Updated hall bathroomSpacious detached homeWet barExtensive hardwood flooringAbundant granite countersPrivate outdoor atriumPrivate backyard oasis
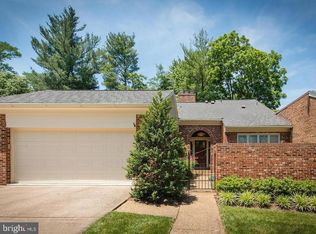
    This fabulous home offers main level living in a primo location just a few blocks from charming Old Town Fairfax. An end unit with amazing natural light in every room, this home lives like a spacious detached home. Easily accessible with a large 2-car garage, there is only one step to enter either the foyer or the renovated kitchen. Here you can enjoy many recent improvements to this classic home. The owner's suite is updated to include a fabulous new bath and beautiful built-in bookcases with TV niche. The bath offers a large vanity with two sinks, an impressive shower with elegant tilework, a skylight, linen closet and a spacious walk-in closet with professional organizers. The kitchen is expanded and boasts gorgeous cherry cabinets with display cabinets, bookcases and an elegant range hood. Here you have abundant granite counters including a breakfast bar. The kitchen opens to a bright family/breakfast room with doors to your own private outdoor atrium. Don't miss the spacious pantry with full size washer and dryer. Check out the floor plan in the attached photos. As you can see, this home gives you many options to enjoy the space. If you need an extra main level bedroom, simply use the family room for all your dining. The current dining room has a closet and can easily serve as a bedroom. The main level also includes a large living room with windows on two sides, floor to ceiling custom cabinets and a fireplace with marble surround. There is extensive hardwood flooring on this level, an updated hall bathroom and a private bedroom with a lovely treed view. Downstairs is a large great room with fireplace, wet bar and walk out to a private backyard oasis. Also on the lower level is an ample bedroom with double window and a refurbished full bath with a new vanity and 12x24" tile floor. The location and community are both amazing! Rustfield maintains your entire yard and periodically repaints your home's trim. It even has a private back gate that only the residents can use to access the western part of the City. Here you are just a few blocks from exciting downtown Fairfax with its wide range of restaurants, shops and a great public library. Fairfax is a wonderful place to live with a wide variety of activities including festivals, Fourth of July parade and fireworks, live music and movies. NEW ROOF COMING! This is a great place to call home! Offer made prior to TO resubmitted and accepted.

    Zillow last checked:

    Listing updated:

    Listed by:

    Page Blankingship 703-273-2455,

    Keller Williams Realty

    Bought with:

    Manavi Boeser, 5003307

    RLAH @properties

    Source: Bright MLS,MLS#: VAFC2005284MLS Logo

    Facts & features

    Interior

    Bedrooms & bathrooms
    • Bedrooms: 3
    • Bathrooms: 3
    • Full bathrooms: 3
    • Main level bathrooms: 2
    • Main level bedrooms: 2
    Basement
    • Area: 1746
    Heating
    • Heat Pump, Electric
    Cooling
    • Central Air, Electric
    Appliances
    • Included: Built-In Range, Disposal, Dishwasher, Dryer, Ice Maker, Microwave, Self Cleaning Oven, Refrigerator, Stainless Steel Appliance(s), Washer, Electric Water Heater
    • Laundry: Main Level, Washer In Unit, Dryer In Unit
    Features
    • Bathroom - Walk-In Shower, Breakfast Area, Built-in Features, Ceiling Fan(s), Chair Railings, Combination Kitchen/Dining, Combination Kitchen/Living, Crown Molding, Entry Level Bedroom, Family Room Off Kitchen, Open Floorplan, Formal/Separate Dining Room, Kitchen - Gourmet, Eat-in Kitchen, Primary Bath(s), Recessed Lighting, Upgraded Countertops, Walk-In Closet(s), Bar
    • Flooring: Hardwood, Carpet, Wood
    • Doors: Storm Door(s)
    • Windows: Skylight(s), Window Treatments
    • Basement: Partial
    • Number of fireplaces: 2
    • Fireplace features: Glass Doors
    Interior area
    • Total structure area: 3,782
    • Total interior livable area: 3,071 sqft
    • Finished area above ground: 2,036
    • Finished area below ground: 1,035

    Property

    Parking
    • Total spaces: 2
    • Parking features: Garage Door Opener, Garage Faces Front, Concrete, Attached
    • Attached garage spaces: 2
    • Has uncovered spaces: Yes
    Accessibility
    • Accessibility features: Entry Slope <1', Accessible Entrance, Other
    Features
    • Levels: Two
    • Stories: 2
    • Exterior features: Extensive Hardscape, Lighting, Stone Retaining Walls
    • Pool features: None
    • Fencing: Back Yard
    • Has view: Yes
    • View description: Trees/Woods, Scenic Vista
    Lot
    • Size: 6,495 sqft
    • Features: Backs to Trees, Cul-De-Sac, Landscaped, Private, SideYard(s)
    Details
    • Additional structures: Above Grade, Below Grade
    • Parcel number: 57 2 24 014
    • Zoning: PD-M
    • Special conditions: Standard

    Construction

    Type & style
    • Home type: Townhouse
    • Architectural style: Ranch/Rambler
    • Property subtype: Townhouse
    Materials
    • Brick, Wood Siding
    • Foundation: Block
    Condition
    • Very Good
    • New construction: No
    • Year built: 1981

    Utilities & green energy

    • Sewer: Public Sewer
    • Water: Public
    • Utilities for property: Fiber Optic

    Community & neighborhood

    Location
    • Region: Fairfax
    • Subdivision: Rustfield

    HOA & financial

    HOA
    • Has HOA: Yes
    • HOA fee: $575 quarterly
    • Services included: Common Area Maintenance, Lawn Care Front, Lawn Care Rear, Maintenance Grounds

    Other

    Other facts
    • Listing agreement: Exclusive Right To Sell
    • Ownership: Fee Simple

    Price history

    DateEventPrice
    1/3/2025Sold$950,000$309/sqft
    Source: Bright MLS #VAFC2005284 Report a problem
    11/21/2024Listed for sale$950,000+33.3%$309/sqft
    Source: Bright MLS #VAFC2005284 Report a problem
    10/24/2019Sold$712,500-3.6%$232/sqft
    Source: Public Record Report a problem
    9/26/2019Pending sale$739,000$241/sqft
    Source: RE/MAX Allegiance #VAFC118650 Report a problem
    8/8/2019Listed for sale$739,000+49.3%$241/sqft
    Source: RE/MAX Allegiance #VAFC118650 Report a problem
    11/5/2003Sold$495,000$161/sqft
    Source: Public Record Report a problem

    Public tax history

    YearProperty taxesTax assessment
    2025$9,348 +15%$886,100 +12.3%
    2024$8,128 +5.3%$789,100 +4.8%
    2023$7,716 +1%$752,800 +2%
    2022$7,642 +1.1%$738,400 +5%
    2021$7,559 +1%$703,200
    2020$7,487 --
    2019$7,487 +13.7%$621,100
    2018$6,584 +100%$621,100
    2017$3,292 $621,100
    2016$3,292 -48.5%$621,100 +2.1%
    2015$6,397 +6.4%$608,100 +5.2%
    2014$6,011 $578,000 +4.2%
    2013-- $554,900 +0.1%
    2012-- $554,200
    2011-- $554,200 +1.8%
    2010-- $544,200 -5%
    2009-- $572,800
    2008-- --
    2007-- --
    2006-- --
    2005-- --
    2004-- --
    2003-- --
    2002-- $397,700 +14.6%
    2001-- $347,000 +9.6%
    2000-- $316,700

    Find assessor info on the county website

    Neighborhood: 22030

    Nearby schools

    GreatSchools rating
    Schools provided by the listing agent
    • Elementary: Providence
    • Middle: Katherine Johnson
    • High: Fairfax
    • District: Fairfax County Public Schools

    Source: Bright MLS. This data may not be complete. We recommend contacting the local school district to confirm school assignments for this home.

    Get a cash offer in 3 minutes
    Find out how much your home could sell for in as little as 3 minutes with a no-obligation cash offer.
    Estimated market value
    $933,100
    Get a cash offer in 3 minutes
    Find out how much your home could sell for in as little as 3 minutes with a no-obligation cash offer.
    Estimated market value
    $933,100