FAIRFAX CITY OASIS! Tucked at the end of a quiet cul de sac of a private Fairfax City community, this brick-front Colonial-style semi-detached home feels like a single family with over 3,000 square feet of living space! Add in a 2-car garage and an oasis-like backyard, you might not leave the open house! Note the modern tile flooring as you enter in the welcoming foyer. Don't miss the 2-car garage with bonus storage space around the oversized garage and in the back room. The cozy family room features a wood-burning fireplace with custom-built shelving. Don't miss the spacious main level primary suite, complete with private ensuite bath! As you come up the stairs, hardwood flooring flows through the upper levels of the home. You will be wowed by the soaring ceiling of the sun-drenched living room, highlighting the built-in bookcases that flank the wood-burning fireplace. Dual sliding doors topped with transom windows lead you out to the garden oasis, meticulously maintained and bursting with spring color. Entertain friends in the summer sun with a glass of lemonade and then take the whole crew into Fairfax City for the July 4 parade! Back inside and up the remaining stairs, the open formal dining room is ready for hosting your holiday dinners. The incredible kitchen is a showstopper! It has been updated with high-end cabinets that maximize storage, topped with granite counters and custom backsplash. Stainless steel appliances shine under the recessed and designer pendant lighting. Friends can pull up a stool at the expansive island while you whip up a culinary masterpiece. Don't worry--we won't tell them your laundry is fluffing in the dryer in the brilliantly-planned laundry closet hidden in the floor to ceiling cabinets! At the end of the hall you will find the expansive primary suite with garden views. The primary bath includes a separate dressing area and spacious walk-in closet. Two additional bedrooms and an updated hall bath complete the upper level. No detail has been overlooked in this meticulously maintained home--crown molding, designer wall coverings, glistening hardwood floors. Pride of ownership is abundant! Located in the heart of Fairfax City (this home is super close to where Routes 123 and 236 converge), your biggest decision will be where to grab dinner (Thai, Indian, Irish, American cuisine to name a few) or a beverage (Commonwealth Brewing or Earp's Ordinary). And because you have a community path (right outside the house) with a gate into the back of the church parking lot, there is no need to take the car out of the garage. Or use the remote access gate on Meadow Bridge as another entry/exit point. Because you are in Fairfax City, your trash collection is covered by them! HOA fees include lawn care and, among other items, exterior painting every 5 years! Commuting to the office is also a breeze because this home location is just a mile from Rt 50/29, a few miles from 66 and down the road from Tysons. Don't miss the opportunity to live in your own slice of heaven!
Sold for $1,055,000
$1,055,000
3928 Rust Hill Pl, Fairfax, VA 22030
4beds
2,996sqft
Townhouse
Built in 1981
6,054 Square Feet Lot
$1,093,000 Zestimate®
$352/sqft
$4,040 Estimated rent
Home value
$1,093,000
$1.04M - $1.15M
$4,040/mo
Zestimate® history
Owner options
List your home for rent
$4,040/mo
Rent Zestimate®
Find your next renter with Zillow Rental Manager. Plus, with online applications, you can quickly screen prospective tenants – for free.
$4,040/mo
Rent Zestimate®
Refinance and save
$7,061/mo
Est. payment
Refinancing to a lower rate could help reduce your monthly payments and save thousands over the life of the loan.
$7,061/mo
Est. payment
Explore your selling options
Work with a Zillow partner agent
Leverage their expertise and Zillow's premium Showcase listings to get your home seen by more buyers.
Get startedList with your own agent
Get your home in front of millions of buyers by listing it on Zillow.
Learn how to do itSell it yourself
Take full control of how buyers see your home on Zillow by listing For Sale by Owner (FSBO).
List your homeWhat's special
Garden viewsWood - burning fireplaceCozy family roomBack roomUpdated hall bathOpen formal dining roomGranite counters
Zillow last checked:
Listing updated:
Listed by:
Jamie Petrik 571-237-5432,
eXp Realty LLC,
Listing Team: Debbie Dogrul Associates, Co-Listing Team: Debbie Dogrul Associates,Co-Listing Agent: Melissa Govoruhk 703-772-2689,
eXp Realty LLC
Bought with:
Rot Ouy, 0225176771
Samson Properties
Source: Bright MLS,MLS#: VAFC2004352
Facts & features
Interior
Bedrooms & bathrooms
- Bedrooms: 4
- Bathrooms: 3
- Full bathrooms: 3
- Main level bathrooms: 2
- Main level bedrooms: 3
Rooms
- Room types: Living Room, Dining Room, Primary Bedroom, Bedroom 2, Bedroom 3, Kitchen, Family Room, Foyer, Primary Bathroom, Full Bath
Basement
- Area: 0
Heating
- Heat Pump, Zoned, Baseboard, Electric
Cooling
- Central Air, Zoned, Electric
Appliances
- Included: Microwave, Dryer, Washer, Cooktop, Dishwasher, Disposal, Air Cleaner, Humidifier, Refrigerator, Ice Maker, Oven, Electric Water Heater
- Laundry: Has Laundry, Upper Level
Features
- Ceiling Fan(s), Crown Molding, Entry Level Bedroom, Floor Plan - Traditional, Formal/Separate Dining Room, Kitchen - Gourmet, Kitchen Island, Primary Bath(s), Bathroom - Tub Shower, Upgraded Countertops
- Flooring: Wood
- Windows: Window Treatments
- Has basement: No
- Number of fireplaces: 2
- Fireplace features: Screen
Interior area
- Total structure area: 2,996
- Total interior livable area: 2,996 sqft
- Finished area above ground: 2,996
- Finished area below ground: 0
Property
Parking
- Total spaces: 6
- Parking features: Garage Faces Front, Garage Door Opener, Inside Entrance, Concrete, Attached, Driveway
- Attached garage spaces: 2
- Uncovered spaces: 4
Accessibility
- Accessibility features: None
Features
- Levels: Two
- Stories: 2
- Patio & porch: Patio
- Pool features: None
Lot
- Size: 6,054 Square Feet
Details
- Additional structures: Above Grade, Below Grade
- Parcel number: 57 2 24 012
- Zoning: PD-M
- Special conditions: Standard
Construction
Type & style
- Home type: Townhouse
- Architectural style: Traditional
- Property subtype: Townhouse
Materials
- Brick, Vinyl Siding
- Foundation: Other
Condition
- Excellent
- New construction: No
- Year built: 1981
Utilities & green energy
- Sewer: Public Sewer
- Water: Public
Community & HOA
Community
- Subdivision: Rustfield
HOA
- Has HOA: Yes
- Services included: Common Area Maintenance, Maintenance Grounds, Road Maintenance, Snow Removal, Maintenance Structure
- HOA fee: $192 monthly
- HOA name: RUSTFIELD
Location
- Region: Fairfax
Financial & listing details
- Price per square foot: $352/sqft
- Tax assessed value: $817,900
- Annual tax amount: $8,383
- Date on market: 4/11/2024
- Listing agreement: Exclusive Right To Sell
- Ownership: Fee Simple
Price history
| Date | Event | Price |
|---|---|---|
| 4/29/2024 | Sold | $1,055,000+8.2%$352/sqft |
Source:  Bright MLS #VAFC2004352 Report a problem Bright MLS #VAFC2004352 Report a problem | ||
| 4/15/2024 | Contingent | $974,888$325/sqft |
Source: Bright MLS #VAFC2004352 Report a problem | ||
| 4/11/2024 | Listed for sale | $974,888$325/sqft |
Source: Bright MLS #VAFC2004352 Report a problem | ||
Public tax history
| Year | Property taxes | Tax assessment |
|---|---|---|
| 2025 | $10,763 +21% | $1,020,200 +18.1% |
| 2024 | $8,896 +6.1% | $863,700 +5.6% |
| 2023 | $8,383 +1.1% | $817,900 +2.1% |
| 2022 | $8,289 +1.6% | $800,900 +5.5% |
| 2021 | $8,162 +1% | $759,300 |
| 2020 | $8,080 | -- |
| 2019 | $8,080 +7.7% | $708,000 |
| 2018 | $7,505 +104.3% | $708,000 +2.2% |
| 2017 | $3,673 | $693,000 |
| 2016 | $3,673 -48.6% | $693,000 +2.1% |
| 2015 | $7,140 +6.4% | $678,700 +5.1% |
| 2014 | $6,713 | $645,500 +4.1% |
| 2013 | -- | $619,900 +1.9% |
| 2012 | -- | $608,100 |
| 2011 | -- | $608,100 |
| 2010 | -- | $608,100 -5% |
| 2009 | -- | $640,100 |
| 2008 | -- | -- |
| 2007 | -- | -- |
| 2006 | -- | -- |
| 2005 | -- | -- |
| 2004 | -- | -- |
| 2003 | -- | -- |
| 2002 | -- | $382,500 +16.7% |
| 2001 | -- | $327,900 +10% |
| 2000 | -- | $298,200 |
Find assessor info on the county website
Neighborhood: 22030
Nearby homes
- $1,072,7004 bd3 ba2.9k sqft3924 Rust Hill Pl, Fairfax, VA 22030Off Market
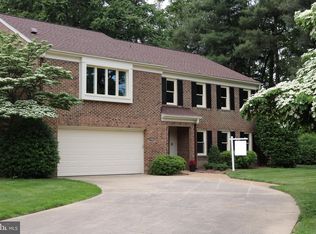
- $960,9004 bd3 ba3k sqft3927 Rust Hill Pl, Fairfax, VA 22030Off Market
- $950,0003 bd3 ba3k sqft3920 Rust Hill Pl, Fairfax, VA 22030Sold

- $996,1003 bd3 ba2.9k sqft3925 Rust Hill Pl, Fairfax, VA 22030Off Market
- $975,0003 bd3 ba2.9k sqft3921 Rust Hill Pl, Fairfax, VA 22030Sold
- $1,375,0004 bd4 ba3.2k sqft3916 Rust Hill Pl, Fairfax, VA 22030Sold
- $800,0003 bd3 ba3k sqft3917 Rust Hill Pl, Fairfax, VA 22030Sold
- $901,9004 bd3 ba1.8k sqft3912 Rust Hill Pl, Fairfax, VA 22030Off Market
Nearby schools
GreatSchools rating
- 6/10Providence Elementary SchoolGrades: PK-6Distance: 1.5 mi
- 6/10Johnson Middle SchoolGrades: 7-8Distance: 1.3 mi
- 6/10Fairfax High SchoolGrades: 9-12Distance: 1.4 mi
Schools provided by the listing agent
- Elementary: Providence
- Middle: Katherine Johnson
- High: Fairfax
- District: Fairfax County Public Schools
Source: Bright MLS. This data may not be complete. We recommend contacting the local school district to confirm school assignments for this home.
Get a cash offer in 3 minutes
Find out how much your home could sell for in as little as 3 minutes with a no-obligation cash offer.
Estimated market value
$1,093,000
Get a cash offer in 3 minutes
Find out how much your home could sell for in as little as 3 minutes with a no-obligation cash offer.
Estimated market value
$1,093,000
- Virginia
- Fairfax City
- Fairfax
- 22030
- 3928 Rust Hill Pl
