Welcome to 3920 S. Eagle Street, a spacious brick ranch full of character and opportunity, nestled on a beautifully private lot. Offering over 7,200 square feet of living space with 6 bedrooms and 4 bathrooms, this home provides a solid foundation with timeless architectural details, vaulted ceilings, and abundant natural light throughout. This move-in ready home also presents a unique opportunity to bring your vision to life, transforming it into a forever home just steps from Meadow Hills Golf Course. Inside, you’ll find sun-filled living spaces with an inviting flow perfect for both entertaining and everyday living. The expansive primary suite serves as a private escape, featuring room for a sitting area, a large walk-in closet, and a spa-inspired bath with dual sinks, a soaking tub, and a glass-enclosed shower. Each additional 3 bedrooms on the main level, offers versatility and comfort, with generous natural light, spacious closets, and neutral finishes. The home’s four bathrooms are thoughtfully designed with a mix of full and half baths, including vanities, tile-work, and lighting fixtures. The finished basement enhances the living space with a cozy den ideal for a media room. Plus a home office, an exercise room, game room with a pool table, wet bar, and don't miss your very own sauna. Additional bedrooms and flexible-use areas create endless possibilities for guests, hobbies, or multi-generational living. Set in the highly desirable Meadow Hills Estates offering lifestyle amenities just moments from your front door. The location is a dream for outdoor lovers, with Cherry Creek State Park and its expansive trail system, reservoir, and wildlife areas just minutes away. You're also close to newly developed shopping centers, restaurants, and everyday conveniences. Commuters will love the easy access to I-225 and the nearby light-rail station, providing quick connections to downtown Denver, DIA, and the Tech Center. Timeless charm and opportunity await!
Sold for $1,052,000
$1,052,000
3920 S Eagle Street, Aurora, CO 80014
6beds
7,220sqft
Single Family Residence
Built in 1981
0.64 Acres Lot
$1,019,200 Zestimate®
$146/sqft
$4,873 Estimated rent
Home value
$1,019,200
$948,000 - $1.09M
$4,873/mo
Zestimate® history
Owner options
List your home for rent
$4,873/mo
Rent Zestimate®
Find your next renter with Zillow Rental Manager. Plus, with online applications, you can quickly screen prospective tenants – for free.
$4,873/mo
Rent Zestimate®
Refinance and save
$6,557/mo
Est. payment
Refinancing to a lower rate could help reduce your monthly payments and save thousands over the life of the loan.
$6,557/mo
Est. payment
Explore your selling options
Work with a Zillow partner agent
Leverage their expertise and Zillow's premium Showcase listings to get your home seen by more buyers.
Get startedList with your own agent
Get your home in front of millions of buyers by listing it on Zillow.
Learn how to do itSell it yourself
Take full control of how buyers see your home on Zillow by listing For Sale by Owner (FSBO).
List your homeWhat's special
Spa-inspired bathFinished basementPrivate lotTimeless architectural detailsExercise roomExpansive primary suiteMedia room
Zillow last checked:
Listing updated:
Listed by:
Jenna Huelskamp 303-478-1829 jennahuelskamp@kw.com,
Keller Williams DTC
Bought with:
IRES Agent Non-REcolorado
NON MLS PARTICIPANT
Source: REcolorado as distributed by MLS GRID,MLS#: 4329575
Facts & features
Interior
Bedrooms & bathrooms
- Bedrooms: 6
- Bathrooms: 4
- Full bathrooms: 2
- 3/4 bathrooms: 1
- 1/2 bathrooms: 1
- Main level bathrooms: 3
- Main level bedrooms: 4
Primary bedroom
- Description: Carpet, Spacious Layout, Walk-In Closet, Large Windows And Overhead Lighting.
- Level: Main
Bedroom
- Description: 2nd Bedroom- Carpet, Windows For Natural Light And Closet For Storage.
- Level: Main
Bedroom
- Description: 3rd Bedroom- Carpet, Windows For Natural Light And Closet For Storage.
- Level: Main
Bedroom
- Description: 4th Bedroom- Carpet, Windows For Natural Light And Closet For Storage.
- Level: Main
Bedroom
- Description: 5th Bedroom- Tiled Floors, Egress Window, Closet For Storage And Built-Ins..
- Level: Basement
Bedroom
- Description: 6th Bedroom- Tiled Floors, Egress Window, Closet For Storage.
- Level: Basement
Primary bathroom
- Description: Dual Sinks, Separate Glass-Enclosed Shower, Jetted Tub, Ample Counter Space And Linen Closet.
- Level: Main
Bathroom
- Description: Tiled Floors, Toilet, Vanity Sink, Mirror And Wall Sconce.
- Level: Main
Bathroom
- Description: Tiled Floors, Toilet, Vanity W/ Storage, Mirror, Wall Sconces And Framed Glass-Enclosed Shower/Tub.
- Level: Main
Bathroom
- Description: Tiled Floors, Toilet, Vanity Sink, Enclosed Shower, And Sauna.
- Level: Basement
Den
- Description: Spacious, Flexible Living Or Workspace With Ceiling Lighting And Built-Ins.
- Level: Basement
Dining room
- Description: Hardwood Floors, Chandelier, Easy Proximity To Kitchen For Serving, Natural Light From Skylights And Open-Concept.
- Level: Main
Exercise room
- Description: Tiled Floors, Space For Equipment, Closet Of Storage, Non-Conforming.
- Level: Basement
Family room
- Description: Hardwood Floors, Spacious, Open Lay-Out, Large Windows, Fireplace W/ Floor-To-Ceiling Brick Surround And Easy Access To Kitchen.
- Level: Main
Game room
- Description: Tiled Floors, Open Space For Gaming Tables, Built-In Bench, Light Fixture And Wet Bar W/ Refrigerator.
- Level: Basement
Kitchen
- Description: Tiled Floors, Cabinets For Storage, Stainless-Steel Appliances, Countertops And Breakfast Bar.
- Level: Main
Laundry
- Description: Washer And Dryer Included, Cabinets And Utility Sink.
- Level: Main
Living room
- Description: Hardwood Floors, Spacious, Open Lay-Out, Large Windows And Fireplace W/ Floor-To-Ceiling Brick Surround.
- Level: Main
Office
- Description: Tiled Floors, Integrated Desk And Shelving Units.
- Level: Basement
Heating
- Baseboard
Cooling
- Central Air
Appliances
- Included: Bar Fridge, Cooktop, Dishwasher, Disposal, Dryer, Microwave, Oven, Refrigerator, Trash Compactor, Washer
Features
- Eat-in Kitchen, Entrance Foyer, High Ceilings, Open Floorplan, Primary Suite, Sauna, Vaulted Ceiling(s), Walk-In Closet(s), Wet Bar
- Flooring: Carpet, Tile, Wood
- Windows: Skylight(s), Window Coverings
- Basement: Finished,Full
- Number of fireplaces: 2
- Fireplace features: Family Room, Living Room
Interior area
- Total structure area: 7,220
- Total interior livable area: 7,220 sqft
- Finished area above ground: 3,610
- Finished area below ground: 3,610
Property
Parking
- Total spaces: 3
- Parking features: Concrete, Dry Walled, Exterior Access Door
- Attached garage spaces: 3
Features
- Levels: One
- Stories: 1
- Patio & porch: Covered, Front Porch, Patio
- Exterior features: Lighting, Private Yard
Lot
- Size: 0.64 Acres
- Features: Irrigated, Level, Many Trees
- Residential vegetation: Grassed
Details
- Parcel number: 031671558
- Special conditions: Standard
Construction
Type & style
- Home type: SingleFamily
- Architectural style: Traditional
- Property subtype: Single Family Residence
Materials
- Brick, Wood Siding
- Roof: Composition
Condition
- Year built: 1981
Utilities & green energy
- Water: Public
Community & HOA
Community
- Subdivision: Meadow Hills Estates
HOA
- Has HOA: Yes
- HOA fee: $200 annually
- HOA name: Meadow Hills Estates
- HOA phone: 720-438-5038
Location
- Region: Aurora
Financial & listing details
- Price per square foot: $146/sqft
- Tax assessed value: $1,055,500
- Annual tax amount: $5,315
- Date on market: 7/25/2025
- Listing terms: Cash,Conventional
- Exclusions: Seller's Personal Property And Staging Items.
- Ownership: Individual
- Road surface type: Paved
Price history
| Date | Event | Price |
|---|---|---|
| 8/26/2025 | Sold | $1,052,000+0.2%$146/sqft |
Source:  REcolorado as distributed by MLS GRID #4329575 Report a problem REcolorado as distributed by MLS GRID #4329575 Report a problem | ||
| 7/30/2025 | Pending sale | $1,050,000$145/sqft |
Source: REcolorado as distributed by MLS GRID #4329575 Report a problem | ||
| 7/25/2025 | Listed for sale | $1,050,000+65.4%$145/sqft |
Source: REcolorado as distributed by MLS GRID #4329575 Report a problem | ||
| 5/3/2007 | Sold | $635,000$88/sqft |
Source: Public Record Report a problem | ||
Public tax history
| Year | Property taxes | Tax assessment |
|---|---|---|
| 2025 | $5,315 +13.3% | $65,969 -10.9% |
| 2024 | $4,689 +27.1% | $74,069 -5.7% |
| 2023 | $3,689 -0.6% | $78,508 +36.5% |
| 2022 | $3,712 | $57,532 -2.8% |
| 2021 | -- | $59,188 +11.1% |
| 2020 | $3,335 +8.9% | $53,289 |
| 2019 | $3,063 | $53,289 +9.9% |
| 2018 | $3,063 -13.6% | $48,485 |
| 2017 | $3,545 | $48,485 +3.5% |
| 2016 | -- | $46,861 |
| 2015 | -- | $46,861 +14.8% |
| 2014 | $3,477 +1.7% | $40,819 +1.5% |
| 2013 | $3,418 | $40,220 |
| 2012 | -- | $40,220 |
| 2011 | $3,875 +2.8% | $40,220 -19% |
| 2010 | $3,771 -13.5% | $49,640 |
| 2009 | $4,360 | $49,640 -12.5% |
| 2008 | -- | $56,739 |
| 2007 | -- | $56,739 +12% |
| 2006 | -- | $50,666 |
| 2005 | -- | $50,666 -2.4% |
| 2002 | $3,845 +12.3% | $51,930 +18.4% |
| 2001 | $3,424 | $43,860 |
Find assessor info on the county website
Neighborhood: Meadow Hills
Nearby homes
- $835,9003 bd4 ba3.1k sqft3910 S Eagle St, Aurora, CO 80014Off Market
- $949,4003 bd4 ba3.7k sqft3950 S Eagle St, Aurora, CO 80014Off Market
- $907,7006 bd3 ba5.8k sqft3921 S Elkhart St, Aurora, CO 80014Off Market
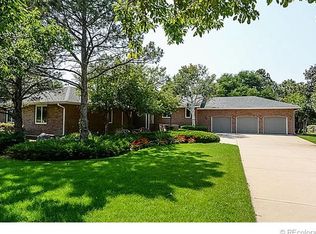
- $1,128,0005 bd4 ba6.7k sqft3929 S Eagle St, Aurora, CO 80014Sold

- $867,3003 bd4 ba3.7k sqft3911 S Elkhart St, Aurora, CO 80014Off Market
- $898,2004 bd4 ba2.9k sqft3900 S Eagle St, Aurora, CO 80014Off Market
- $808,2005 bd3 ba2.2k sqft3951 S Elkhart St, Aurora, CO 80014Off Market
- $926,0005 bd4 ba5.2k sqft3901 South Elkhart Street, aurora, CO 80014Off Market
Nearby schools
GreatSchools rating
- 3/10Polton Community Elementary SchoolGrades: PK-5Distance: 2.3 mi
- 4/10Prairie Middle SchoolGrades: 6-8Distance: 2.8 mi
- 4/10Overland High SchoolGrades: 9-12Distance: 2.9 mi
Schools provided by the listing agent
- Elementary: Polton
- Middle: Prairie
- High: Overland
- District: Cherry Creek 5
Source: REcolorado as distributed by MLS GRID. This data may not be complete. We recommend contacting the local school district to confirm school assignments for this home.
Get a cash offer in 3 minutes
Find out how much your home could sell for in as little as 3 minutes with a no-obligation cash offer.
Estimated market value
$1,019,200
Get a cash offer in 3 minutes
Find out how much your home could sell for in as little as 3 minutes with a no-obligation cash offer.
Estimated market value
$1,019,200
- Colorado
- Arapahoe County
- Aurora
- 80014
- Meadow Hills
- 3920 S Eagle Street
