Skip main navigation
Sold for $1,128,000
  • $1,128,000

    3929 S Eagle Street, Aurora, CO 80014

    5beds
    6,780sqft
    Single Family Residence
    Built in 1982
    0.64 Acres Lot
    $1,183,000 Zestimate®
    $166/sqft
    $4,400 Estimated rent

    Home value

    $1,183,000

    $1.10M - $1.28M

    $4,400/mo

    Zestimate® history
    Loading
    Loading...

    Owner options

    List your home for rent

    $4,400/mo

    Rent Zestimate®

    Find your next renter with Zillow Rental Manager. Plus, with online applications, you can quickly screen prospective tenants – for free.

    Learn more

    $4,400/mo

    Rent Zestimate®

    Refinance and save

    $5,458/mo

    Est. payment

    Refinancing to a lower rate could help reduce your monthly payments and save thousands over the life of the loan.

    See today's rates

    $5,458/mo

    Est. payment

    Explore your selling options

    Work with a Zillow partner agent

    Leverage their expertise and Zillow's premium Showcase listings to get your home seen by more buyers.

    Get started

    List with your own agent

    Get your home in front of millions of buyers by listing it on Zillow.

    Learn how to do it

    Sell it yourself

    Take full control of how buyers see your home on Zillow by listing For Sale by Owner (FSBO).

    List your home

    What's special

    Pergola-covered deckCovered patioBrick fireplaceCharming bay windowsCozy reading areaCeiling fansGranite countertops
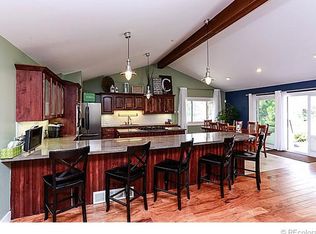
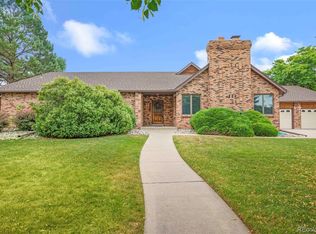
    Luxurious Meadow Hills oasis! Boasting over 6,000 square feet of impeccably designed living space, this home promises a lifestyle of unparalleled comfort & sophistication. From the moment you step through the grand entrance, you are greeted by an ambiance of refined opulence. High ceilings adorn the main level while custom woodwork & built-ins create an atmosphere of character. The sunny & inviting front room seamlessly flows into the formal dining area. The chef's kitchen showcases stainless steel appliances, granite countertops, & an abundance of cabinet space. This area also offers eat-in table space framed by charming bay windows & a delightful window seat, allowing you to savor your morning coffee with a view of the beautiful backyard. The spacious family room is a delightful space with skylights that bathe the room in natural light. A cozy reading area with built-ins creates the perfect spot to unwind, while a brick fireplace adds warmth to the room. Double doors open to the lavish primary suite, granting private access to the backyard. The primary suite is a sanctuary of comfort, featuring a luxury five-piece ensuite bathroom with a fireplace & dual walk-in closets with built-ins. The finished basement is a treasure trove of entertainment possibilities, with two additional bedrooms, a well-equipped office, a wet bar, & a theater room complete with a new projector & comfortable seating. The expansive backyard, sprawling over half an acre, is a private oasis framed by mature trees. A covered patio with ceiling fans invites you to enjoy al fresco dining, while a pergola-covered deck houses a hot tub, ideal for starlit evenings. Enjoy the dedicated play area & relish the convenience of a private sport court. This home offers practical features including a finished & heated three-car garage. Located in the Cherry Creek School District & in a quiet, low-traffic neighborhood, this home creates a haven where you can escape the hustle & bustle of everyday life!

    Zillow last checked:

    Listing updated:

    Listed by:

    Laura Dimate 303-622-3055 laura.dimate@redfin.com,

    Redfin Corporation

    Bought with:

    Jean Nicholson, 100076766

    8z Real Estate

    Source: REcolorado as distributed by MLS GRID,MLS#: 5113321MLS Logo

    Facts & features

    Interior

    Bedrooms & bathrooms
    • Bedrooms: 5
    • Bathrooms: 4
    • Full bathrooms: 2
    • 3/4 bathrooms: 1
    • 1/2 bathrooms: 1
    • Main level bathrooms: 3
    • Main level bedrooms: 3
    Primary bedroom
    • Description: Carpet, Double Doors, Backyard Access, Ensuite Bathroom
    • Level: Main
    • Area: 360 Square Feet
    • Dimensions: 18 x 20
    Bedroom
    • Description: Carpet, Walk-In Closet
    • Level: Main
    • Area: 168 Square Feet
    • Dimensions: 14 x 12
    Bedroom
    • Description: Carpet
    • Level: Main
    • Area: 210 Square Feet
    • Dimensions: 14 x 15
    Bedroom
    • Description: Carpet, Egress Windows, Closet, Conforming
    • Level: Basement
    • Area: 256 Square Feet
    • Dimensions: 16 x 16
    Bedroom
    • Description: Carpet, Egress Window, Closet, Conforming
    • Level: Basement
    • Area: 748 Square Feet
    • Dimensions: 22 x 34
    Primary bathroom
    • Description: Tile Flooring, Fireplace, Five Piece Bathroom, Dual Walk-In Closets With Built-Ins
    • Level: Main
    • Area: 192 Square Feet
    • Dimensions: 16 x 12
    Bathroom
    • Description: Hardwood Flooring, Wood Crown Moulding
    • Level: Main
    Bathroom
    • Description: Carpet, Tile Countertop
    • Level: Main
    • Area: 72 Square Feet
    • Dimensions: 6 x 12
    Bathroom
    • Description: Tile Flooring, Step-In Shower, Granite Countertop
    • Level: Basement
    • Area: 121 Square Feet
    • Dimensions: 11 x 11
    Bonus room
    • Description: Carpet, Storage Closet
    • Level: Basement
    • Area: 36 Square Feet
    • Dimensions: 6 x 6
    Bonus room
    • Description: Carpet, Double Doors, Egress Windows, Non-Conforming
    • Level: Basement
    • Area: 240 Square Feet
    • Dimensions: 15 x 16
    Dining room
    • Description: Carpet
    • Level: Main
    • Area: 196 Square Feet
    • Dimensions: 14 x 14
    Family room
    • Description: Carpet, Ceiling Fan, Skylights, Fireplace With Brick Wall, Built-Ins
    • Level: Main
    • Area: 984 Square Feet
    • Dimensions: 41 x 24
    Family room
    • Description: Carpet, Wet Bar
    • Level: Basement
    • Area: 1452 Square Feet
    • Dimensions: 44 x 33
    Kitchen
    • Description: Tile Flooring, Corian Countertops, Stainless Steel Appliances , Table Nook With Bay Windows And Backyard Access
    • Level: Main
    • Area: 812 Square Feet
    • Dimensions: 29 x 28
    Laundry
    • Description: Tile Flooring, Side-By-Side Washer And Dryer, Sink, Cabinetry
    • Level: Main
    • Area: 54 Square Feet
    • Dimensions: 6 x 9
    Living room
    • Description: Carpet
    • Level: Main
    Media room
    • Description: Carpet, Double Doors, Seating
    • Level: Basement
    • Area: 320 Square Feet
    • Dimensions: 20 x 16
    Heating
    • Baseboard, Hot Water, Natural Gas
    Cooling
    • Central Air
    Appliances
    • Included: Dishwasher, Disposal, Double Oven, Dryer, Gas Water Heater, Range, Range Hood, Refrigerator, Trash Compactor, Washer, Wine Cooler
    Features
    • Audio/Video Controls, Ceiling Fan(s), Corian Counters, Eat-in Kitchen, Entrance Foyer, Five Piece Bath, Granite Counters, High Ceilings, High Speed Internet, Primary Suite, Sound System, Vaulted Ceiling(s), Walk-In Closet(s)
    • Flooring: Carpet, Tile, Wood
    • Windows: Bay Window(s), Double Pane Windows, Skylight(s), Window Coverings
    • Basement: Finished,Full
    • Number of fireplaces: 2
    • Fireplace features: Family Room, Gas, Insert, Master Bedroom
    • Common walls with other units/homes: No Common Walls
    Interior area
    • Total structure area: 6,780
    • Total interior livable area: 6,780 sqft
    • Finished area above ground: 3,446
    • Finished area below ground: 2,999

    Property

    Parking
    • Total spaces: 3
    • Parking features: Circular Driveway, Concrete, Heated Garage, Insulated Garage, Oversized
    • Attached garage spaces: 3
    • Has uncovered spaces: Yes
    Features
    • Levels: One
    • Stories: 1
    • Patio & porch: Covered, Deck, Front Porch, Patio
    • Exterior features: Private Yard
    • Has spa: Yes
    • Spa features: Spa/Hot Tub
    • Fencing: Full
    Lot
    • Size: 0.64 Acres
    • Features: Landscaped, Level, Near Public Transit, Sprinklers In Front, Sprinklers In Rear
    Details
    • Parcel number: 031671710
    • Zoning: SFR
    • Special conditions: Standard
    • Other equipment: Home Theater

    Construction

    Type & style
    • Home type: SingleFamily
    • Property subtype: Single Family Residence
    Materials
    • Brick, Frame
    • Roof: Composition
    Condition
    • Year built: 1982

    Utilities & green energy

    • Sewer: Public Sewer
    • Water: Public
    • Utilities for property: Cable Available, Electricity Connected, Internet Access (Wired), Natural Gas Connected, Phone Connected

    Community & HOA

    Community
    • Security: Carbon Monoxide Detector(s), Smoke Detector(s)
    • Subdivision: Meadow Hills
    HOA
    • Has HOA: Yes
    • Amenities included: Clubhouse, Golf Course, Pool, Tennis Court(s)
    • Services included: Sewer
    • HOA fee: $200 annually
    • HOA name: Meadow Hills HOA
    • HOA phone: 619-843-5705
    Location
    • Region: Aurora

    Financial & listing details

    • Price per square foot: $166/sqft
    • Tax assessed value: $1,153,800
    • Annual tax amount: $3,734
    • Date on market: 10/26/2023
    • Listing terms: Cash,Conventional,FHA,VA Loan
    • Exclusions: Sellers Personal Property, Staging Items, Bar Stools, Custom Foyer Mirror, Patio Table Chairs, Glider Chair In Garage, Treadmill.
    • Ownership: Individual
    • Electric utility on property: Yes

    Price history

    DateEventPrice
    11/29/2023Sold$1,128,000+1.6%$166/sqft
    Source: REcolorado as distributed by MLS GRID #5113321 Report a problem
    10/31/2023Pending sale$1,110,000$164/sqft
    Source: REcolorado as distributed by MLS GRID #5113321 Report a problem
    10/26/2023Listed for sale$1,110,000+89.7%$164/sqft
    Source: REcolorado as distributed by MLS GRID #5113321 Report a problem
    7/26/2011Listing removed$585,000$86/sqft
    Source: RE/MAX Masters, Inc. #1017807 Report a problem
    7/16/2011Listed for sale$585,000-24.5%$86/sqft
    Source: RE/MAX Masters, Inc. #1017807 Report a problem
    8/27/2010Listing removed$775,000$114/sqft
    Source: Fuller Sotheby's International Realty #693147 Report a problem
    7/15/2010Listed for sale$775,000+14.8%$114/sqft
    Source: Fuller Sotheby's International Realty #693147 Report a problem
    1/4/2010Listing removed$675,000$100/sqft
    Source: Fuller Sotheby's International Realty #767125 Report a problem
    6/20/2009Price change$675,000-12.9%$100/sqft
    Source: Fuller Sotheby's International Realty #783019 Report a problem
    5/22/2009Price change$775,000+14.8%$114/sqft
    Source: Luxury Real Estate #901571 Report a problem
    5/2/2009Listed for sale$675,000$100/sqft
    Source: Luxury Real Estate #901571 Report a problem
    3/10/2009Listing removed$675,000$100/sqft
    Source: Listhub #742201 Report a problem
    2/11/2009Listed for sale$675,000-6.9%$100/sqft
    Source: Listhub #742201 Report a problem
    12/11/2008Listing removed$725,000$107/sqft
    Source: Listhub #707333 Report a problem
    10/16/2008Price change$725,000-6.5%$107/sqft
    Source: Listhub #707333 Report a problem
    6/10/2008Price change$775,000-11.4%$114/sqft
    Source: Listhub #707333 Report a problem
    5/25/2008Listed for sale$874,900+75%$129/sqft
    Source: Listhub #707333 Report a problem
    10/12/2000Sold$500,000$74/sqft
    Source: Public Record Report a problem

    Public tax history

    YearProperty taxesTax assessment
    2025$6,022 +24.2%$72,113 -5.5%
    2024$4,847 +29.8%$76,340 -5.5%
    2023$3,734 -0.6%$80,801 +39%
    2022$3,757 $58,144 -2.8%
    2021-- $59,817 +1.7%
    2020$3,736 +14.5%$58,837
    2019$3,262 $58,837 +15%
    2018$3,262 +1.5%$51,163
    2017$3,215 $51,163 +5.9%
    2016-- $48,301
    2015-- $48,301 +14.2%
    2014$3,583 +1.2%$42,299 +0.4%
    2013$3,542 $42,150
    2012-- $42,150
    2011$4,015 +2.8%$42,150 -18.1%
    2010$3,908 -8.9%$51,440
    2009$4,290 $51,440 -7.9%
    2008-- $55,831
    2007-- $55,831 +12.4%
    2006-- $49,662
    2005-- $49,662 +1.1%
    2002$3,500 +13%$49,100 +23.8%
    2001$3,097 $39,670
    Find assessor info on the county website

    Neighborhood: Meadow Hills

    Nearby schools

    GreatSchools rating
    Schools provided by the listing agent
    • Elementary: Polton
    • Middle: Prairie
    • High: Overland
    • District: Cherry Creek 5

    Source: REcolorado as distributed by MLS GRID. This data may not be complete. We recommend contacting the local school district to confirm school assignments for this home.

    Get a cash offer in 3 minutes
    Find out how much your home could sell for in as little as 3 minutes with a no-obligation cash offer.
    Estimated market value
    $1,183,000
    Get a cash offer in 3 minutes
    Find out how much your home could sell for in as little as 3 minutes with a no-obligation cash offer.
    Estimated market value
    $1,183,000