Skip main navigation
Sold for $458,000
  • $458,000

    3920 S Richfield Street, Aurora, CO 80013

    4beds
    1,632sqft
    Single Family Residence
    Built in 1978
    5,009 Square Feet Lot
    $451,800 Zestimate®
    $281/sqft
    $2,928 Estimated rent

    Home value

    $451,800

    $429,000 - $474,000

    $2,928/mo

    Zestimate® history
    Loading
    Loading...

    Owner options

    List your home for rent

    $2,928/mo

    Rent Zestimate®

    Find your next renter with Zillow Rental Manager. Plus, with online applications, you can quickly screen prospective tenants – for free.

    Learn more

    $2,928/mo

    Rent Zestimate®

    Refinance and save

    $2,668/mo

    Est. payment

    Refinancing to a lower rate could help reduce your monthly payments and save thousands over the life of the loan.

    See today's rates

    $2,668/mo

    Est. payment

    Explore your selling options

    Work with a Zillow partner agent

    Leverage their expertise and Zillow's premium Showcase listings to get your home seen by more buyers.

    Get started

    List with your own agent

    Get your home in front of millions of buyers by listing it on Zillow.

    Learn how to do it

    Sell it yourself

    Take full control of how buyers see your home on Zillow by listing For Sale by Owner (FSBO).

    List your home

    What's special

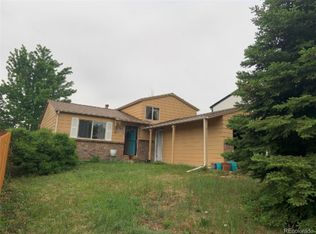
    Incredibly charming and completely ready to move in! This 4 bedroom, 3 bath home in Summer Valley lives much larger than its 1632 square feet. The open floor plan is graced with elegant hardwood floors, and large windows to bathe the space in natural sunlight. A cozy wood burning fireplace is the romantic focal point of the living room, surrounded by a white washed contemporary stone, and the living room television is included! The spacious dining room has a door that leads out to the expansive outdoor space. The kitchen includes all newer stainless steel appliances, maple cabinets and clever storage spaces. Upstairs are three bedrooms and a full bathroom. The primary suite has a convenient vanity or desk built-in, and a huge walk-in closet. The finished basement is set up as a teen space or second primary suite, with a sitting area, bedroom, and another full room for a closet big enough for all your storage needs. The lower level also includes a laundry area and a 3/4 bath. Step outside to your private oasis! The brick patio adorned with string lights and the concrete patio are the perfect places to enjoy cool summer nights and the upcoming fall. An attached 1-car garage leads directly into the home, and there is a shed in the backyard for more storage! Solar panels on the home mean your electric bills are so low! There are lots of nearby parks and trails, and this home is located in the prestigious Cherry Creek School District. Tour this home today, and don't hesitate to submit an offer! This one will go fast!

    Zillow last checked:

    Listing updated:

    Listed by:

    Deanna Wolfe 303-886-8010 deanna@deannawolfe.com,

    Compass - Denver

    Bought with:

    Amanda Boucher, 100065099

    Your Castle Real Estate Inc

    Source: REcolorado as distributed by MLS GRID,MLS#: 1662262MLS Logo

    Facts & features

    Interior

    Bedrooms & bathrooms
    • Bedrooms: 4
    • Bathrooms: 3
    • Full bathrooms: 1
    • 3/4 bathrooms: 1
    • 1/2 bathrooms: 1
    • Main level bathrooms: 1
    Primary bedroom
    • Level: Upper
    Bedroom
    • Level: Upper
    Bedroom
    • Level: Upper
    Bedroom
    • Level: Basement
    Bathroom
    • Level: Upper
    Bathroom
    • Level: Main
    Bathroom
    • Level: Basement
    Bonus room
    • Level: Basement
    Laundry
    • Level: Basement
    Utility room
    • Level: Basement
    Heating
    • Forced Air
    Cooling
    • Evaporative Cooling
    Appliances
    • Included: Dishwasher, Disposal, Dryer, Freezer, Microwave, Oven, Refrigerator, Washer
    Features
    • Ceiling Fan(s), Open Floorplan, Pantry, Radon Mitigation System, Smoke Free, Walk-In Closet(s)
    • Flooring: Carpet, Wood
    • Windows: Double Pane Windows, Window Coverings
    • Basement: Finished
    • Number of fireplaces: 1
    • Fireplace features: Living Room, Wood Burning
    Interior area
    • Total structure area: 1,632
    • Total interior livable area: 1,632 sqft
    • Finished area above ground: 1,104
    • Finished area below ground: 528

    Property

    Parking
    • Total spaces: 1
    • Parking features: Concrete
    • Attached garage spaces: 1
    Features
    • Levels: Two
    • Stories: 2
    • Entry location: Ground
    • Patio & porch: Patio
    • Exterior features: Private Yard
    Lot
    • Size: 5,009 Square Feet
    • Features: Level
    Details
    • Parcel number: 031618860
    • Special conditions: Standard

    Construction

    Type & style
    • Home type: SingleFamily
    • Architectural style: Contemporary
    • Property subtype: Single Family Residence
    Materials
    • Brick, Wood Siding
    • Foundation: Slab
    Condition
    • Updated/Remodeled
    • Year built: 1978

    Utilities & green energy

    • Electric: 110V, 220 Volts
    • Sewer: Public Sewer
    • Water: Public
    • Utilities for property: Electricity Connected, Natural Gas Connected

    Community & HOA

    Community
    • Security: Carbon Monoxide Detector(s), Smoke Detector(s), Video Doorbell
    • Subdivision: Summer Valley
    HOA
    • Has HOA: No
    Location
    • Region: Aurora

    Financial & listing details

    • Price per square foot: $281/sqft
    • Tax assessed value: $451,100
    • Annual tax amount: $2,013
    • Date on market: 9/20/2024
    • Listing terms: Cash,Conventional,FHA,VA Loan
    • Exclusions: Bedroom Tvs, Lawn Art (Bat, Cats, And Frogs), Seller's Personal Possessions
    • Ownership: Individual
    • Electric utility on property: Yes
    • Road surface type: Paved

    Price history

    DateEventPrice
    10/24/2024Sold$458,000+1.8%$281/sqft
    Source: REcolorado as distributed by MLS GRID #1662262 Report a problem
    9/25/2024Pending sale$450,000$276/sqft
    Source: REcolorado as distributed by MLS GRID #1662262 Report a problem
    9/20/2024Listed for sale$450,000+83.7%$276/sqft
    Source: REcolorado as distributed by MLS GRID #1662262 Report a problem
    7/1/2015Sold$245,000+69.1%$150/sqft
    Source: Public Record Report a problem
    3/9/2011Sold$144,900+31.9%$89/sqft
    Source: Public Record Report a problem
    6/2/2010Sold$109,836-0.1%$67/sqft
    Source: Public Record Report a problem
    10/17/2009Listing removed$110,000$67/sqft
    Source: Joshua Hunt #790782 Report a problem
    8/17/2009Price change$110,000-15.4%$67/sqft
    Source: Joshua Hunt #790782 Report a problem
    8/2/2009Price change$130,000-10.3%$80/sqft
    Source: Joshua Hunt #790782 Report a problem
    7/22/2009Price change$145,000-3.3%$89/sqft
    Source: Joshua Hunt #790782 Report a problem
    7/13/2009Listed for sale$150,000-15.7%$92/sqft
    Source: Joshua Hunt #790782 Report a problem
    7/1/2005Sold$178,000+130.3%$109/sqft
    Source: Public Record Report a problem
    3/14/1994Sold$77,300$47/sqft
    Source: Public Record Report a problem

    Public tax history

    YearProperty taxesTax assessment
    2025$2,284 +13.4%$28,194 -3.1%
    2024$2,013 +20.4%$29,105 -12.1%
    2023$1,672 -0.6%$33,108 +43.4%
    2022$1,683 $23,088 -2.8%
    2021-- $23,752 +13.9%
    2020$1,498 +8.4%$20,857
    2019$1,381 $20,857 +11.3%
    2018$1,381 +1.5%$18,734
    2017$1,361 $18,734 +24.2%
    2016-- $15,084
    2015-- $15,084 +41.5%
    2014$1,112 +25.4%$10,658 -11.5%
    2013$887 $12,040
    2012-- $12,040
    2011$1,236 -32.8%$12,040 +16%
    2010$1,841 +70.9%$10,380
    2009$1,077 $10,380 -26.3%
    2008-- $14,090
    2007-- $14,090 +1.4%
    2006-- $13,899
    2005-- $13,899 +2.8%
    2002$996 +16.5%$13,520 +22.8%
    2001$855 $11,010
    Find assessor info on the county website

    Neighborhood: Carriage Place

    Nearby schools

    GreatSchools rating
    Schools provided by the listing agent
    • Elementary: Cimarron
    • Middle: Horizon
    • High: Smoky Hill
    • District: Cherry Creek 5

    Source: REcolorado as distributed by MLS GRID. This data may not be complete. We recommend contacting the local school district to confirm school assignments for this home.

    Get a cash offer in 3 minutes
    Find out how much your home could sell for in as little as 3 minutes with a no-obligation cash offer.
    Estimated market value
    $451,800
    Get a cash offer in 3 minutes
    Find out how much your home could sell for in as little as 3 minutes with a no-obligation cash offer.
    Estimated market value
    $451,800