Skip main navigation
Sold
  • $299,900

    3920 S Walter Ave, Bloomington, IN 47403

    4beds
    3,638sqft
    Residential, Single Family Residence
    Built in 1977
    0.61 Acres Lot
    $300,100 Zestimate®
    $82/sqft
    $2,490 Estimated rent

    Home value

    $300,100

    $276,000 - $327,000

    $2,490/mo

    Zestimate® history
    Loading
    Loading...

    Owner options

    List your home for rent

    $2,490/mo

    Rent Zestimate®

    Find your next renter with Zillow Rental Manager. Plus, with online applications, you can quickly screen prospective tenants – for free.

    Learn more

    $2,490/mo

    Rent Zestimate®

    Refinance and save

    $1,810/mo

    Est. payment

    Refinancing to a lower rate could help reduce your monthly payments and save thousands over the life of the loan.

    See today's rates

    $1,810/mo

    Est. payment

    Explore your selling options

    Work with a Zillow partner agent

    Leverage their expertise and Zillow's premium Showcase listings to get your home seen by more buyers.

    Get started

    List with your own agent

    Get your home in front of millions of buyers by listing it on Zillow.

    Learn how to do it

    Sell it yourself

    Take full control of how buyers see your home on Zillow by listing For Sale by Owner (FSBO).

    List your home

    What's special

    Privacy and securityFour generously sized bedroomsSeparate dedicated garden shedLarge well-appointed kitchenLevel fully fenced-in backyardDesirable open-concept living space
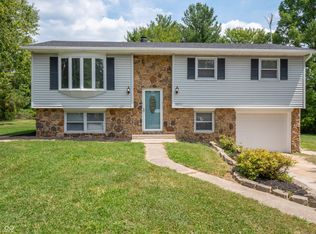
    Start your next chapter in this conveniently located home, perfectly situated for ease and access to local amenities. This move-in ready property boasts a desirable open-concept living space, creating a seamless flow between the main areas and making it ideal for both daily life and entertaining. The home encompasses four generously sized bedrooms, providing ample private space for family, guests, or a home office. Complementing the bedrooms are two full bathrooms, thoughtfully designed and well-maintained. The heart of the home is the large, well-appointed kitchen. With abundant counter space and storage, it is perfectly equipped for all your culinary needs, whether preparing a simple meal or hosting a holiday gathering. Step outside to discover the fantastic outdoor space. The level, fully fenced-in backyard offers privacy and security, making it a safe haven for children and pets. This expansive area is perfectly suited for all your outdoor aspirations, from hosting summer BBQs and pursuing gardening hobbies to setting up a swing set or plays space. A significant and highly valuable additional feature of this property is the expansive 18x24 detached shop. This versatile space is a dream come true for hobbyists, woodworkers, or anyone needing a dedicated area for creative endeavors, extra storage, or a home gym. Furthermore, the property includes a separate, dedicated garden shed, providing the perfect spot to neatly store all your lawn care equipment, tools, and gardening supplies, keeping the main shop clutter-free. This home beautifully blends comfortable interior living with exceptional outdoor amenities, all within a convenient location.

    Zillow last checked:

    Listing updated:

    Listing Provided by:

    Carrie Parrish 812-585-4792,

    Carpenter, REALTORS®

    Bought with:

    Non-BLC Member

    MIBOR REALTOR® Association

    Source: MIBOR as distributed by MLS GRID,MLS#: 22078714MLS Logo

    Facts & features

    Interior

    Bedrooms & bathrooms
    • Bedrooms: 4
    • Bathrooms: 2
    • Full bathrooms: 2
    • Main level bathrooms: 1
    • Main level bedrooms: 3
    Primary bedroom
    • Level: Main
    • Area: 168 Square Feet
    • Dimensions: 14x12
    Bedroom 2
    • Level: Main
    • Area: 132 Square Feet
    • Dimensions: 12x11
    Bedroom 3
    • Level: Main
    • Area: 120 Square Feet
    • Dimensions: 12x10
    Bedroom 4
    • Level: Basement
    • Area: 143 Square Feet
    • Dimensions: 11x13
    Dining room
    • Level: Main
    • Area: 110 Square Feet
    • Dimensions: 10x11
    Kitchen
    • Level: Main
    • Area: 154 Square Feet
    • Dimensions: 14x11
    Laundry
    • Level: Basement
    • Area: 56 Square Feet
    • Dimensions: 7x8
    Library
    • Features: Other
    • Level: Basement
    • Area: 182 Square Feet
    • Dimensions: 14x13
    Living room
    • Level: Main
    • Area: 169 Square Feet
    • Dimensions: 13x13
    Heating
    • Electric
    Cooling
    • Central Air
    Appliances
    • Included: Microwave, Refrigerator, Dishwasher
    Features
    • Breakfast Bar
    • Has basement: Yes
    Interior area
    • Total structure area: 3,638
    • Total interior livable area: 3,638 sqft
    • Finished area below ground: 780

    Property

    Parking
    • Total spaces: 2
    • Parking features: Attached
    • Attached garage spaces: 2
    Features
    • Levels: Multi/Split
    • Patio & porch: Deck
    • Exterior features: Other
    Lot
    • Size: 0.61 Acres
    • Features: Cul-De-Sac
    Details
    • Additional structures: Storage
    • Parcel number: 530915402092000015
    • Horse amenities: None

    Construction

    Type & style
    • Home type: SingleFamily
    • Architectural style: Other
    • Property subtype: Residential, Single Family Residence
    Materials
    • Aluminum Siding, Brick
    • Foundation: Block
    Condition
    • New construction: No
    • Year built: 1977

    Utilities & green energy

    • Water: Public

    Community & neighborhood

    Location
    • Region: Bloomington
    • Subdivision: Westmont

    Price history

    DateEventPrice
    3/4/2026Sold$299,900$82/sqft
    Source: MIBOR as distributed by MLS GRID #22078714 Report a problem
    2/13/2026Pending sale$299,900$82/sqft
    Source: MIBOR as distributed by MLS GRID #22078714 Report a problem
    2/9/2026Price change$299,900-4.8%
    Source: IRMLS #202600547 Report a problem
    1/6/2026Listed for sale$315,000+93.8%
    Source: IRMLS #202600547 Report a problem
    8/8/2017Sold$162,500$45/sqft
    Source: Agent Provided Report a problem
    5/17/2017Listed for sale$162,500$45/sqft
    Source: RE/MAX Acclaimed Properties #201721607 Report a problem

    Public tax history

    YearProperty taxesTax assessment
    2025$1,931 +7.6%$265,700 +0.7%
    2024$1,795 -3.4%$263,800 +10.7%
    2023$1,858 +35.5%$238,200 +1.4%
    2022$1,371 +1.7%$234,800 +20.8%
    2021$1,348 +19%$194,400 +4.8%
    2020$1,132 +8.9%$185,500 +7.5%
    2019$1,040 -3.4%$172,500 +9.7%
    2018$1,076 +28.3%$157,200 -2%
    2017$839 $160,400 +11.2%
    2016$839 -0.1%$144,300 +3.7%
    2014$840 +9.8%$139,100 +6.5%
    2013$765 +6.2%$130,600
    2012$721 -4.3%$130,600 -4.7%
    2011$753 -0.6%$137,100 +0.3%
    2010$757 +9.9%$136,700 -0.3%
    2009$689 -31.4%$137,100 +3.2%
    2007$1,004 $132,900 +2.2%
    2006-- $130,100 +19.5%
    2005-- $108,900

    Find assessor info on the county website

    Neighborhood: 47403

    Nearby schools

    GreatSchools rating
    Get pre-qualified for a loan
    At Zillow Home Loans, we can pre-qualify you in as little as 5 minutes with no impact to your credit score.

    An equal housing lender. NMLS #10287.

    Sell for more on Zillow
    Get a Zillow Showcase℠ listing at no additional cost and you could sell for .
    $300,100
    2% more
    +$6,002
    With Zillow Showcase(estimated)
    $306,102