Skip main navigation
Sold
  • $275,000

    3935 S Walter Ave, Bloomington, IN 47403

    4beds
    1,800sqft
    Residential, Single Family Residence
    Built in 1977
    0.47 Acres Lot
    $285,300 Zestimate®
    $153/sqft
    $2,175 Estimated rent

    Home value

    $285,300

    $262,000 - $311,000

    $2,175/mo

    Zestimate® history
    Loading
    Loading...

    Owner options

    List your home for rent

    $2,175/mo

    Rent Zestimate®

    Find your next renter with Zillow Rental Manager. Plus, with online applications, you can quickly screen prospective tenants – for free.

    Learn more

    $2,175/mo

    Rent Zestimate®

    Refinance and save

    $1,644/mo

    Est. payment

    Refinancing to a lower rate could help reduce your monthly payments and save thousands over the life of the loan.

    See today's rates

    $1,644/mo

    Est. payment

    Explore your selling options

    Work with a Zillow partner agent

    Leverage their expertise and Zillow's premium Showcase listings to get your home seen by more buyers.

    Get started

    List with your own agent

    Get your home in front of millions of buyers by listing it on Zillow.

    Learn how to do it

    Sell it yourself

    Take full control of how buyers see your home on Zillow by listing For Sale by Owner (FSBO).

    List your home

    What's special

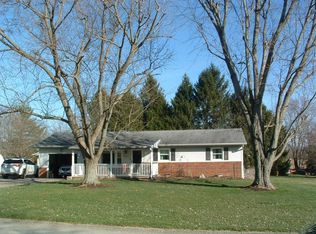
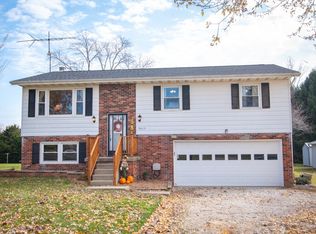
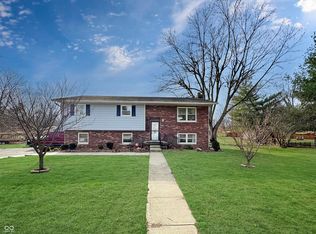
    This beautifully renovated bi-level home is nestled on a quiet cul-de-sac, offering a peaceful setting. The entire home has been renovated and transformed with updates throughout the home. Updates include a new roof, new furnace, new cabinets and countertops, new sinks and faucets throughout, new flooring throughout the home, fresh interior and exterior paint, epoxy-coated garage floor, new bathroom vanities, new appliances, new garage door and motor, new electric water heater and much more! The spacious Great Room, perfect for family gatherings or entertaining guests, features a cozy wood-burning fireplace, adding to the home's charm. The Master Bedroom includes an updated bathroom with modern finishes. Outside, the oversized backyard provides a private oasis, perfect for outdoor activities and relaxation. It includes a storage shed, offering plenty of space for your outdoor equipment and tools. With its complete renovation and prime location, this home is a perfect blend of modern convenience and timeless comfort. Don't miss out on this opportunity to own a beautifully updated home in a desirable neighborhood.

    Zillow last checked:

    Listing updated:

    Listing Provided by:

    Ryan Hendren 317-985-4887,

    RE/MAX Advanced Realty

    Bought with:

    Laura Beatty

    CENTURY 21 Scheetz

    Source: MIBOR as distributed by MLS GRID,MLS#: 21995926MLS Logo

    Facts & features

    Interior

    Bedrooms & bathrooms
    • Bedrooms: 4
    • Bathrooms: 3
    • Full bathrooms: 2
    • 1/2 bathrooms: 1
    • Main level bathrooms: 2
    • Main level bedrooms: 3
    Primary bedroom
    • Features: Carpet
    • Level: Main
    • Area: 143 Square Feet
    • Dimensions: 13 x 11
    Bedroom 2
    • Features: Carpet
    • Level: Main
    • Area: 100 Square Feet
    • Dimensions: 10 x 10
    Bedroom 3
    • Features: Carpet
    • Level: Main
    • Area: 110 Square Feet
    • Dimensions: 11 x 10
    Bedroom 4
    • Features: Carpet
    • Level: Basement
    • Area: 88 Square Feet
    • Dimensions: 11 x 8
    Great room
    • Features: Vinyl Plank
    • Level: Basement
    • Area: 210 Square Feet
    • Dimensions: 15 x 14
    Kitchen
    • Features: Vinyl Plank
    • Level: Main
    • Area: 136 Square Feet
    • Dimensions: 17 x 8
    Laundry
    • Features: Carpet
    • Level: Basement
    • Area: 90 Square Feet
    • Dimensions: 10 x 9
    Living room
    • Features: Vinyl Plank
    • Level: Main
    • Area: 224 Square Feet
    • Dimensions: 14 x 16
    Heating
    • Has Heating (Unspecified Type)
    Cooling
    • Has cooling: Yes
    Appliances
    • Included: Dishwasher, Electric Water Heater, Disposal, Laundry Connection in Unit, MicroHood, Electric Oven
    • Laundry: In Basement, Laundry Connection in Unit
    Features
    • Attic Access, Eat-in Kitchen, Pantry
    • Basement: Finished
    • Attic: Access Only
    • Number of fireplaces: 1
    • Fireplace features: Wood Burning
    Interior area
    • Total structure area: 1,800
    • Total interior livable area: 1,800 sqft
    • Finished area below ground: 756

    Property

    Parking
    • Total spaces: 1
    • Parking features: Attached
    • Attached garage spaces: 1
    Features
    • Levels: Multi/Split
    • Patio & porch: Deck, Porch
    • Exterior features: Fire Pit
    Lot
    • Size: 0.47 Acres
    • Features: Cul-De-Sac, Curbs, Storm Sewer, Street Lights
    Details
    • Additional structures: Storage
    • Parcel number: 530915402130000015
    • Special conditions: Broker Owned
    • Horse amenities: None

    Construction

    Type & style
    • Home type: SingleFamily
    • Architectural style: Ranch
    • Property subtype: Residential, Single Family Residence
    Materials
    • Vinyl With Stone
    • Foundation: Block
    Condition
    • Updated/Remodeled
    • New construction: No
    • Year built: 1977

    Utilities & green energy

    • Water: Municipal/City

    Community & neighborhood

    Location
    • Region: Bloomington
    • Subdivision: Westmont Estates

    Price history

    DateEventPrice
    12/6/2024Sold$275,000-1.8%$153/sqft
    Source: MIBOR as distributed by MLS GRID #21995926 Report a problem
    10/19/2024Pending sale$279,900$156/sqft
    Source: MIBOR as distributed by MLS GRID #21995926 Report a problem
    10/18/2024Price change$279,900-1.8%$156/sqft
    Source: MIBOR as distributed by MLS GRID #21995926 Report a problem
    9/12/2024Price change$284,900-1.7%$158/sqft
    Source: MIBOR as distributed by MLS GRID #21995926 Report a problem
    9/4/2024Price change$289,900-3.3%$161/sqft
    Source: MIBOR as distributed by MLS GRID #21995926 Report a problem
    8/16/2024Listed for sale$299,900+76.4%$167/sqft
    Source: MIBOR as distributed by MLS GRID #21995926 Report a problem
    7/16/2024Sold$170,000$94/sqft
    Source: Public Record Report a problem
    5/1/2024Pending sale--
    Source: Hubzu REO Report a problem

    Public tax history

    YearProperty taxesTax assessment
    2025$1,364 +6.3%$248,800 +24.1%
    2024$1,283 +5.1%$200,500 +4.9%
    2023$1,221 +11.5%$191,100 +6%
    2022$1,096 +2.1%$180,300 +8.9%
    2021$1,073 +10.9%$165,500 +4.7%
    2020$967 +14.2%$158,000 +2.1%
    2019$847 -3.3%$154,800 +13.2%
    2018$876 +29.6%$136,800 -1.8%
    2017$675 $139,300 +10.1%
    2016$675 -1.8%$126,500 +3.2%
    2014$688 +11.4%$122,600 +6.9%
    2013$617 +6%$114,700 -0.1%
    2012$582 -0.6%$114,800 -2.5%
    2011$586 -2.1%$117,800 -0.6%
    2010$598 +11.6%$118,500 +0.6%
    2009$536 +6%$117,800 +3.8%
    2007$506 $113,500 +1.3%
    2006-- $112,000 +18.8%
    2005-- $94,300

    Find assessor info on the county website

    Neighborhood: 47403

    Nearby schools

    GreatSchools rating
    Schools provided by the listing agent
    • Elementary: Highland Park Elementary School
    • Middle: Lora L Batchelor Middle School
    • High: Bloomington High School North

    Source: MIBOR as distributed by MLS GRID. This data may not be complete. We recommend contacting the local school district to confirm school assignments for this home.

    Get pre-qualified for a loan
    At Zillow Home Loans, we can pre-qualify you in as little as 5 minutes with no impact to your credit score.

    An equal housing lender. NMLS #10287.

    Sell for more on Zillow
    Get a Zillow Showcase℠ listing at no additional cost and you could sell for .
    $285,300
    2% more
    +$5,706
    With Zillow Showcase(estimated)
    $291,006