One or more photo(s) has been virtually staged. Welcome to Villa d’Este at Cypress Creek, a sought-after GATED community welcoming residents of all ages with No CDD fees, a low HOA, and No flood zone. This private pool home is situated on an oversized, fully fenced corner lot offering exceptional privacy and outdoor space. Built by William Ryan Homes, the popular Canaveral floor plan showcases impressive architectural details, including elegant columns framing the covered front porch and a spacious three-car garage. With just under 2,200 square feet of living space, this thoughtfully designed home features 4 bedrooms, 2 full bathrooms, and an office. Elegance, comfort, and modern finishes blend seamlessly with arched entryways, high ceilings, crown molding, 8’ doors, and a passthrough adorned with a custom-made feature. The Great Room serves as the heart of the home, thoughtfully designed for both everyday living and effortless entertaining. The spacious layout easily accommodates oversized furnishings, creating a comfortable and inviting gathering space. The gourmet-style kitchen features wood cabinetry, granite countertops, top-of-the-line stainless steel appliances, including a wall convection oven, and timeless finishes. The breakfast bar is the perfect spot for guests to gather, while the adjoining dining area provides a welcoming space for casual, everyday meals. Enjoy seamless indoor-outdoor living with the covered and screened rear lanai, ideal for relaxing and enjoying the Florida weather. The sparkling saltwater pool features a premium PebbleTec® finish, child safety fence, and convenient outdoor shower. The fully fenced backyard offers plenty of space for pets and play, framed by mature Queen palms and a solar-lit fence that enhances the tropical setting. Back inside, the spacious primary bedroom features a striking accent wall, ample room for king-size furnishings, and an updated oversized ceiling fan. The en-suite bathroom is equipped with dual sinks, granite countertops, upgraded fixtures and mirrors, an oversized walk-in shower, a soaking tub, and a separate water closet. Three generously sized secondary bedrooms offer comfortable accommodations and convenient access to the second full bathroom, complete with a walk-in shower and direct pool access. The interior laundry room adds everyday convenience, while the spacious three-car garage includes an electric vehicle charger and ample room for vehicles, bikes, a golf cart, and additional storage. This pet-friendly community offers quick access to shopping and restaurants and is just minutes from I-75 and local golf courses, including Cypress Creek—an active course featuring a full-service pro shop, lessons, and a restaurant open to the public. This exceptional home offers the perfect blend of privacy, luxury upgrades, and an active Florida lifestyle in one of Sun City Center’s most desirable gated communities.
Sold for $465,000
$465,000
3920 Teaberry Ln, Sun City Center, FL 33573
4beds
2,179sqft
Single Family Residence
Built in 2020
9,874 Square Feet Lot
$463,400 Zestimate®
$213/sqft
$3,082 Estimated rent
Home value
$463,400
$431,000 - $496,000
$3,082/mo
Zestimate® history
Owner options
List your home for rent
$3,082/mo
Rent Zestimate®
Find your next renter with Zillow Rental Manager. Plus, with online applications, you can quickly screen prospective tenants – for free.
$3,082/mo
Rent Zestimate®
Refinance and save
$3,327/mo
Est. payment
Refinancing to a lower rate could help reduce your monthly payments and save thousands over the life of the loan.
$3,327/mo
Est. payment
Explore your selling options
Work with a Zillow partner agent
Leverage their expertise and Zillow's premium Showcase listings to get your home seen by more buyers.
Get startedList with your own agent
Get your home in front of millions of buyers by listing it on Zillow.
Learn how to do itSell it yourself
Take full control of how buyers see your home on Zillow by listing For Sale by Owner (FSBO).
List your homeWhat's special
Timeless finishesConvenient outdoor showerGranite countertopsExceptional privacyHigh ceilingsMature queen palmsUpgraded fixtures and mirrors
Zillow last checked:
Listing updated:
Listed by:
Debra Valdes 813-404-9695,
REALTY ONE GROUP SUNSHINE 727-293-5100
Bought with:
Trevor Skeens, 3432700
RE/MAX REALTY UNLIMITED
Source: Stellar MLS,MLS#: TB8475297 Originating MLS: Suncoast Tampa
Originating MLS: Suncoast Tampa
Facts & features
Interior
Bedrooms & bathrooms
- Bedrooms: 4
- Bathrooms: 2
- Full bathrooms: 2
Rooms
- Room types: Den/Library/Office, Dining Room
Primary bedroom
- Features: Ceiling Fan(s), En Suite Bathroom, Walk-In Closet(s)
- Level: First
- Area: 224.28 Square Feet
- Dimensions: 12.6x17.8
Bedroom 2
- Features: Ceiling Fan(s), Built-in Closet
- Level: First
- Area: 212.52 Square Feet
- Dimensions: 15.4x13.8
Bedroom 3
- Features: Ceiling Fan(s), Built-in Closet
- Level: First
- Area: 127.65 Square Feet
- Dimensions: 11.5x11.1
Bedroom 4
- Features: Ceiling Fan(s), Built-in Closet
- Level: First
- Area: 167.24 Square Feet
- Dimensions: 11.3x14.8
Balcony porch lanai
- Features: Ceiling Fan(s)
- Level: First
- Area: 119.48 Square Feet
- Dimensions: 11.6x10.3
Dinette
- Level: First
- Area: 170.66 Square Feet
- Dimensions: 10.6x16.1
Dining room
- Level: First
- Area: 214.56 Square Feet
- Dimensions: 15.11x14.2
Kitchen
- Features: Breakfast Bar, Exhaust Fan, Granite Counters, Kitchen Island, Stone Counters
- Level: First
- Area: 173.75 Square Feet
- Dimensions: 12.5x13.9
Laundry
- Level: First
- Area: 34.56 Square Feet
- Dimensions: 6.4x5.4
Living room
- Features: Ceiling Fan(s)
- Level: First
- Area: 233.14 Square Feet
- Dimensions: 12.2x19.11
Office
- Level: First
- Area: 121.8 Square Feet
- Dimensions: 10.5x11.6
Heating
- Central
Cooling
- Central Air
Appliances
- Included: Oven, Convection Oven, Cooktop, Dishwasher, Disposal, Dryer, Electric Water Heater, Exhaust Fan, Kitchen Reverse Osmosis System, Microwave, Range Hood, Refrigerator, Washer, Water Softener
- Laundry: Electric Dryer Hookup
Features
- Ceiling Fan(s), Crown Molding, Eating Space In Kitchen, High Ceilings, Kitchen/Family Room Combo, Open Floorplan, Solid Wood Cabinets, Split Bedroom, Stone Counters, Thermostat, Walk-In Closet(s)
- Flooring: Carpet, Tile
- Doors: Sliding Doors
- Windows: Blinds, Window Treatments, Hurricane Shutters/Windows
- Has fireplace: No
Interior area
- Total structure area: 3,025
- Total interior livable area: 2,179 sqft
Property
Parking
- Total spaces: 3
- Parking features: Driveway, Garage Door Opener
- Attached garage spaces: 3
- Has uncovered spaces: Yes
- Details: Garage Dimensions: 28x25
Features
- Levels: One
- Stories: 1
- Patio & porch: Covered, Front Porch, Rear Porch, Screened
- Exterior features: Irrigation System, Lighting, Sidewalk
- Has private pool: Yes
- Pool features: Child Safety Fence, Deck, Gunite, In Ground, Lighting, Outside Bath Access, Salt Water
- Spa features: In Ground
- Fencing: Vinyl
Lot
- Size: 9,874 Square Feet
- Dimensions: 97.76 x 101
- Features: In County, Landscaped, Sidewalk
- Residential vegetation: Trees/Landscaped
Details
- Parcel number: U023219B5D00000500006.0
- Zoning: PD
- Special conditions: None
Construction
Type & style
- Home type: SingleFamily
- Property subtype: Single Family Residence
Materials
- Block, Stucco
- Foundation: Slab
- Roof: Shingle
Condition
- New construction: No
- Year built: 2020
Details
- Builder name: William Ryan Homes
Utilities & green energy
- Sewer: Public Sewer
- Water: Public
- Utilities for property: Cable Connected, Electricity Connected, Public, Sewer Connected, Street Lights, Underground Utilities, Water Connected
Community & HOA
Community
- Features: Association Recreation - Owned, Pool, Sidewalks
- Security: Smoke Detector(s)
- Pet fee: $0 monthly
- Subdivision: VENTANA NORTH PH 2A & 2B
HOA
- Has HOA: Yes
- Amenities included: Pool
- Services included: Community Pool, Manager, Pool Maintenance
- HOA fee: $86 monthly
- HOA name: Excelsior Community Management/Chuck Connell
- HOA phone: 813-349-6552
Location
- Region: Sun City Center
Financial & listing details
- Price per square foot: $213/sqft
- Tax assessed value: $405,339
- Annual tax amount: $7,431
- Date on market: 2/12/2026
- Cumulative days on market: 57 days
- Listing terms: Cash,Conventional,FHA,VA Loan
- Ownership: Fee Simple
- Total actual rent: 0
- Electric utility on property: Yes
- Road surface type: Paved
Price history
| Date | Event | Price |
|---|---|---|
| 5/14/2026 | Sold | $465,000-2.1%$213/sqft |
Source:  Stellar MLS #TB8475297 Report a problem Stellar MLS #TB8475297 Report a problem | ||
| 4/12/2026 | Pending sale | $475,000$218/sqft |
Source: Stellar MLS #TB8475297 Report a problem | ||
| 4/2/2026 | Price change | $475,000-2.1%$218/sqft |
Source: Stellar MLS #TB8475297 Report a problem | ||
| 3/12/2026 | Price change | $485,000-3%$223/sqft |
Source: Stellar MLS #TB8475297 Report a problem | ||
| 2/12/2026 | Listed for sale | $499,900-2.6%$229/sqft |
Source: Stellar MLS #TB8475297 Report a problem | ||
| 12/10/2025 | Listing removed | $513,000$235/sqft |
Source: Stellar MLS #TB8423377 Report a problem | ||
| 10/22/2025 | Price change | $513,000-0.4%$235/sqft |
Source: Stellar MLS #TB8423377 Report a problem | ||
| 9/22/2025 | Price change | $515,000-4.6%$236/sqft |
Source: Stellar MLS #TB8423377 Report a problem | ||
| 9/10/2025 | Listed for sale | $539,999$248/sqft |
Source: Stellar MLS #TB8423377 Report a problem | ||
Public tax history
| Year | Property taxes | Tax assessment |
|---|---|---|
| 2025 | $7,431 +2.1% | $405,339 -3% |
| 2024 | $7,279 +2.6% | $417,798 +2.3% |
| 2023 | $7,093 +3.7% | $408,293 +3% |
| 2022 | $6,838 +16.8% | $396,401 +27.5% |
| 2021 | $5,854 +695.9% | $310,944 +2762.9% |
| 2020 | $735 +56.5% | $10,861 +10% |
| 2019 | $470 | $9,874 |
Find assessor info on the county website
Neighborhood: 33573
Nearby homes
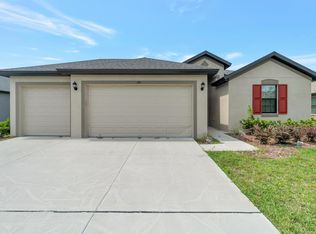
- $368,3004 bd2 ba1.9k sqft3918 Teaberry Ln, Sun City Center, FL 33573Off Market
- $483,000-- bd3 ba2.6k sqft3929 Salida Delsol Dr, Sun City Center, FL 33573Off Market
- $477,300-- bd2 ba2.1k sqft3927 Salida Delsol Dr, Sun City Center, FL 33573Off Market
- $419,400-- bd3 ba2.4k sqft3916 Teaberry Ln, Sun City Center, FL 33573Off Market
- $604,500-- bd3 ba2.8k sqft3919 Teaberry Ln, Ruskin, FL 33573Off Market
- $549,1004 bd3 ba2.4k sqft1617 Anastacia Ln, Sun City Center, FL 33573Off Market
- $453,3004 bd3 ba2.4k sqft1617 Anastacia Ln, Ruskin, FL 33573Off Market
- $419,9004 bd3 ba2.4k sqft3925 Salida Delsol Dr, Sun City Center, FL 33573For Sale
Nearby schools
GreatSchools rating
- 3/10Cypress Creek Elementary SchoolGrades: PK-5Distance: 0.4 mi
- 2/10Shields Middle SchoolGrades: 6-8Distance: 0.4 mi
- NALennard Adult & Community CenterGrades: Distance: 2.4 mi
Get a cash offer in 3 minutes
Find out how much your home could sell for in as little as 3 minutes with a no-obligation cash offer.
Estimated market value
$463,400
Get a cash offer in 3 minutes
Find out how much your home could sell for in as little as 3 minutes with a no-obligation cash offer.
Estimated market value
$463,400
- Florida
- Hillsborough County
- Sun City Center
- 33573
- 3920 Teaberry Ln
Nearby cities
Nearby neighborhoods
Nearby zip codes
Other Sun City Center Topics
