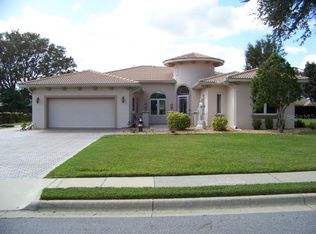
ROOM FOR EVERYBODY" GOLF FRONTAGE POOL HOME! Enjoy "Resort Style Living" feeling safe and secure 24/7 in this guard gated, sought after, all age Golf Community where luxury meets tranquility! Minutes from the Villages, residents have convenient access to world-class shopping, dining, and entertainment. This custom, newly remodeled home blends timeless elegance with Florida charm. Set on a beautifully elevated half-acre lot overlooking the 15th tee of the golf course, it offers a rare combination of privacy, space, and scenic views. Pull into the extended circular driveway to the side-entry THREE CAR GARAGE that offers impressive curb appeal and ample parking—ideal for hosting guests. Step inside to soaring volume ceilings and a graceful layout designed for both relaxed living and grand entertaining. The formal living room features expansive triple glass sliding doors that recess leading to lanai and screened pool with spa area, seamlessly blending indoor and outdoor living. A formal dining room is perfect for family gatherings and holiday celebrations, while the adjacent home office—with custom built-ins and desk space—offers a quiet retreat for work or study. At the heart of the home, the fully renovated kitchen boasts quartz countertops, stainless steel appliances, abundant cabinetry, and a spacious breakfast bar. The adjoining family room invites cozy evenings with its gas fireplace, built-in wet bar, and casual comfort—an ideal space for entertaining or unwinding. Designed with versatility in mind, the home’s split floor plan includes a private secondary suite with en-suite bath and pool access—ideal for guests or multi-generational living. Two additional guest rooms are tucked away in a private wing, accessible via a pocket door and wide hallway, complete with a shared full bath. This thoughtfully designed residence wraps around the screened lanai in an “L” shape, providing pool views and access from nearly every room via four sets of sliding doors—flooding the interior with natural light and creating an effortless indoor-outdoor flow. Additional highlights include NEW ROOF 2021!! Don’t miss your opportunity to own this serene slice of luxury living!
Sold for $689,300
Zillow last checked:
Listing updated:
Bought with:
Camie Kennedy, 3127444
MORRIS REALTY AND INVESTMENTS
Source: Stellar MLS,MLS#: G5096061 Originating MLS: Lake and Sumter
Originating MLS: Lake and Sumter
Price history
| Date | Event | Price |
|---|---|---|
| 1/1/2026 | Sold | $689,3000%$219/sqft |
Source:  Stellar MLS #G5096061 Report a problem Stellar MLS #G5096061 Report a problem | ||
| 7/10/2025 | Pending sale | $689,317$219/sqft |
Source: Stellar MLS #G5096061 Report a problem | ||
| 6/24/2025 | Price change | $689,317-1.4%$219/sqft |
Source: Stellar MLS #G5096061 Report a problem | ||
| 4/23/2025 | Price change | $699,317-12.5%$222/sqft |
Source: Stellar MLS #G5096061 Report a problem | ||
| 11/16/2024 | Price change | $799,000-3%$254/sqft |
Source: Stellar MLS #O6221360 Report a problem | ||
| 9/17/2024 | Price change | $824,000-1.8%$262/sqft |
Source: Stellar MLS #O6221360 Report a problem | ||
| 7/27/2024 | Listed for sale | $839,000+35.8%$267/sqft |
Source: Stellar MLS #O6221360 Report a problem | ||
| 9/16/2022 | Sold | $618,000-4.9%$197/sqft |
Source: Public Record Report a problem | ||
| 8/8/2022 | Pending sale | $650,000$207/sqft |
Source: Stellar MLS #O6026030 Report a problem | ||
| 7/28/2022 | Price change | $650,000-1.5%$207/sqft |
Source: Stellar MLS #O6026030 Report a problem | ||
| 6/28/2022 | Price change | $660,000-0.8%$210/sqft |
Source: Stellar MLS #O6026030 Report a problem | ||
| 5/20/2022 | Listed for sale | $665,000+59.1%$211/sqft |
Source: Stellar MLS #O6026030 Report a problem | ||
| 5/14/2019 | Sold | $418,000-5.9%$133/sqft |
Source: Public Record Report a problem | ||
| 12/28/2018 | Listed for sale | $444,000+43.2%$141/sqft |
Source: CHARLES RUTENBERG REALTY ORLANDO #G5010145 Report a problem | ||
| 7/10/2013 | Sold | $310,000-11.2%$99/sqft |
Source: Public Record Report a problem | ||
| 5/26/2013 | Price change | $349,000-2.8%$111/sqft |
Source: ERA/TOM GRIZZARD, INC. #G4692702 Report a problem | ||
| 3/14/2013 | Listed for sale | $359,000+10.5%$114/sqft |
Source: Tom Grizzard, Inc. #G4692702 Report a problem | ||
| 10/21/1997 | Sold | $325,000$103/sqft |
Source: Public Record Report a problem | ||

Get a cash offer in 3 minutes
Find out how much your home could sell for in as little as 3 minutes with a no-obligation cash offer.
Estimated market value
$683,400
