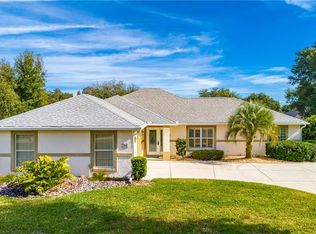
WELCOME HOME to this 3 bedroom, 2 1/2 bath house in the community of Harbor Hills and Country Club. This house is move in condition with many upgrades and a great split floor plan. Discover the privacy, tranquility and security of this fully gated community, situated in the rolling hills of Lady Lake, with picturesque views of Lake Griffin. Harbor Hills is an established, all ages community that includes a club house, premier golf course, tennis courts, exercise room, restaurant, community boat launch and docks, club house pool and manned security gates. As you enter in through the oversized front entry door, this house boasts high ceilings, 8' doors throughout the house, all hard surface flooring and custom crown trim throughout. When you pass through the front entry, you walk into the open plan great room with double French doors to the office on one side and the formal dining room on the other side. The views through the great room into the large screened in lanai and landscaped back yard, give you a great place to have your morning coffee and a large area for entertaining. Off from the great room is an oversized gourmet kitchen with built in appliances and a pass through entry into the dining room. The master bedroom is off the opposite side of the great room with more than enough room for large sized bedroom furniture and a patio door out to the lanai. This master bedroom also has separate his/hers walk in closets. The master bathroom provides dual vanities, soaking tub, walk in shower and a toilet in its on room. For the 2nd and 3rd bedrooms, they are located off the front entry on the opposite side of the house. These two bedrooms have a Jack and Jill bathroom between the two rooms with pocket door dividers. This is a one owner house that has always been meticulously maintained. Listed next are the upgrades done to this house at the time of build, cement clay tile roof, double pane casement windows, gourmet kitchen, whole house Home Defense bug injection system, yearly termite protection and bi-yearly heat/cool system service. Upgrades done to this house since being built are crown and custom moldings throughout, glued down engineered hardwood flooring, color flaked epoxy garage floor, newer energy efficient patio doors, fully enclosed screened in back lanai(screen replaced 2 1/2 years ago) and an upgraded heating/cooling system with 3 zones for separate temperature control in different sections of the house. This house has had a whole house 4 point inspection done by the insurance company less the 1 1/2 years ago. The house passed the full inspection with no issue and the report is available to review. Thank you for your interest in this house and please call for your personal tour today.
Sold for $515,000
$515,000
39215 TREELINE DRIVE, LADY LAKE, FL 32159
3beds
2,384sqft
Single Family Residence
Built in 2007
0.5 Acres Lot
$503,100 Zestimate®
$216/sqft
$2,532 Estimated rent
Home value
$503,100
$458,000 - $553,000
$2,532/mo
Zestimate® history
Owner options
List your home for rent
$2,532/mo
Rent Zestimate®
Find your next renter with Zillow Rental Manager. Plus, with online applications, you can quickly screen prospective tenants – for free.
$2,532/mo
Rent Zestimate®
Refinance and save
$3,701/mo
Est. payment
Refinancing to a lower rate could help reduce your monthly payments and save thousands over the life of the loan.
$3,701/mo
Est. payment
Explore your selling options
Work with a Zillow partner agent
Leverage their expertise and Zillow's premium Showcase listings to get your home seen by more buyers.
Get startedList with your own agent
Get your home in front of millions of buyers by listing it on Zillow.
Learn how to do itSell it yourself
Take full control of how buyers see your home on Zillow by listing For Sale by Owner (FSBO).
List your homeWhat's special
Oversized gourmet kitchenHigh ceilingsCustom crown trimDouble french doorsBuilt in appliancesOversized front entry doorDouble pane casement windows
Zillow last checked:
Listing updated:
Listed by:
Stephen Hachey 813-642-6030,
FLAT FEE MLS REALTY 813-642-6030
Bought with:
Candyce Gresham, 3422204
REALTY EXECUTIVES IN THE VILLAGES
Source: Stellar MLS,MLS#: TB8314262 Originating MLS: Suncoast Tampa
Originating MLS: Suncoast Tampa
Facts & features
Interior
Bedrooms & bathrooms
- Bedrooms: 3
- Bathrooms: 3
- Full bathrooms: 2
- 1/2 bathrooms: 1
Rooms
- Room types: Den/Library/Office, Dining Room, Great Room, Utility Room
Primary bedroom
- Features: Walk-In Closet(s)
- Level: First
- Width: 21.4 Feet
Bathroom 1
- Level: First
- Area: 117 Square Feet
- Dimensions: 13x9
Bathroom 2
- Level: First
- Area: 55 Square Feet
- Dimensions: 11x5
Bathroom 2
- Level: First
- Width: 13.3 Feet
Bathroom 3
- Level: First
- Area: 40 Square Feet
- Dimensions: 8x5
Bathroom 3
- Level: First
- Area: 156 Square Feet
- Dimensions: 13x12
Dining room
- Level: First
- Area: 143 Square Feet
- Dimensions: 13x11
Foyer
- Level: First
- Area: 100 Square Feet
- Dimensions: 10x10
Kitchen
- Level: First
- Area: 235.3 Square Feet
- Dimensions: 18.1x13
Laundry
- Level: First
- Area: 49 Square Feet
- Dimensions: 7x7
Living room
- Level: First
- Width: 20.4 Feet
Office
- Level: First
- Area: 132 Square Feet
- Dimensions: 12x11
Heating
- Central, Electric, Exhaust Fan
Cooling
- Central Air, Humidity Control, Zoned
Appliances
- Included: Oven, Cooktop, Dishwasher, Disposal, Electric Water Heater, Microwave, Range Hood, Water Filtration System
- Laundry: Inside, Laundry Room
Features
- Ceiling Fan(s), Crown Molding, Eating Space In Kitchen, High Ceilings, In Wall Pest System, L Dining, Open Floorplan, Primary Bedroom Main Floor, Solid Surface Counters, Split Bedroom, Thermostat, Walk-In Closet(s)
- Flooring: Engineered Hardwood, Epoxy, Porcelain Tile, Tile
- Doors: Sliding Doors
- Windows: Blinds, Drapes, Insulated Windows, Rods, Shades, Window Treatments
- Has fireplace: No
Interior area
- Total structure area: 2,384
- Total interior livable area: 2,384 sqft
Property
Parking
- Total spaces: 2
- Parking features: Driveway, Garage Door Opener, Golf Cart Garage, Golf Cart Parking, Guest, Off Street, On Street, Open
- Attached garage spaces: 2
- Has uncovered spaces: Yes
- Details: Garage Dimensions: 22x21
Accessibility
- Accessibility features: Accessible Approach with Ramp, Accessible Bedroom, Accessible Closets, Accessible Common Area, Accessible Doors, Accessible Electrical and Environmental Controls, Accessible Entrance, Accessible Full Bath, Visitor Bathroom, Accessible Hallway(s), Accessible Kitchen, Accessible Kitchen Appliances, Accessible Central Living Area, Accessible Washer/Dryer, Central Living Area
Features
- Levels: One
- Stories: 1
- Patio & porch: Covered, Patio, Screened
- Exterior features: Irrigation System, Sidewalk, Boat Slip
- Has view: Yes
- View description: Golf Course
- Waterfront features: Freshwater Canal Access, Lake Privileges, Boat Ramp - Private, Lock, Minimum Wake Zone
- Body of water: LAKE GRIFFIN
Lot
- Size: 0.5 Acres
- Features: Gentle Sloping, In County, Level, Near Golf Course, Near Marina, Sidewalk
- Residential vegetation: Oak Trees, Trees/Landscaped
Details
- Parcel number: 131824050000Q01400
- Zoning: PUD
- Special conditions: None
Construction
Type & style
- Home type: SingleFamily
- Property subtype: Single Family Residence
- Attached to another structure: Yes
Materials
- Block, Stucco
- Foundation: Slab
- Roof: Tile
Condition
- New construction: No
- Year built: 2007
Utilities & green energy
- Sewer: Septic Tank
- Water: Public
- Utilities for property: Cable Connected, Electricity Connected, Fire Hydrant, Street Lights, Underground Utilities
Community & HOA
Community
- Features: Boat Slip, Community Boat Ramp, Dock, Fishing, Private Boat Ramp, Water Access, Association Recreation - Owned, Fitness Center, Gated Community - Guard, Golf Carts OK, Golf, Playground, Pool, Sidewalks, Tennis Court(s), Wheelchair Access
- Security: Fire Alarm, Gated Community, Security Gate, Smoke Detector(s)
- Pet fee: $0 monthly
- Subdivision: HARBOR HILLS UNIT 01
HOA
- Has HOA: Yes
- Amenities included: Basketball Court, Cable TV, Clubhouse, Fence Restrictions, Fitness Center, Gated, Golf Course, Pool, Security, Spa/Hot Tub, Storage, Tennis Court(s)
- Services included: Maintenance Grounds
- HOA fee: $168 monthly
- HOA name: micheal rich
- HOA phone: 352-753-7000
Location
- Region: Lady Lake
Financial & listing details
- Price per square foot: $216/sqft
- Tax assessed value: $411,830
- Annual tax amount: $3,671
- Date on market: 10/25/2024
- Cumulative days on market: 153 days
- Listing terms: Cash,Conventional,FHA,VA Loan
- Ownership: Fee Simple
- Total actual rent: 0
- Electric utility on property: Yes
- Road surface type: Paved, Asphalt
Price history
| Date | Event | Price |
|---|---|---|
| 4/24/2025 | Sold | $515,000-1.9%$216/sqft |
Source:  Stellar MLS #TB8314262 Report a problem Stellar MLS #TB8314262 Report a problem | ||
| 3/27/2025 | Pending sale | $524,900$220/sqft |
Source: Stellar MLS #TB8314262 Report a problem | ||
| 3/14/2025 | Price change | $524,900-2.8%$220/sqft |
Source: Stellar MLS #TB8314262 Report a problem | ||
| 10/25/2024 | Listed for sale | $539,900+185.7%$226/sqft |
Source: Stellar MLS #TB8314262 Report a problem | ||
| 2/13/2014 | Sold | $189,000+57.5%$79/sqft |
Source: Public Record Report a problem | ||
| 9/28/2005 | Sold | $120,000$50/sqft |
Source: Public Record Report a problem | ||
Public tax history
| Year | Property taxes | Tax assessment |
|---|---|---|
| 2025 | $3,671 +2.8% | $250,670 +2.9% |
| 2024 | $3,573 +9.5% | $243,610 +3% |
| 2023 | $3,263 +8.4% | $236,520 +3% |
| 2022 | $3,010 +3.7% | $229,640 +3% |
| 2021 | $2,902 -4.4% | $222,953 +1.4% |
| 2020 | $3,036 +0.8% | $219,875 +2.3% |
| 2019 | $3,011 +4.5% | $214,932 +1.9% |
| 2018 | $2,880 | $210,925 +2.1% |
| 2017 | $2,880 +3.1% | $206,587 +2.1% |
| 2016 | $2,793 +0.4% | $202,338 +0.7% |
| 2015 | $2,781 -5% | $200,932 +0.8% |
| 2014 | $2,928 +24.2% | $199,338 +1.5% |
| 2013 | $2,358 +1% | $196,393 +1.7% |
| 2012 | $2,334 -24.7% | $193,111 -20.9% |
| 2011 | $3,101 -13.9% | $244,263 -10.9% |
| 2010 | $3,602 -9.8% | $274,191 -8.6% |
| 2009 | $3,992 -8% | $300,122 -13.5% |
| 2008 | $4,338 +447.7% | $346,993 +567.3% |
| 2007 | $792 +20.5% | $52,000 +30% |
| 2006 | $658 +33.1% | $40,000 +34.5% |
| 2005 | $494 -0.5% | $29,750 |
| 2004 | $496 -23.2% | $29,750 -20.6% |
| 2003 | $646 +7.1% | $37,450 |
| 2002 | $603 | $37,450 |
| 2001 | $603 -1.6% | $37,450 |
| 2000 | $613 | $37,450 |
Find assessor info on the county website
Neighborhood: 32159
Nearby homes
- $604,2004 bd4 ba3.6k sqft39227 Treeline Dr, Lady Lake, FL 32159Off Market
- $692,4003 bd3 ba3.5k sqft39155 Treeline Dr, Lady Lake, FL 32159Off Market
- $337,9003 bd2 ba1.7k sqft39204 Tacoma Dr, Lady Lake, FL 32159Off Market
- $394,4003 bd2 ba2k sqft39218 Tacoma Dr, Lady Lake, FL 32159Off Market
- $382,5002 bd2 ba1.7k sqft39152 Tacoma Dr, Lady Lake, FL 32159Off Market
- $554,6004 bd3 ba2.6k sqft39220 Treeline Dr, Lady Lake, FL 32159Off Market
- $689,3004 bd4 ba3.1k sqft39206 Treeline Dr, Lady Lake, FL 32159Sold
- $442,5003 bd2 ba2k sqft39239 Treeline Dr, Lady Lake, FL 32159Off Market
Nearby schools
GreatSchools rating
- 7/10The Villages Elementary Of Lady Lake SchoolGrades: PK-5Distance: 4.3 mi
- 3/10Carver Middle SchoolGrades: 6-8Distance: 6.6 mi
- 2/10Leesburg High SchoolGrades: 9-12Distance: 7.9 mi
Get a cash offer in 3 minutes
Find out how much your home could sell for in as little as 3 minutes with a no-obligation cash offer.
Estimated market value
$503,100
Get a cash offer in 3 minutes
Find out how much your home could sell for in as little as 3 minutes with a no-obligation cash offer.
Estimated market value
$503,100
- Florida
- Lake County
- Lady Lake
- 32159
- 39215 TREELINE DRIVE
