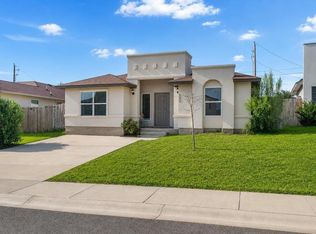
Beautiful brand-new construction offering modern design, quality finishes, and comfortable living spaces. This thoughtfully designed home features an inviting open-concept layout, spacious bedrooms, and contemporary details throughout. Enjoy the opportunity to be the first to call this exceptional property home.
For sale
Price cut: $10K (9/19)
$249,990
3921 Peggy Dr, Laredo, TX 78046
3beds
1,386sqft
Single Family Residence
Built in 2026
3,992 Square Feet Lot
$249,800 Zestimate®
$180/sqft
$25/mo HOA
What's special
Quality finishesContemporary details throughoutSpacious bedroomsModern designComfortable living spacesInviting open-concept layout
- 54 days
- 99
- 6
Zillow last checked:
Listing updated:
Listed by:
Minali Samtani 956-206-5874,
Coldwell Banker Ana Ochoa & Co
Source: LAR,MLS#: 20264063
Facts & features
Interior
Bedrooms & bathrooms
- Bedrooms: 3
- Bathrooms: 3
- Full bathrooms: 2
- 1/2 bathrooms: 1
Primary bedroom
- Level: Second
Kitchen
- Features: Kitchen/Dining Combo, Ceiling Fan(s), Kitchen Island, Quartz
Heating
- Central Electric
Cooling
- Central Electric
Appliances
- Included: Dishwasher, Microwave, Range, Gas Water Heater
- Laundry: Washer and Dryer Hookups
Features
- Large Master Bedroom, Walk-In Closet(s), Ceiling Fan(s)
- Flooring: Carpet
- Windows: Double Pane Windows
- Attic: Access Only
- Has fireplace: No
Interior area
- Total structure area: 1,386
- Total interior livable area: 1,386 sqft
Property
Parking
- Total spaces: 2
- Parking features: Attached, Concrete, No Carport
- Attached garage spaces: 2
- Has uncovered spaces: Yes
Features
- Levels: Two
- Stories: 2
- Patio & porch: Front, Rear
- Fencing: Fenced,Wood
Lot
- Size: 3,992 Square Feet
- Features: Sprinklers In Front
- Topography: Level
Construction
Type & style
- Home type: SingleFamily
- Property subtype: Single Family Residence
Materials
- Stucco
- Foundation: Slab
- Roof: Composition Shingle,New
Condition
- Year built: 2026
Utilities & green energy
- Water: Public
- Utilities for property: Underground Utilities, Sewer Connected
Community & HOA
Community
- Security: Smoke Detector(s)
- Subdivision: Cielo Vista
HOA
- Has HOA: Yes
- HOA fee: $25 monthly
Location
- Region: Laredo
Financial & listing details
- Price per square foot: $180/sqft
- Date on market: 8/26/2026
- Listing terms: Cash,Conventional,FHA,VA Loan
- Ownership: Builder
Estimated market value
$249,800
$237,000 - $262,000
$1,621/mo
Price history
| Date | Event | Price |
|---|---|---|
| 9/19/2026 | Price change | $249,990-3.8%$180/sqft |
Source: Esperanza Homes Report a problem | ||
| 8/6/2026 | Price change | $259,990-2.3%$188/sqft |
Source: Esperanza Homes Report a problem | ||
| 6/5/2026 | Price change | $265,990-1.5%$192/sqft |
Source: Esperanza Homes Report a problem | ||
| 5/27/2026 | Price change | $269,990-2.2%$195/sqft |
Source: Esperanza Homes Report a problem | ||
| 4/9/2026 | Price change | $275,990+0.4%$199/sqft |
Source: Esperanza Homes Report a problem | ||
| 1/31/2026 | Price change | $274,990+1.5%$198/sqft |
Source: Esperanza Homes Report a problem | ||
| 12/17/2025 | Listed for sale | $270,990$196/sqft |
Source: Esperanza Homes Report a problem | ||
Public tax history
Tax history is unavailable.
Monthly payment
Est. payment
Payment breakdown
Explore the cost of this home by adjusting the details. Changes won't be saved.Climate risks
Neighborhood: 78046
Nearby schools
Schools provided by the listing agent
- District: UISD
Source: LAR. This data may not be complete. We recommend contacting the local school district to confirm school assignments for this home.
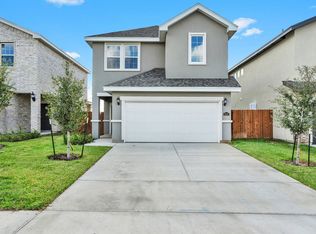
- $283,9904 bd3 ba1.8k sqft3919 Peggy Dr, Laredo, TX 78046New Construction
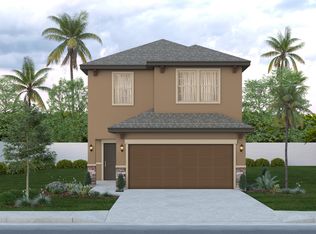
- from $258,9903 bd3 ba1.4k sqftAllegrini Plan, Cielo Vista, Laredo, TX 78046New Construction
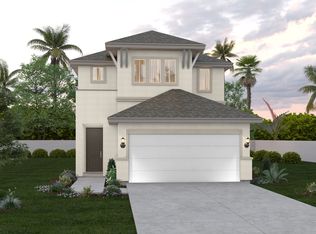
- from $316,9903 bd3 ba2.2k sqftGrapa Plan, Cielo Vista, Laredo, TX 78046New Construction
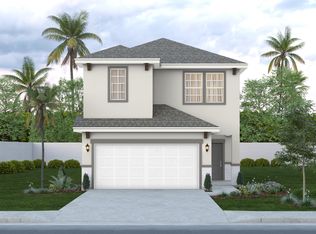
- from $285,9904 bd3 ba1.8k sqftBenanti Plan, Cielo Vista, Laredo, TX 78046New Construction
Similar homes
- $254,9903 bd2 ba1.3k sqft3918 Peggy Dr, Laredo, TX 78046New Construction
 LAR
LAR - from $258,9903 bd3 ba1.4k sqftAllegrini Plan, Cielo Vista, Laredo, TX 78046New ConstructionEsperanza Homes
- $259,0003 bd2 ba1.5k sqft2510 Mario St, Laredo, TX 78046For Sale
 MLS ID #20264167, Cesar Gutierrez, KELLER WILLIAMS LAREDO. LAR
 - $254,9003 bd2 ba1.5k sqft2206 Durazno Ct, Laredo, TX 78046For Sale
 MLS ID #11296188, Karen Carreno, Pinnacle Realty Advisors. HAR
