Skip main navigation
Closed
  • $277,000

    3921 Summer Sage Ct #1, Champaign, IL 61822

    3beds
    1,868sqft
    Single Family Residence
    Built in 2006
    5,040 Square Feet Lot
    $307,900 Zestimate®
    $148/sqft
    $2,640 Estimated rent

    Home value

    $307,900

    $293,000 - $323,000

    $2,640/mo

    Zestimate® history
    Loading
    Loading...

    Owner options

    List your home for rent

    $2,640/mo

    Rent Zestimate®

    Find your next renter with Zillow Rental Manager. Plus, with online applications, you can quickly screen prospective tenants – for free.

    Learn more

    $2,640/mo

    Rent Zestimate®

    Refinance and save

    $2,155/mo

    Est. payment

    Refinancing to a lower rate could help reduce your monthly payments and save thousands over the life of the loan.

    See today's rates

    $2,155/mo

    Est. payment

    Explore your selling options

    Work with a Zillow partner agent

    Leverage their expertise and Zillow's premium Showcase listings to get your home seen by more buyers.

    Get started

    List with your own agent

    Get your home in front of millions of buyers by listing it on Zillow.

    Learn how to do it

    Sell it yourself

    Take full control of how buyers see your home on Zillow by listing For Sale by Owner (FSBO).

    List your home

    What's special


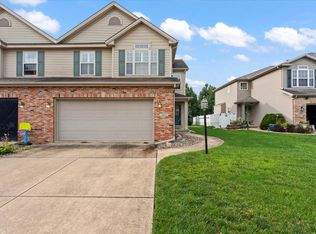
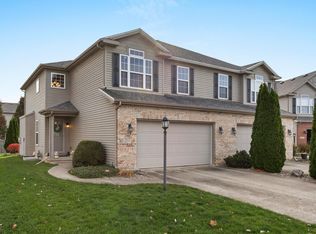
    Step into this stunning 3-bedroom, 3.5-bathroom zero-lot home in the desirable Sawgrass subdivision, complete with a two-car garage and a welcoming two-story entryway. The entry opens into a spacious living room, bathed in natural light and filled with an airy atmosphere. The casual dining area seamlessly flows into the kitchen, with a breakfast bar, pantry, and brand-new Whirlpool stainless steel appliances. Two sliding glass doors lead to an expansive deck overlooking a fully fenced-in yard-perfect for outdoor entertaining and relaxation. A cozy sitting area at the top of the stairs offers a charming space for a reading nook or a small office overlooking the living room below. The second floor hosts three generously sized bedrooms, including the primary suite, which boasts vaulted ceilings, an en suite bathroom with a jacuzzi tub, a separate shower, and a walk-in closet. A guest bathroom and a convenient laundry room-complete with a new LG washing machine installed in 2023-complete the second floor. The basement is an entertainer's dream, featuring a spacious family room with a surround sound system, a full bathroom, and an additional room that can be used as a home office, guest room, or playroom. With a roof replaced in 2019, a new water heater in 2024 and a brand new AC unit this month, this home is as practical as it is beautiful-ready for you to move in and make it your own.

    Zillow last checked:

    Listing updated:

    Listed by:

    Barbara Gallivan 217-202-5999,

    KELLER WILLIAMS-TREC

    Bought with:

    Lydie Maole

    RE/MAX Choice

    Source: MRED as distributed by MLS GRID,MLS#: 12143628MLS Logo

    Facts & features

    Interior

    Bedrooms & bathrooms
    • Bedrooms: 3
    • Bathrooms: 4
    • Full bathrooms: 3
    • 1/2 bathrooms: 1
    Rooms
    • Room types: Exercise Room
    Primary bedroom
    • Features: Flooring (Carpet), Bathroom (Full)
    • Level: Second
    • Area: 225 Square Feet
    • Dimensions: 15X15
    Bedroom 2
    • Features: Flooring (Carpet)
    • Level: Second
    • Area: 168 Square Feet
    • Dimensions: 14X12
    Bedroom 3
    • Features: Flooring (Carpet)
    • Level: Second
    • Area: 208 Square Feet
    • Dimensions: 13X16
    Dining room
    • Features: Flooring (Carpet)
    • Level: Main
    • Area: 121 Square Feet
    • Dimensions: 11X11
    Exercise room
    • Features: Flooring (Carpet)
    • Level: Basement
    • Area: 132 Square Feet
    • Dimensions: 11X12
    Family room
    • Features: Flooring (Carpet)
    • Level: Basement
    • Area: 493 Square Feet
    • Dimensions: 17X29
    Kitchen
    • Features: Kitchen (Eating Area-Breakfast Bar, Pantry-Closet), Flooring (Hardwood)
    • Level: Main
    • Area: 99 Square Feet
    • Dimensions: 11X9
    Laundry
    • Features: Flooring (Ceramic Tile)
    • Level: Second
    • Area: 36 Square Feet
    • Dimensions: 6X6
    Living room
    • Features: Flooring (Carpet)
    • Level: Main
    • Area: 294 Square Feet
    • Dimensions: 21X14
    Heating
    • Natural Gas, Forced Air
    Cooling
    • Central Air
    Appliances
    • Included: Range, Microwave, Dishwasher, Refrigerator, Washer, Dryer, Disposal, Stainless Steel Appliance(s)
    • Laundry: Upper Level, Gas Dryer Hookup, Electric Dryer Hookup
    Features
    • Cathedral Ceiling(s), Walk-In Closet(s)
    • Flooring: Hardwood
    • Basement: Partially Finished,Full
    • Number of fireplaces: 1
    • Fireplace features: Gas Log, Living Room
    Interior area
    • Total structure area: 2,581
    • Total interior livable area: 1,868 sqft
    • Finished area below ground: 646

    Property

    Parking
    • Total spaces: 2
    • Parking features: Concrete, Garage Door Opener, On Site, Garage Owned, Attached, Garage
    • Attached garage spaces: 2
    • Has uncovered spaces: Yes
    Accessibility
    • Accessibility features: No Disability Access
    Features
    • Patio & porch: Patio
    • Fencing: Fenced
    Lot
    • Size: 5,040 Square Feet
    • Dimensions: 42X120
    Details
    • Parcel number: 412009104035
    • Special conditions: None

    Construction

    Type & style
    • Home type: SingleFamily
    • Property subtype: Single Family Residence
    Materials
    • Vinyl Siding, Brick
    • Foundation: Concrete Perimeter
    • Roof: Asphalt
    Condition
    • New construction: No
    • Year built: 2006

    Utilities & green energy

    • Sewer: Public Sewer
    • Water: Public

    Community & HOA

    Community
    • Subdivision: Sawgrass
    HOA
    • Has HOA: Yes
    • Services included: Other
    • HOA fee: $160 annually
    Location
    • Region: Champaign

    Financial & listing details

    • Price per square foot: $148/sqft
    • Annual tax amount: $6,601
    • Date on market: 9/11/2024
    • Listing terms: FHA
    • Ownership: Fee Simple

    Price history

    DateEventPrice
    10/24/2024Sold$277,000+2.6%$148/sqft
    Source: MRED as distributed by MLS GRID #12143628 Report a problem
    9/16/2024Contingent$269,900$144/sqft
    Source: MRED as distributed by MLS GRID #12143628 Report a problem
    9/11/2024Listed for sale$269,900+42.1%$144/sqft
    Source: MRED as distributed by MLS GRID #12143628 Report a problem
    10/1/2018Sold$190,000-2.1%$102/sqft
    Source: MRED as distributed by MLS GRID #09979789 Report a problem
    8/25/2018Pending sale$194,000$104/sqft
    Source: Live Real Estate Group #09979789 Report a problem
    6/29/2018Listed for sale$194,000$104/sqft
    Source: Live Real Estate Group #09979789 Report a problem

    Public tax history

    Tax history is unavailable.

    Neighborhood: 61822

    Nearby schools

    GreatSchools rating
    Schools provided by the listing agent
    • High: Centennial High School
    • District: 4

    Source: MRED as distributed by MLS GRID. This data may not be complete. We recommend contacting the local school district to confirm school assignments for this home.

    Get pre-qualified for a loan
    At Zillow Home Loans, we can pre-qualify you in as little as 5 minutes with no impact to your credit score.

    An equal housing lender. NMLS #10287.

    Sell for more on Zillow
    Get a Zillow Showcase℠ listing at no additional cost and you could sell for .
    $307,900
    2% more
    +$6,158
    With Zillow Showcase(estimated)
    $314,058