Welcome to this beautifully maintained 4-bedroom, 3.5-bath single-owner home in desirable Sawgrass! The main floor features a spacious living room with a gas fireplace and built-in shelving, flowing seamlessly into the dining area and kitchen with ample cabinet and storage space, plus a convenient half bath. Upstairs, the generous primary suite offers a walk-in closet and private bath with dual sinks, soaking tub, and separate shower, while three additional bedrooms, a full bath, and laundry room provide plenty of space and convenience. The sun-filled finished basement adds a large family room, full bathroom, additional laundry hook up, and abundant storage options. Outside, enjoy the fenced backyard with a patio, perfect for relaxing or entertaining, along with an attached 2-car garage.
New
$299,000
3923 Summer Sage Ct #3923, Champaign, IL 61822
3beds
1,974sqft
Townhouse, Single Family Residence
Built in 2005
5,040 Square Feet Lot
$-- Zestimate®
$151/sqft
$14/mo HOA
What's special
Gas fireplaceThree additional bedroomsSun-filled finished basementGenerous primary suiteLarge family roomLaundry roomAbundant storage options
- 1 day |
- 127 |
- 11 |
Zillow last checked:
Listing updated:
Listed by:
Marty Carlson, ABR,GRI,SRES 217-202-8731,
Taylor Realty Associates
Source: MRED as distributed by MLS GRID,MLS#: 12725245
Facts & features
Interior
Bedrooms & bathrooms
- Bedrooms: 3
- Bathrooms: 4
- Full bathrooms: 3
- 1/2 bathrooms: 1
Rooms
- Room types: No additional rooms
Primary bedroom
- Features: Bathroom (Full)
- Level: Second
- Area: 224 Square Feet
- Dimensions: 14X16
Bedroom 2
- Level: Second
- Area: 90 Square Feet
- Dimensions: 10X9
Bedroom 3
- Level: Second
- Area: 117 Square Feet
- Dimensions: 9X13
Dining room
- Level: Main
- Area: 120 Square Feet
- Dimensions: 12X10
Family room
- Level: Basement
- Area: 260 Square Feet
- Dimensions: 13X20
Kitchen
- Level: Main
- Area: 132 Square Feet
- Dimensions: 12X11
Laundry
- Level: Second
- Area: 36 Square Feet
- Dimensions: 6X6
Living room
- Level: Main
- Area: 260 Square Feet
- Dimensions: 13X20
Heating
- Forced Air
Cooling
- Central Air
Appliances
- Included: Range, Microwave, Dishwasher, Refrigerator, Washer, Dryer
- Laundry: Upper Level
Features
- Vaulted Ceiling(s), Built-in Features, Walk-In Closet(s), Open Floorplan
- Flooring: Carpet
- Basement: Finished,Full
- Number of fireplaces: 1
- Fireplace features: Gas Log, Living Room
Interior area
- Total structure area: 2,759
- Total interior livable area: 1,974 sqft
- Finished area below ground: 676
Video & virtual tour
Property
Parking
- Total spaces: 2
- Parking features: Yes, Garage Owned, Attached, Garage
- Attached garage spaces: 2
Accessibility
- Accessibility features: No Disability Access
Features
- Patio & porch: Patio
Lot
- Size: 5,040 Square Feet
- Dimensions: 42x120
Details
- Parcel number: 412009104034
- Special conditions: None
Construction
Type & style
- Home type: Townhouse
- Property subtype: Townhouse, Single Family Residence
Materials
- Vinyl Siding, Brick
Condition
- New construction: No
- Year built: 2005
Utilities & green energy
- Sewer: Public Sewer
- Water: Public
Community & HOA
Community
- Subdivision: Sawgrass
HOA
- Has HOA: Yes
- Services included: Other
- HOA fee: $165 annually
Location
- Region: Champaign
Financial & listing details
- Price per square foot: $151/sqft
- Annual tax amount: $4,062
- Date on market: 8/19/2026
- Ownership: Fee Simple w/ HO Assn.
Estimated market value
Not available
Estimated sales range
Not available
Not available
Price history
| Date | Event | Price |
|---|---|---|
| 8/19/2026 | Listed for sale | $299,000$151/sqft |
Source:  MRED as distributed by MLS GRID #12725245 Report a problem MRED as distributed by MLS GRID #12725245 Report a problem | ||
Public tax history
Tax history is unavailable.
Monthly payment
Est. payment
Payment breakdown
Explore the cost of this home by adjusting the details. Changes won't be saved.Climate risks
Neighborhood: 61822
Nearby schools
GreatSchools rating
- 5/10Kenwood Elementary SchoolGrades: K-5Distance: 1.8 mi
- 6/10Jefferson Middle SchoolGrades: 6-8Distance: 2.2 mi
- 5/10Centennial High SchoolGrades: 9-12Distance: 2 mi
Schools provided by the listing agent
- High: Centennial High School
- District: 4
Source: MRED as distributed by MLS GRID. This data may not be complete. We recommend contacting the local school district to confirm school assignments for this home.
- $297,500-- bd-- ba-- sqft3923 Summer Sage Ct, Champaign, IL 61822Off Market
- $249,9003 bd4 ba1.7k sqft3925 Summer Sage Ct, Champaign, IL 61822Sold
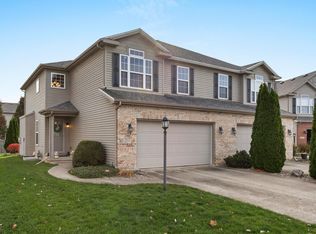
- $277,0004 bd3 ba2.4k sqft3921 Summer Sage Ct, Champaign, IL 61822Sold

- $277,0003 bd4 ba1.8k sqft3921 Summer Sage Ct #1, Champaign, IL 61822Sold
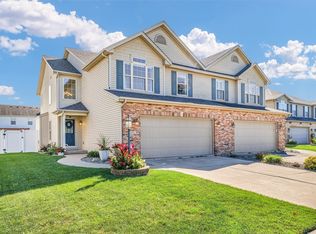
- $333,0003 bd4 ba2.9k sqft3927 Summer Sage Ct, Champaign, IL 61822Off Market
- $267,7003 bd3 ba2.2k sqft3929 Summer Sage Ct, Champaign, IL 61822Off Market
- $372,4004 bd2 ba2.2k sqft3914 Trailway Dr, Champaign, IL 61822Off Market
- $311,1004 bd3 ba2.2k sqft3917 Summer Sage Ct, Champaign, IL 61822Off Market
A local agent can set up tours, give advice and negotiate with sellers.
A local lender can help you make sure your offer is ready when you are.
Similar homes
- $320,0004 bd3 ba1.8k sqft4103 Pebblebrook Ln, Champaign, IL 61822New
 MLS ID #12736825, Jacqueline Steinke, KELLER WILLIAMS-TREC. MRED as distributed by MLS GRID
 - $269,9003 bd3 ba1.5k sqft4618 Copper Ridge Rd, Champaign, IL 61822New
 MLS ID #12735336, PJ Trautman, GRI, Trautman Real Estate Agency & Appraisal LLC. MRED as distributed by MLS GRID
 - $309,0003 bd3 ba1.8k sqft3417 Clayton Rd, Champaign, IL 61822New
 MLS ID #12725581, Darnell Cox, RE/MAX REALTY ASSOCIATES-CHA. MRED as distributed by MLS GRID
 - $240,0003 bd2 ba1.5k sqft636 Sedgegrass Dr, Champaign, IL 61822New
 MLS ID #12738590, Ryan Dallas, RYAN DALLAS REAL ESTATE. MRED as distributed by MLS GRID
 - $344,9003 bd2 ba1.5k sqft3704 Boulder Ridge Dr, Champaign, IL 61822NewMLS ID #12731404, Nate Evans, Nate Evans Group. MRED as distributed by MLS GRID
- $318,5004 bd3 ba1.9k sqft1704 Nancy Beth Dr, Champaign, IL 61822ActiveMLS ID #12581368, Diane Dawson, RE/MAX REALTY ASSOCIATES-CHA. MRED as distributed by MLS GRID
- $329,0003 bd3 ba1.2k sqft3802 Sandstone Dr, Champaign, IL 61822ActiveMLS ID #12653015, Nate Evans, Nate Evans Group. MRED as distributed by MLS GRID
- $259,9003 bd3 ba1.1k sqft4007 Aberdeen Dr, Champaign, IL 61822ActiveMLS ID #12731347, Elizabeth Young, KELLER WILLIAMS-TREC. MRED as distributed by MLS GRID
- $269,4003 bd2 ba1.6k sqft3403 Timberline Dr, Champaign, IL 61822ActiveMLS ID #12638446, Michael Hogue, ABR,e-PRO,GRI, RE/MAX REALTY ASSOCIATES-CHA. MRED as distributed by MLS GRID
- $269,9003 bd3 ba1.6k sqft705 Erin Dr, Champaign, IL 61822ActiveMLS ID #12671337, Lisa Duncan, KELLER WILLIAMS-TREC. MRED as distributed by MLS GRID
- $347,9004 bd3 ba2k sqft1401 Peppermill Ln, Champaign, IL 61822ActiveMLS ID #12711978, Nate Evans, Nate Evans Group. MRED as distributed by MLS GRID
- $299,9002 bd2 ba1.7k sqft2506 Windward Blvd, Champaign, IL 61821NewMLS ID #12738562, Tim Hoss Jr., RE/MAX Choice. MRED as distributed by MLS GRID
- $319,9004 bd4 ba1.7k sqft3402 Boulder Ridge Dr #0, Champaign, IL 61822Price ChangeMLS ID #12717951, Nick Taylor, CRB,CRS,GRI, Taylor Realty Associates. MRED as distributed by MLS GRID
- $250,0003 bd3 ba1.5k sqft3312 Boulder Ridge Dr, Champaign, IL 61822ActiveMLS ID #12695500, Jill Hess, RE/MAX REALTY ASSOCIATES-CHA. MRED as distributed by MLS GRID
- $365,0004 bd4 ba1.9k sqft3905 Wild Flower Dr, Champaign, IL 61822ActiveMLS ID #12682326, Jeffrey Finke, Coldwell Banker R.E. Group. MRED as distributed by MLS GRID
- $245,0003 bd3 ba1.4k sqft3314 Boulder Ridge Dr, Champaign, IL 61822ActiveMLS ID #12700302, Jill Hess, RE/MAX REALTY ASSOCIATES-CHA. MRED as distributed by MLS GRID
- $299,9003 bd3 ba1.5k sqft3934 Summer Sage Ct, Champaign, IL 61822ActiveMLS ID #12710900, Mark Panno, KELLER WILLIAMS-TREC. MRED as distributed by MLS GRID
- $369,5003 bd3 ba2.1k sqft2218 Briar Hill Dr #2218, Champaign, IL 61822NewMLS ID #12684575, Susan Laesch, ABR, Coldwell Banker R.E. Group. MRED as distributed by MLS GRID
- $310,0003 bd2 ba1.5k sqft2801 Rachel Rd, Champaign, IL 61822ActiveMLS ID #12713546, Scott Bechtel, GRI, KELLER WILLIAMS-TREC. MRED as distributed by MLS GRID
- $315,0004 bd4 ba2.5k sqft3407 Boulder Ridge Dr, Champaign, IL 61822For SaleMLS ID #6258817, Jennifer McClellan. CIBR
