Welcome to this beautifully maintained and updated 2 story end unit condo with 3 bedrooms, 2.5 bathrooms, 2CA garage located on Lincolnshire Fields Golf Course (9th fairway) with LOWER COUNTY TAXES. Step inside and find an inviting open-concept design accentuated by hardwood flooring that flows seamlessly throughout the entire home. The main area features a good sized living room bathed in natural light with a recently cleaned/service gas fireplace, ready to go for cold weather coziness and enjoyment. The generous dining room is ideal for casual dining or entertaining and adjacent to a beautifully updated kitchen equipped with extensive cabinetry, stainless appliances, tiled backsplash, granite countertops and a large peninsula with seating options. Sliding doors open from the dining room to a private screened porch, the perfect spot to enjoy morning coffee, wind down at days end, enjoy tranquil fairway views and access the thoughtfully landscaped rear and side yard for your gardening enjoyment. An Invisible Fence was installed by a previous owner. The side deck is walled for complete privacy and provides an outdoor space for grilling, relaxing, beautiful sky views and could be just the spot for a hot tub. The laundry room and separate 1/2 bath complete the main level. The open staircase leads to 3 bedrooms and a 2nd living/loft area for flexible use. Built-in book shelves (small TV remains) lend space to house your collections and incredible fairway views are provided by a wall of windows and door access to a balcony. The main en suite bedroom also has beautiful views with enough space for a sitting area. The garage has good storage, pull down stairs and is equipped for EV charging capability. A west side golf cart garage provides secure parking or extra storage. Roof and siding 2019, Pella windows and Pella sliding door 2019, numerous interior updates as well (UPDATE list in attachments). A central vac system aids with cleaning chores. The home has a security system if an owner wants to activate. Paid QUARTERLY, the $700 HOA fee includes commons insurance, exterior maintenance, lawn care, snow removal, window washing (2X per year). Mechanicals have been maintained and work well, the seller will provide a 1 year AHS condo warranty for added peace of mind. Healthy Homes inspection 7-22 with seller repairs highlighted, available on request. Come visit, enjoy the serenity and views this special condo provides, you will be glad you did!
New
$369,500
2218 Briar Hill Dr #2218, Champaign, IL 61822
3beds
2,137sqft
Condominium, Single Family Residence
Built in 1976
-- sqft lot
$-- Zestimate®
$173/sqft
$233/mo HOA
What's special
Inviting open-concept design
- --
- on Zillow |
- 328
- views |
- 21
- saves |
Zillow last checked:
Listing updated:
Listed by:
Susan Laesch, ABR 217-778-8492,
Coldwell Banker R.E. Group
Source: MRED as distributed by MLS GRID,MLS#: 12684575
Facts & features
Interior
Bedrooms & bathrooms
- Bedrooms: 3
- Bathrooms: 3
- Full bathrooms: 2
- 1/2 bathrooms: 1
Rooms
- Room types: Screened Porch, Loft, Foyer
Primary bedroom
- Features: Flooring (Hardwood), Bathroom (Full)
- Level: Second
- Area: 204 Square Feet
- Dimensions: 12X17
Bedroom 2
- Features: Flooring (Hardwood)
- Level: Second
- Area: 120 Square Feet
- Dimensions: 12X10
Bedroom 3
- Features: Flooring (Hardwood)
- Level: Second
- Area: 165 Square Feet
- Dimensions: 15X11
Dining room
- Features: Flooring (Hardwood)
- Level: Main
- Area: 144 Square Feet
- Dimensions: 12X12
Foyer
- Features: Flooring (Hardwood)
- Level: Main
- Area: 88 Square Feet
- Dimensions: 8X11
Kitchen
- Features: Kitchen (Eating Area-Breakfast Bar), Flooring (Tile)
- Level: Main
- Area: 132 Square Feet
- Dimensions: 12X11
Laundry
- Features: Flooring (Tile)
- Level: Main
- Area: 60 Square Feet
- Dimensions: 6X10
Living room
- Features: Flooring (Hardwood)
- Level: Main
- Area: 345 Square Feet
- Dimensions: 15X23
Loft
- Features: Flooring (Hardwood)
- Level: Second
- Area: 210 Square Feet
- Dimensions: 14X15
Screened porch
- Level: Main
- Area: 210 Square Feet
- Dimensions: 10X21
Heating
- Natural Gas, Forced Air
Cooling
- Central Air
Appliances
- Included: Range, Microwave, Dishwasher, Refrigerator, Washer, Dryer, Disposal, Stainless Steel Appliance(s), Range Hood
- Laundry: Main Level, In Unit
Features
- Storage, Built-in Features, Walk-In Closet(s), Bookcases, Open Floorplan, Granite Counters
- Flooring: Hardwood
- Doors: Storm Door(s), Lever Style Door Handles, Pocket Door(s), Sliding Glass Door(s)
- Basement: Crawl Space
- Number of fireplaces: 1
- Fireplace features: Gas Log, Living Room
- Common walls with other units/homes: End Unit
Interior area
- Total structure area: 2,137
- Total interior livable area: 2,137 sqft
- Finished area below ground: 0
Property
Parking
- Total spaces: 2
- Parking features: Concrete, Garage Door Opener, EV Ready, Electric Vehicle Charging Station(s), Yes, Garage Owned, Attached, Garage
- Attached garage spaces: 2
- Has uncovered spaces: Yes
Accessibility
- Accessibility features: No Disability Access
Features
- Patio & porch: Deck, Porch, Screened
- Exterior features: Balcony
- Fencing: Invisible
Lot
- Features: On Golf Course
Details
- Parcel number: 032021457001
- Special conditions: None
- Other equipment: Central Vacuum, TV-Cable, Ceiling Fan(s), Sump Pump
Construction
Type & style
- Home type: Condo
- Property subtype: Condominium, Single Family Residence
Materials
- Cedar
- Foundation: Block
- Roof: Asphalt
Condition
- New construction: No
- Year built: 1976
Utilities & green energy
- Electric: Circuit Breakers, 200+ Amp Service
- Sewer: Public Sewer
- Water: Public
Community & HOA
Community
- Features: Sidewalks
- Security: Security System, Carbon Monoxide Detector(s)
- Subdivision: Briar Hill
HOA
- Has HOA: Yes
- Amenities included: Central Vacuum, Screened Porch
- Services included: Insurance, Exterior Maintenance, Lawn Care, Snow Removal
- HOA fee: $700 quarterly
Location
- Region: Champaign
Financial & listing details
- Price per square foot: $173/sqft
- Annual tax amount: $5,246
- Date on market: 8/18/2026
- Ownership: Condo
Estimated market value
Not available
Estimated sales range
Not available
Not available
Price history
Price history is unavailable.
Public tax history
Tax history is unavailable.
Monthly payment
Est. payment
Payment breakdown
Explore the cost of this home by adjusting the details. Changes won't be saved.Climate risks
Neighborhood: 61822
Nearby schools
GreatSchools rating
- 6/10Robeson Elementary SchoolGrades: K-5Distance: 0.9 mi
- 6/10Jefferson Middle SchoolGrades: 6-8Distance: 1.7 mi
- 5/10Centennial High SchoolGrades: 9-12Distance: 1.8 mi
Schools provided by the listing agent
- High: Centennial High School
- District: 4
Source: MRED as distributed by MLS GRID. This data may not be complete. We recommend contacting the local school district to confirm school assignments for this home.
- $329,1003 bd3 ba2.1k sqft2218 Briar Hill Dr, Champaign, IL 61822Off Market
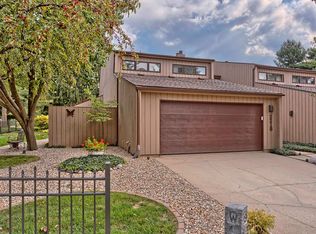
- $341,8003 bd3 ba2.1k sqft2218 Briar Hill Dr #A, Champaign, IL 61822Off Market
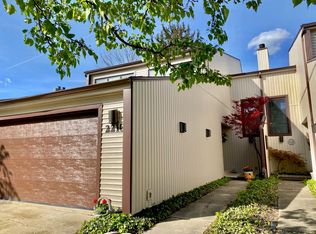
- $292,1003 bd2 ba1.8k sqft2220 Briar Hill Dr, Champaign, IL 61822Off Market
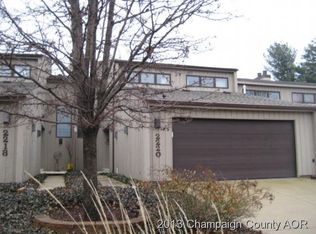
- $289,7003 bd2 ba1.8k sqft2302 Briar Hill Dr, Champaign, IL 61822Off Market
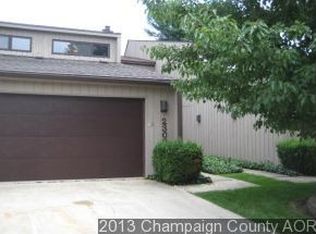
- $325,0003 bd3 ba1.8k sqft2216 Briar Hill Dr, Champaign, IL 61822Off Market
- $292,900-- bd-- ba-- sqft2304 Briar Hill Dr, Champaign, IL 61822Off Market
- $288,5003 bd3 ba1.8k sqft2214 Briar Hill Dr, Champaign, IL 61822Off Market
- $312,7003 bd2 ba1.8k sqft2212 Briar Hill Dr, Champaign, IL 61822Off Market
A local agent can set up tours, give advice and negotiate with sellers.
A local lender can help you make sure your offer is ready when you are.
Similar homes
- $349,9004 bd3 ba3k sqft3217 Lakeshore Dr, Champaign, IL 61822Active
 MLS ID #12715568, Martha Leary, GRI, LANDMARK REAL ESTATE. MRED as distributed by MLS GRID
 - $375,0004 bd3 ba2.2k sqft3802 Crail Rd, Champaign, IL 61822Price Change
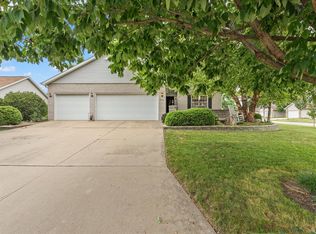 MLS ID #12708539, Russell Taylor, ABR,CRB,CRS,GRI,SRES, Taylor Realty Associates. MRED as distributed by MLS GRID
 - $309,0003 bd3 ba1.8k sqft3417 Clayton Rd, Champaign, IL 61822New
 MLS ID #12725581, Darnell Cox, RE/MAX REALTY ASSOCIATES-CHA. MRED as distributed by MLS GRID
 - $275,0002 bd3 ba1.4k sqft16 Briar Hill Cir, Champaign, IL 61822Active
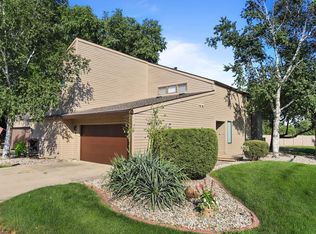 MLS ID #12693564, Joanna Smith, Real Broker, LLC. MRED as distributed by MLS GRID
 - $450,0003 bd4 ba2.4k sqft3104 Valley Brook Dr, Champaign, IL 61822ActiveMLS ID #12685349, Jennifer McClellan, KELLER WILLIAMS-TREC. MRED as distributed by MLS GRID
- $365,0004 bd4 ba1.9k sqft3905 Wild Flower Dr, Champaign, IL 61822ActiveMLS ID #12682326, Jeffrey Finke, Coldwell Banker R.E. Group. MRED as distributed by MLS GRID
- $318,5004 bd3 ba1.9k sqft1704 Nancy Beth Dr, Champaign, IL 61822ActiveMLS ID #12581368, Diane Dawson, RE/MAX REALTY ASSOCIATES-CHA. MRED as distributed by MLS GRID
- $347,9004 bd3 ba2k sqft1401 Peppermill Ln, Champaign, IL 61822ActiveMLS ID #12711978, Nate Evans, Nate Evans Group. MRED as distributed by MLS GRID
- $375,0003 bd3 ba1.8k sqft4512 Legends Dr, Champaign, IL 61822Price ChangeMLS ID #12716397, Hiren Panchal, KELLER WILLIAMS-TREC. MRED as distributed by MLS GRID
- $550,0005 bd4 ba2.4k sqft2009 Max Run Dr, Champaign, IL 61822NewMLS ID #12718862, Darnell Cox, RE/MAX REALTY ASSOCIATES-CHA. MRED as distributed by MLS GRID
- $379,0003 bd3 ba1.8k sqft1 E Main St Ste 422, Champaign, IL 61820ActiveMLS ID #12707609, James Waller, Coldwell Banker R.E. Group. MRED as distributed by MLS GRID
- $489,0004 bd3 ba2.8k sqft1704 Bentbrook Dr, Champaign, IL 61822ActiveMLS ID #12657096, Darnell Cox, RE/MAX REALTY ASSOCIATES-CHA. MRED as distributed by MLS GRID
- $339,9003 bd3 ba1.9k sqft4 Stanford Pl, Champaign, IL 61820ActiveMLS ID #12695666, Jodi O'Malley, Real Broker, LLC. MRED as distributed by MLS GRID
- $235,0003 bd2 ba1.2k sqft2406 Jordan Dr, Champaign, IL 61822ActiveMLS ID #12726103, Nate Evans, Nate Evans Group. MRED as distributed by MLS GRID
- $259,9003 bd3 ba1.1k sqft4007 Aberdeen Dr, Champaign, IL 61822ActiveMLS ID #12731347, Elizabeth Young, KELLER WILLIAMS-TREC. MRED as distributed by MLS GRID
- $329,0003 bd3 ba1.2k sqft3802 Sandstone Dr, Champaign, IL 61822ActiveMLS ID #12653015, Nate Evans, Nate Evans Group. MRED as distributed by MLS GRID
- $310,0003 bd2 ba1.5k sqft2801 Rachel Rd, Champaign, IL 61822ActiveMLS ID #12713546, Scott Bechtel, GRI, KELLER WILLIAMS-TREC. MRED as distributed by MLS GRID
- $299,9002 bd2 ba2k sqft1614 Windward Poin #1, Champaign, IL 61821ActiveMLS ID #12724009, Mark Waldhoff, CRS,GRI, KELLER WILLIAMS-TREC. MRED as distributed by MLS GRID
- $434,9003 bd3 ba2.7k sqft3409 Waterville Ct, Champaign, IL 61822ActiveMLS ID #12691833, Scott Bechtel, GRI, KELLER WILLIAMS-TREC. MRED as distributed by MLS GRID
- $285,0004 bd3 ba1.9k sqft68 John Ln, Champaign, IL 61822ActiveMLS ID #12723128, Daniel Gordon, RE/MAX REALTY ASSOCIATES-CHA. MRED as distributed by MLS GRID
