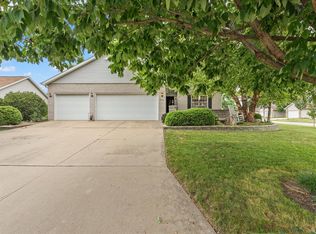
Welcome home to this beautifully maintained 1 1/2-story zero-lot home situated on a desirable corner lot with a fully fenced backyard and inviting patio-perfect for relaxing or entertaining. Step inside to an open-concept floor plan where the spacious living room flows seamlessly into the kitchen beneath soaring cathedral ceilings. Rich wood flooring adds warmth and character throughout the main living area. The well-appointed kitchen features stainless steel appliances, a center island with seating, and plenty of workspace. The main-floor primary suite offers a private retreat with a spacious walk-in closet and an ensuite bath featuring double vanities and shower. Upstairs, you'll find two additional bedrooms, a full bath, and a versatile open loft that makes an ideal home office, reading nook, or play area. The finished basement provides even more living space with a large family room, game table area, a fourth bedroom, and an additional full bath-perfect for guests or multi-generational living. From its thoughtful floor plan to its exceptional condition, this move-in-ready home offers the perfect blend of comfort, style, and functionality. Don't miss the opportunity to make this wonderful property your next home!
New
$325,000
3402 Boulder Ridge Dr #0, Champaign, IL 61822
4beds
1,789sqft
:
Get pre-qualified$2,336/mo
Single Family Residence
Built in 2018
6,380 Square Feet Lot
$-- Zestimate®
$182/sqft
$-- HOA
What's special
Fourth bedroomFully fenced backyardDesirable corner lotCenter island with seatingLarge family roomOpen-concept floor planGame table area
- 20 hours |
- 245 |
- 19 |
Zillow last checked:
Listing updated:
Listed by:
Nick Taylor, CRB,CRS,GRI 217-377-4353,
Taylor Realty Associates,
Davonne Porter, ABR,GRI 217-493-2361,
Taylor Realty Associates
Source: MRED as distributed by MLS GRID,MLS#: 12717951
Facts & features
Interior
Bedrooms & bathrooms
- Bedrooms: 4
- Bathrooms: 4
- Full bathrooms: 3
- 1/2 bathrooms: 1
Rooms
- Room types: Loft
Primary bedroom
- Features: Flooring (Carpet), Bathroom (Full)
- Level: Main
- Area: 156 Square Feet
- Dimensions: 13X12
Bedroom 2
- Features: Flooring (Carpet)
- Level: Second
- Area: 143 Square Feet
- Dimensions: 13X11
Bedroom 3
- Features: Flooring (Carpet)
- Level: Second
- Area: 156 Square Feet
- Dimensions: 12X13
Bedroom 4
- Features: Flooring (Carpet)
- Level: Basement
- Area: 110 Square Feet
- Dimensions: 10X11
Dining room
- Features: Flooring (Engineered Hardwood)
- Level: Main
- Area: 117 Square Feet
- Dimensions: 9X13
Family room
- Features: Flooring (Carpet)
- Level: Basement
- Area: 480 Square Feet
- Dimensions: 16X30
Kitchen
- Features: Kitchen (Eating Area-Breakfast Bar, Island), Flooring (Engineered Hardwood)
- Level: Main
- Area: 104 Square Feet
- Dimensions: 8X13
Laundry
- Level: Main
- Area: 24 Square Feet
- Dimensions: 4X6
Living room
- Features: Flooring (Engineered Hardwood)
- Level: Main
- Area: 324 Square Feet
- Dimensions: 18X18
Loft
- Features: Flooring (Carpet)
- Level: Second
- Area: 72 Square Feet
- Dimensions: 9X8
Heating
- Forced Air
Cooling
- Central Air
Appliances
- Included: Range, Microwave, Dishwasher, Refrigerator, Washer, Dryer, Disposal
- Laundry: Main Level
Features
- Vaulted Ceiling(s), 1st Floor Bedroom, 1st Floor Full Bath, Walk-In Closet(s), Dining Combo
- Basement: Finished,Full
- Number of fireplaces: 1
- Fireplace features: Gas Log, Living Room
Interior area
- Total structure area: 2,802
- Total interior livable area: 1,789 sqft
- Finished area below ground: 826
Video & virtual tour
Property
Parking
- Total spaces: 2
- Parking features: Garage Door Opener, Yes, Garage Owned, Attached, Garage
- Attached garage spaces: 2
- Has uncovered spaces: Yes
Accessibility
- Accessibility features: No Disability Access
Lot
- Size: 6,380 Square Feet
- Dimensions: 58x110
Details
- Parcel number: 412004420014
- Special conditions: None
Construction
Type & style
- Home type: SingleFamily
- Property subtype: Single Family Residence
Materials
- Vinyl Siding
Condition
- New construction: No
- Year built: 2018
Utilities & green energy
- Sewer: Public Sewer
- Water: Public
Community & HOA
Community
- Subdivision: Boulder Ridge
HOA
- Services included: None
Location
- Region: Champaign
Financial & listing details
- Price per square foot: $182/sqft
- Annual tax amount: $10,340
- Date on market: 7/28/2026
- Ownership: Fee Simple
Estimated market value
Not available
Estimated sales range
Not available
Not available
Price history
| Date | Event | Price |
|---|---|---|
| 7/28/2026 | Listed for sale | $325,000$182/sqft |
Source:  MRED as distributed by MLS GRID #12717951 Report a problem MRED as distributed by MLS GRID #12717951 Report a problem | ||
Public tax history
Tax history is unavailable.
Monthly payment
Est. payment
Payment breakdown
Explore the cost of this home by adjusting the details. Changes won't be saved.Climate risks
Neighborhood: 61822
Nearby schools
GreatSchools rating
- 5/10Kenwood Elementary SchoolGrades: K-5Distance: 2 mi
- 6/10Jefferson Middle SchoolGrades: 6-8Distance: 2.3 mi
- 5/10Centennial High SchoolGrades: 9-12Distance: 2.1 mi
Schools provided by the listing agent
- High: Centennial High School
- District: 4
Source: MRED as distributed by MLS GRID. This data may not be complete. We recommend contacting the local school district to confirm school assignments for this home.
- $323,700-- bd-- ba-- sqft3402 Boulder Ridge Dr, Champaign, IL 61822Off Market
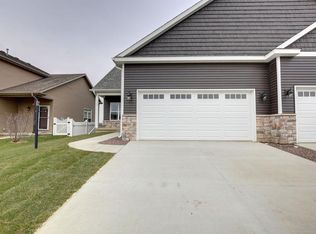
- $364,4004 bd3 ba3.3k sqft3404 Boulder Ridge Dr, Champaign, IL 61822Off Market
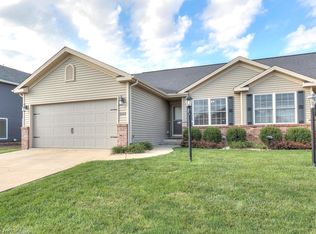
- $229,7002 bd3 ba1.3k sqft1503 Greyrock Ln, Champaign, IL 61822Off Market
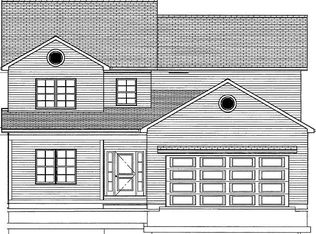
- $371,4004 bd4 ba2.5k sqft3406 Boulder Ridge Dr, Champaign, IL 61822Off Market
- $274,700-- bd-- ba-- sqft1505 Greyrock Ln, Champaign, IL 61822Off Market
- $221,8002 bd2 ba1.3k sqft3340 Boulder Ridge Dr, Champaign, IL 61822Off Market
- $297,5003 bd3 ba2.1k sqft3408 Boulder Ridge Dr, Champaign, IL 61822Sold
- $--3 bd3 ba2.1k sqft3408 Boulder Ridge Dr #A, Champaign, IL 61822Off Market
A local agent can set up tours, give advice and negotiate with sellers.
A local lender can help you make sure your offer is ready when you are.
Similar homes
- $339,9003 bd3 ba2k sqft3910 Pebblebrook Ln, Champaign, IL 61822Active
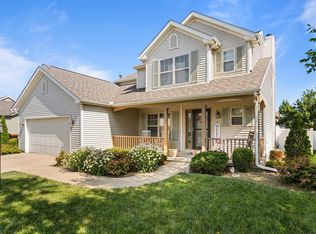 MLS ID #12713228, Shannon Collins, Green Street Realty. MRED as distributed by MLS GRID
 - $240,0003 bd2 ba1.5k sqft3410 Katie Lynn Dr, Champaign, IL 61822New
 MLS ID #12700549, Reggie Taylor, GRI, Coldwell Banker R.E. Group. MRED as distributed by MLS GRID
 - $387,0004 bd3 ba2.2k sqft3802 Crail Rd, Champaign, IL 61822New
 MLS ID #12708539, Russell Taylor, ABR,CRB,CRS,GRI,SRES, Taylor Realty Associates. MRED as distributed by MLS GRID
 - $317,9003 bd3 ba1.7k sqft3417 Clayton Rd, Champaign, IL 61822For Sale By Owner

- $330,0003 bd3 ba1.2k sqft3802 Sandstone Dr, Champaign, IL 61822ActiveMLS ID #12653015, Nate Evans, Nate Evans Group. MRED as distributed by MLS GRID
- $235,0003 bd2 ba1.3k sqft709 Erin Dr, Champaign, IL 61822NewMLS ID #12685519, John Frerichs, ABR,e-PRO,GREEN,GRI, KELLER WILLIAMS-TREC. MRED as distributed by MLS GRID
- $370,0004 bd4 ba1.9k sqft3905 Wild Flower Dr, Champaign, IL 61822ActiveMLS ID #12682326, Jeffrey Finke, Coldwell Banker R.E. Group. MRED as distributed by MLS GRID
- $315,0004 bd4 ba2.5k sqft3407 Boulder Ridge Dr, Champaign, IL 61822For SaleMLS ID #6258817, Jennifer McClellan. CIBR
- $310,0003 bd2 ba1.5k sqft2801 Rachel Rd, Champaign, IL 61822ActiveMLS ID #12713546, Scott Bechtel, GRI, KELLER WILLIAMS-TREC. MRED as distributed by MLS GRID
- $269,9003 bd2 ba1.6k sqft3403 Timberline Dr, Champaign, IL 61822ActiveMLS ID #12638446, Michael Hogue, ABR,e-PRO,GRI, RE/MAX REALTY ASSOCIATES-CHA. MRED as distributed by MLS GRID
- $384,0003 bd2 ba1.5k sqft3904 Obsidian Dr, Champaign, IL 61822ActiveMLS ID #12644010, Joe McDaniel, RE/MAX Choice. MRED as distributed by MLS GRID
- from $320,0003 bd3 ba1.5k sqftBoulder Ridge - Lighthouse Plan, Boulder Ridge, Champaign, IL 61822New ConstructionNate Evans Group
- $265,0004 bd2 ba1.6k sqft714 Arlington Ct, Champaign, IL 61820NewMLS ID #12715570, Gina Sterling, Real Broker, LLC. MRED as distributed by MLS GRID
- $299,9003 bd2 ba1.3k sqft508 Krebs Dr, Champaign, IL 61822ActiveMLS ID #12706034, Ryan Dallas, RYAN DALLAS REAL ESTATE. MRED as distributed by MLS GRID
- $259,9003 bd2 ba1.4k sqft3112 Valerie Dr, Champaign, IL 61822ActiveMLS ID #12664431, Brock Collins, eXp Realty - Mahomet Branch. MRED as distributed by MLS GRID
- $385,0005 bd3 ba2.3k sqft715 Sedgegrass Dr, Champaign, IL 61822ActiveMLS ID #12660670, Ryan Dallas, RYAN DALLAS REAL ESTATE. MRED as distributed by MLS GRID
- $359,9004 bd3 ba2.2k sqft3209 Stanley Ln, Champaign, IL 61822ActiveMLS ID #12667557, Dionne Clifton, LIVE Real Estate Group. MRED as distributed by MLS GRID
- $289,9003 bd2 ba1.4k sqft615 Corey Ln, Champaign, IL 61822ActiveMLS ID #12698325, Ryan Dallas, RYAN DALLAS REAL ESTATE. MRED as distributed by MLS GRID
- $255,0004 bd2 ba2.3k sqft3511 N Rising Rd, Champaign, IL 61822ActiveMLS ID #12682831, Creg McDonald, Realty Select One. MRED as distributed by MLS GRID
- $269,9003 bd3 ba1.6k sqft705 Erin Dr, Champaign, IL 61822ActiveMLS ID #12671337, Lisa Duncan, KELLER WILLIAMS-TREC. MRED as distributed by MLS GRID
