This adorable ranch on a corner lot has so much to offer! A welcoming front porch and bright landscaping highlight the lovely curb appeal. Inside, the open concept makes the home feel spacious and great for gathering. Living room has cathedral ceilings, a fireplace, and abundant natural light. Off the living room is a dining area. The spacious kitchen offers abundant cabinetry and space for a table, plus the sliding glass door leads to the back patio. Primary suite, plus two additional bedrooms and another full bath. Large fenced backyard with beautiful ornamental crabapple trees, peony bushes, and spring bulbs.
Contingent
$240,000
3410 Katie Lynn Dr, Champaign, IL 61822
3beds
1,537sqft
:
Get pre-qualified$1,757/mo
Single Family Residence
Built in 1998
0.28 Acres Lot
$-- Zestimate®
$156/sqft
$-- HOA
What's special
Beautiful ornamental crabapple treesBright landscapingLarge fenced backyardAbundant natural lightPrimary suiteCorner lotSpacious kitchen
- --
- on Zillow |
- 326
- views |
- 35
- saves |
Zillow last checked:
Listing updated:
Listed by:
Reggie Taylor, GRI 217-419-0141,
Coldwell Banker R.E. Group
Source: MRED as distributed by MLS GRID,MLS#: 12700549
Facts & features
Interior
Bedrooms & bathrooms
- Bedrooms: 3
- Bathrooms: 2
- Full bathrooms: 2
Rooms
- Room types: No additional rooms
Primary bedroom
- Features: Flooring (Carpet), Bathroom (Full)
- Level: Main
- Area: 195 Square Feet
- Dimensions: 13X15
Bedroom 2
- Features: Flooring (Carpet)
- Level: Main
- Area: 100 Square Feet
- Dimensions: 10X10
Bedroom 3
- Features: Flooring (Carpet)
- Level: Main
- Area: 140 Square Feet
- Dimensions: 14X10
Dining room
- Features: Flooring (Carpet)
- Level: Main
- Area: 130 Square Feet
- Dimensions: 13X10
Kitchen
- Features: Kitchen (Eating Area-Table Space)
- Level: Main
- Area: 192 Square Feet
- Dimensions: 16X12
Laundry
- Level: Main
- Area: 63 Square Feet
- Dimensions: 7X9
Living room
- Features: Flooring (Carpet)
- Level: Main
- Area: 240 Square Feet
- Dimensions: 15X16
Heating
- Natural Gas, Forced Air
Cooling
- Central Air
Appliances
- Included: Range, Microwave, Dishwasher, Refrigerator, Disposal
Features
- Cathedral Ceiling(s)
- Basement: None
- Number of fireplaces: 1
- Fireplace features: Living Room
Interior area
- Total structure area: 1,537
- Total interior livable area: 1,537 sqft
- Finished area below ground: 0
Video & virtual tour
Property
Parking
- Total spaces: 2
- Parking features: Garage Door Opener, Yes, Garage Owned, Attached, Garage
- Attached garage spaces: 2
- Has uncovered spaces: Yes
Accessibility
- Accessibility features: No Disability Access
Features
- Stories: 1
- Fencing: Fenced
Lot
- Size: 0.28 Acres
- Dimensions: 80x138x92x127
- Features: Corner Lot
Details
- Parcel number: 412009224010
- Special conditions: None
Construction
Type & style
- Home type: SingleFamily
- Architectural style: Ranch
- Property subtype: Single Family Residence
Materials
- Vinyl Siding
- Roof: Asphalt
Condition
- New construction: No
- Year built: 1998
Utilities & green energy
- Sewer: Public Sewer
- Water: Public
Community & HOA
Community
- Features: Sidewalks
HOA
- Services included: None
Location
- Region: Champaign
Financial & listing details
- Price per square foot: $156/sqft
- Tax assessed value: $225,270
- Annual tax amount: $6,155
- Date on market: 7/28/2026
- Ownership: Fee Simple
Estimated market value
Not available
Estimated sales range
Not available
Not available
Price history
| Date | Event | Price |
|---|---|---|
| 8/1/2001 | Sold | $127,500+18.1%$83/sqft |
Source: Agent Provided Report a problem | ||
| 11/23/1998 | Sold | $108,000$70/sqft |
Source: MRED as distributed by MLS GRID #09455993 Report a problem | ||
Public tax history
| Year | Property taxes | Tax assessment |
|---|---|---|
| 2024 | $6,025 +7.1% | $75,090 +9.8% |
| 2023 | $5,626 +7.2% | $68,390 +8.4% |
| 2022 | $5,250 +2.7% | $63,090 +2% |
| 2021 | $5,113 +4.3% | $61,850 +4% |
| 2020 | $4,902 +6.1% | $59,470 +2.1% |
| 2019 | $4,619 | $58,250 +1.6% |
| 2018 | $4,619 +1.5% | $57,330 +1.7% |
| 2017 | $4,551 +11.8% | $56,370 +2.1% |
| 2016 | $4,070 | $55,210 +1.8% |
| 2015 | $4,070 +0.3% | $54,230 |
| 2014 | $4,057 +0.9% | $54,230 |
| 2013 | $4,021 +1.1% | $54,230 -2% |
| 2012 | $3,975 +4.4% | $55,340 |
| 2011 | $3,809 +0.6% | $55,340 -2.2% |
| 2010 | $3,786 | $56,580 |
| 2009 | -- | $56,580 -2.3% |
| 2008 | -- | $57,910 +2.9% |
| 2007 | $3,705 +2.1% | $56,280 +3.5% |
| 2006 | $3,631 +4.1% | $54,380 +6.3% |
| 2005 | $3,487 +2.3% | $51,180 +3.9% |
| 2004 | $3,410 +6% | $49,250 +3.1% |
| 2003 | $3,217 +4.6% | $47,770 +9.9% |
| 2002 | $3,077 +6.6% | $43,450 +5.5% |
| 2001 | $2,887 +6.2% | $41,190 +5.5% |
| 2000 | $2,719 | $39,040 |
Find assessor info on the county website
Monthly payment
Est. payment
Payment breakdown
Explore the cost of this home by adjusting the details. Changes won't be saved.Climate risks
Neighborhood: 61822
Nearby schools
GreatSchools rating
- 5/10Kenwood Elementary SchoolGrades: K-5Distance: 1.5 mi
- 6/10Jefferson Middle SchoolGrades: 6-8Distance: 1.9 mi
- 5/10Centennial High SchoolGrades: 9-12Distance: 1.7 mi
Schools provided by the listing agent
- High: Centennial High School
- District: 4
Source: MRED as distributed by MLS GRID. This data may not be complete. We recommend contacting the local school district to confirm school assignments for this home.
- $304,600-- bd2 ba-- sqft3408 Katie Lynn Dr, Champaign, IL 61822Off Market
- $291,6003 bd2 ba1.5k sqft3409 Florence Dr, Champaign, IL 61822Off Market
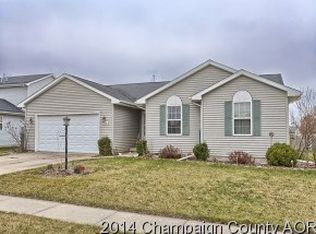
- $296,2003 bd3 ba1.7k sqft3407 Florence Dr, Champaign, IL 61822Off Market
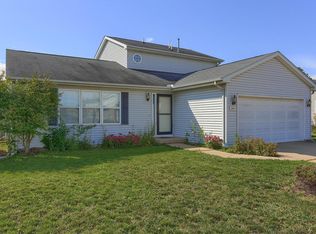
- $315,1004 bd3 ba2.1k sqft3406 Katie Lynn Dr, Champaign, IL 61822Off Market
- $315,4003 bd3 ba2.1k sqft3409 Katie Lynn Dr, Champaign, IL 61822Off Market
- $240,300-- bd2 ba-- sqft719 Erin Dr, Champaign, IL 61822Off Market
- $235,0003 bd2 ba1.4k sqft803 Erin Dr, Champaign, IL 61822Sold
- $240,0003 bd2 ba1.4k sqft801 Erin Dr, Champaign, IL 61822Sold
A local agent can set up tours, give advice and negotiate with sellers.
Similar homes
- $228,5003 bd2 ba1.3k sqft709 Erin Dr, Champaign, IL 61822Price Change
 MLS ID #12685519, John Frerichs, ABR,e-PRO,GREEN,GRI, KELLER WILLIAMS-TREC. MRED as distributed by MLS GRID
 - $269,9003 bd3 ba1.6k sqft705 Erin Dr, Champaign, IL 61822Active
 MLS ID #12671337, Lisa Duncan, KELLER WILLIAMS-TREC. MRED as distributed by MLS GRID
 - $259,9003 bd2 ba1.4k sqft3112 Valerie Dr, Champaign, IL 61822Active
 MLS ID #12664431, Brock Collins, eXp Realty - Mahomet Branch. MRED as distributed by MLS GRID
 - $285,0004 bd3 ba1.9k sqft68 John Ln, Champaign, IL 61822New
 MLS ID #12723128, Daniel Gordon, RE/MAX REALTY ASSOCIATES-CHA. MRED as distributed by MLS GRID
 - $265,0003 bd2 ba1.4k sqft705 Luria Ln, Champaign, IL 61822ActiveMLS ID #12718533, Nate Evans, Nate Evans Group. MRED as distributed by MLS GRID
- $260,0003 bd2 ba1.4k sqft703 Bardeen Ln, Champaign, IL 61822ActiveMLS ID #12693019, Jesse Stauffer, GRI, Taylor Realty Associates. MRED as distributed by MLS GRID
- $229,9002 bd2 ba1.4k sqft3331 Boulder Ridge Dr, Champaign, IL 61822ActiveMLS ID #12698733, Lisa Duncan, KELLER WILLIAMS-TREC. MRED as distributed by MLS GRID
- $225,0003 bd1 ba1.3k sqft1708 W Green St, Champaign, IL 61821ActiveMLS ID #12694292, Jake Trautman, Champaign County Realty. MRED as distributed by MLS GRID
- $190,0002 bd2 ba1.2k sqft3774 Thornhill Cir Unit A5, Champaign, IL 61822NewMLS ID #12718625, Nate Evans, Nate Evans Group. MRED as distributed by MLS GRID
- $250,0003 bd3 ba1.4k sqft3314 Boulder Ridge Dr, Champaign, IL 61822ActiveMLS ID #12700302, Jill Hess, RE/MAX REALTY ASSOCIATES-CHA. MRED as distributed by MLS GRID
- $325,0004 bd4 ba1.7k sqft3402 Boulder Ridge Dr #0, Champaign, IL 61822ActiveMLS ID #12717951, Nick Taylor, CRB,CRS,GRI, Taylor Realty Associates. MRED as distributed by MLS GRID
- $209,9003 bd2 ba1.5k sqft615 Richards Ln, Champaign, IL 61820NewMLS ID #12722508, Scott Bechtel, GRI, KELLER WILLIAMS-TREC. MRED as distributed by MLS GRID
- $255,0003 bd3 ba1.5k sqft3312 Boulder Ridge Dr, Champaign, IL 61822ActiveMLS ID #12695500, Jill Hess, RE/MAX REALTY ASSOCIATES-CHA. MRED as distributed by MLS GRID
- $225,0003 bd2 ba1.4k sqft3903 Balmoral Dr, Champaign, IL 61822Re-activatedMLS ID #12690998, Jesse Stauffer, GRI, Taylor Realty Associates. MRED as distributed by MLS GRID
- $329,0003 bd3 ba1.2k sqft3802 Sandstone Dr, Champaign, IL 61822Price ChangeMLS ID #12653015, Nate Evans, Nate Evans Group. MRED as distributed by MLS GRID
- $235,0002 bd2 ba1.2k sqft711 Lauterbur Ln, Champaign, IL 61822ActiveMLS ID #12690380, Wanli Zhang, Trautman Real Estate Agency & Appraisal LLC. MRED as distributed by MLS GRID
- $195,0003 bd2 ba1.2k sqft810 Maplepark Dr, Champaign, IL 61821Price ChangeMLS ID #12718740, Nicholas Ward, JOEL WARD HOMES, INC. MRED as distributed by MLS GRID
- $357,9004 bd3 ba2k sqft1401 Peppermill Ln, Champaign, IL 61822ActiveMLS ID #12711978, Nate Evans, Nate Evans Group. MRED as distributed by MLS GRID
- $222,5002 bd2 ba1.1k sqft706 Corey Ln, Champaign, IL 61822ActiveMLS ID #12690503, Jeremy Brandow, Coldwell Banker R.E. Group. MRED as distributed by MLS GRID
- $310,0003 bd2 ba1.5k sqft2801 Rachel Rd, Champaign, IL 61822ActiveMLS ID #12713546, Scott Bechtel, GRI, KELLER WILLIAMS-TREC. MRED as distributed by MLS GRID
