.Spacious Drayton "C" Floor Plan with many upgrade features and Options including Enlarged Covered Patio, 3 Car Garage, Bed 4 and Bath 3 ILO Study. 4" Wall with stained handrail on Stairs, Epoxy Garage, Apron Sink, Kitchen Cabinets to Ceiling, Single Oven W/ Gas Cooktop, Primary Bed & Closet LVT, 8' Front Door W/ Bevel Glass, 3 CM Upgrade Quartz on Kitchen Island, kitchen perimeter and secondary baths, Free Standing Tub, Tub W/ Tile Walls in Bath 2, Shower W/ tub in Bath 3.
New construction
$589,995
3921 W Lierly Ln, Fayetteville, AR 72704
4beds
2,388sqft
:
Get pre-qualified$3,735/mo
Single Family Residence
Built in 2026
7,405 Square Feet Lot
$588,300 Zestimate®
$247/sqft
$48/mo HOA
What's special
Epoxy garageFree standing tubEnlarged covered patioKitchen cabinets to ceilingApron sink
- 11 days |
- 107 |
- 2 |
Zillow last checked:
Listing updated:
Listed by:
Ron Hager 479-251-1106,
Buffington Homes of Arkansas 479-251-1106,
Isaac Disney 479-445-9251,
Buffington Homes of Arkansas
Source: ArkansasOne MLS,MLS#: 1356686 Originating MLS: Northwest Arkansas Board of REALTORS MLS
Originating MLS: Northwest Arkansas Board of REALTORS MLSFacts & features
Interior
Bedrooms & bathrooms
- Bedrooms: 4
- Bathrooms: 3
- Full bathrooms: 3
Heating
- Central
Cooling
- Central Air
Appliances
- Included: Dishwasher, Gas Cooktop, Disposal, Gas Oven, Microwave, Range Hood, Tankless Water Heater, ENERGY STAR Qualified Appliances, Plumbed For Ice Maker
- Laundry: Washer Hookup, Dryer Hookup
Features
- Eat-in Kitchen, Pantry, Programmable Thermostat, Quartz Counters, Walk-In Closet(s)
- Flooring: Carpet, Luxury Vinyl Plank, Tile
- Has basement: No
- Has fireplace: No
- Fireplace features: Gas Log
Interior area
- Total structure area: 2,388
- Total interior livable area: 2,388 sqft
Property
Parking
- Total spaces: 3
- Parking features: Attached, Garage, Garage Door Opener
- Has attached garage: Yes
- Covered spaces: 3
Features
- Levels: Two
- Stories: 2
- Patio & porch: Covered
- Exterior features: Concrete Driveway
- Pool features: None
- Fencing: Back Yard,Privacy,Wood
- Waterfront features: None
Lot
- Size: 7,405 Square Feet
- Features: City Lot, Landscaped, Subdivision
Details
- Additional structures: None
- Parcel number: 76535394000
Construction
Type & style
- Home type: SingleFamily
- Property subtype: Single Family Residence
Materials
- Brick, Cedar, Concrete
- Foundation: Slab
- Roof: Architectural,Shingle
Condition
- To Be Built
- New construction: Yes
- Year built: 2026
Details
- Warranty included: Yes
Utilities & green energy
- Sewer: Public Sewer
- Water: Public
- Utilities for property: Electricity Available, Fiber Optic Available, Natural Gas Available, Sewer Available, Water Available
Green energy
- Energy efficient items: Appliances
Community & HOA
Community
- Features: Near Fire Station, Near Hospital, Near Schools, Sidewalks, Trails/Paths
- Security: Fire Alarm, Smoke Detector(s)
- Subdivision: Magnolia Park
HOA
- Has HOA: Yes
- Services included: Association Management, Insurance, Maintenance Grounds, Maintenance Structure
- HOA fee: $575 annually
Location
- Region: Fayetteville
Financial & listing details
- Price per square foot: $247/sqft
- Date on market: 7/24/2026
- Cumulative days on market: 12 days
- Road surface type: Paved
Estimated market value
$588,300
$559,000 - $618,000
$2,915/mo
Price history
| Date | Event | Price |
|---|---|---|
| 7/24/2026 | Listed for sale | $589,995$247/sqft |
Source:  ArkansasOne MLS #1356686 Report a problem ArkansasOne MLS #1356686 Report a problem | ||
Public tax history
Tax history is unavailable.
Monthly payment
Est. payment
Payment breakdown
Explore the cost of this home by adjusting the details. Changes won't be saved.Climate risks
Neighborhood: 72704
Nearby schools
GreatSchools rating
- 9/10Holcomb Elementary SchoolGrades: PK-4Distance: 0.5 mi
- 7/10Ramay Junior High SchoolGrades: 7-8Distance: 3.7 mi
- 7/10Fayetteville High School EastGrades: 9-12Distance: 4.2 mi
Schools provided by the listing agent
- District: Fayetteville
Source: ArkansasOne MLS. This data may not be complete. We recommend contacting the local school district to confirm school assignments for this home.
- $126,600-- bd1 ba840 sqft3855 W Weir Rd #94, Fayetteville, AR 72704Off Market
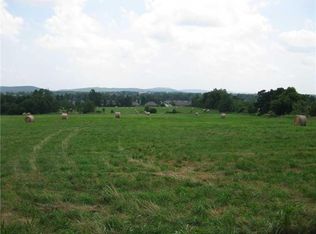
- $--68.68 Acres3855 W Weir Rd, Fayetteville, AR 72704Off Market
- $1,149,9954 bd4 ba3.8k sqft3119 N Orange Blossom Hl, Fayetteville, AR 72704New Construction

- $1,284,9955 bd5 ba4.4k sqft3147 N Orange Blossom Hl, Fayetteville, AR 72704New Construction

- $699,9954 bd3 ba2.8k sqft3909 W Lierly Ln, Fayetteville, AR 72704New Construction
- $623,1004 bd3 ba3.1k sqft3100 N Velma Dr #1120, Fayetteville, AR 72704Off Market
- $614,000-- bd-- ba-- sqft3100 N Velma Dr, Fayetteville, AR 72704Off Market
- $24,400-- bd-- ba-- sqft3100 N Velma Dr, Fayetteville, AR 72704Off Market
A local agent can set up tours, give advice and negotiate with sellers.
Similar homes
- $699,9954 bd3 ba2.8k sqft3909 W Lierly Ln, Fayetteville, AR 72704New Construction
 MLS ID #1356684, Isaac Disney, Buffington Homes of Arkansas. ArkansasOne MLS
 - $486,9004 bd3 ba2.2k sqft2497 N Glenmoor Dr, Fayetteville, AR 72704New Construction
 MLS ID #1354486, D.R. Horton Team, D.R. Horton Realty of Arkansas, LLC. ArkansasOne MLS
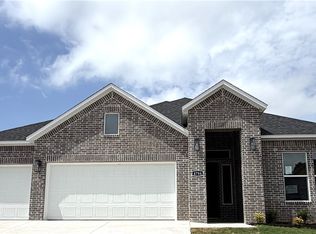
 - $490,9004 bd3 ba2.2k sqft4799 W Allium St, Fayetteville, AR 72704New Construction
 ArkansasOne MLS
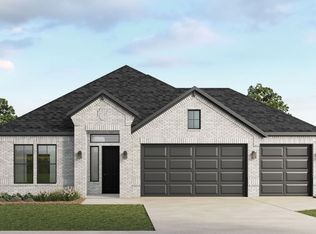
 - from $484,0004 bd3 ba2.2k sqftJOSEPHINE Plan, Hughmount South, Fayetteville, AR 72704New Construction
 DR Horton
 - $434,5304 bd2 ba2.2k sqft4408 W Cactus Pl, Fayetteville, AR 72704New ConstructionSchuber Mitchell Homes
- from $618,9004 bd3 ba2.3k sqftFraser Plan, Livingston, Fayetteville, AR 72703New ConstructionBrittenum Residential
- from $404,0004 bd3 ba2.2k sqftMIDLAND Plan, The Element, Fayetteville, AR 72704New ConstructionDR Horton
- from $552,0004 bd3 ba2.8k sqftParkside Lavender Plan, Parkside, I0f7zk Elm Springs, AR 72762New ConstructionBuffington Homes
- $423,9502 bd2 ba1.7k sqft4281 W Huron Loop, Fayetteville, AR 72704New ConstructionMLS ID #1356798, Riverwood Home Team, Riverwood Home Real Estate. ArkansasOne MLS
- from $586,9003 bd2 ba2.2k sqftDouglas Plan, Livingston, Fayetteville, AR 72703New ConstructionBrittenum Residential
- $399,0004 bd4 ba2k sqft4585 W Triangle St, Fayetteville, AR 72704New ConstructionArkansasOne MLS
- $399,0004 bd4 ba2k sqft4554 W Triangle St, Fayetteville, AR 72704New ConstructionArkansasOne MLS
- from $522,9004 bd3 ba1.9k sqftMalcom - A Plan, Livingston, Fayetteville, AR 72703New ConstructionBrittenum Residential
- from $522,9004 bd3 ba1.9k sqftMalcom - B Plan, Livingston, Fayetteville, AR 72703New ConstructionBrittenum Residential
- from $394,0004 bd4 ba2k sqftSARA Plan, The Element, Fayetteville, AR 72704New ConstructionDR Horton
- from $394,0004 bd4 ba2k sqft1983 Plan, The Element, Fayetteville, AR 72704New ConstructionDR Horton
- $641,7894 bd3 ba2.6k sqft404 Woodsbury Ln, Elm Springs, AR 72762New ConstructionArkansasOne MLS
- from $516,9003 bd3 ba1.9k sqftEwan Plan, Livingston, Fayetteville, AR 72703New ConstructionBrittenum Residential
- $549,9004 bd3 ba2.2k sqft5401 S Pleasant Valley Rd, Gentry, AR 72734New ConstructionMLS ID #1351414, Tim Wang Team, Prestige Management & Realty. ArkansasOne MLS
- $647,5004 bd3 ba2.5k sqft1518 Lookout Ln, Cave Springs, AR 72718New ConstructionMLS ID #1354220, Elizabeth McIntire, Sudar Group. ArkansasOne MLS
