Location: This is a very unique property that is located on the Western edge of the Ouachita National Forest in a beautiful valley setting on the northern slopes of the Winding Stair Mountain Range. The property is 1.5 miles west of the 1.5 million acre Ouachita National Forest Area, which provides excellent hunting opportunities for whitetail deer, eastern wild turkey, black bear, wild hog and other small game as well as access to an impressive network of ATV, hiking and horseback riding trails that are operated and maintained by the US Forest Service. This property is located 3 miles from the West entrance to the Talihina Scenic Drive, which is a National Scenic By-way in south-eastern Oklahoma and extreme western Arkansas spanning a 54 mile stretch of road traveling down the top of several mountain ranges. Near-by towns include Talihina, Hochatown, Broken Bow and Poteau. This property is about a 3.5 hour drive from Dallas, Texas. GPS Coordinates: 34.87253, -94.94219 There are not any Deed Restrictions for this property. This homestead has the following systems in place. Solar System: The solar system consists of two arrays of solar panels with a rated capacity of 9.8 KW, (2) EG4 Dual Inverters (model XP 6000) with 12 KW rated capacity and (2) self-heated EG4 wall hanging batteries rated for 560 watt-hours at 48 volts and a total capacity of 26,880 watts. Rain Water Harvesting System: At the shop building there are (2) 2500 gallon water storage tanks and a RainHavest Systems 3 stage pre-filtration system consisting of a 20 micron pleated filter, 5 micron pleated filter and a 1 micron carbon block filter, 120V pump and a RainFlo RF4-10C 10 GPM UV disinfection system that provide water to the house. Note: the shop building will collect 850 gallons of rainwater per 1" of rainfall. Additionally, at the home there is (1) 1500 gallon tank and (2) IBC totes that collect rainwater from the solar building. Note: the home and solar building will collect 670 gallons of rainwater per 1" of rainfall.Propane Gas: There is a 500 gallon propane storage tank on the property that is plumbed into the house. Propane gas is used for the kitchen stove, wall furnace and on-demand hot water heater Septic System: The home has a conventional septic system Property Access: The property is accessed by turning off US Hwy 271 and traveling 2.1 miles down an all-weather dirt road with recorded public easement. There is a nice pipe entrance gate off the public road with roughly 600 ft of private gravel drive leading to the homestead. Land: There are 10.08 acres of land surrounding the homestead. The land is level to gently sloping and mostly covered with a nice mix of mature timber that is native to southeastern Oklahoma including a diverse variety of oaks, hickory, elm and eastern red cedar with a nice scattering of mature native shortleaf pine. There is a nice cleared area around the home and shop that could be used for raised bed gardens and a green house. There are locations where a pond could be constructed which would serve as a year round source of water for livestock and local wildlife.There is a nice custom built home that was completed in 2023 containing roughly 1,288 Ft2 of heated and cooled living space with 1 bedroom, 1.5 bathroom, sleeping loft, kitchen and living room. The home is well insulated with the walls and ceiling having open cell spray foam (R-value of R3.5 per inch) and the floor having closed cell spray foam (R-value of R-6 per inch). The home has two Midea window ac units each rated for 8,000 Btu/hr and one Rinnai propane wall furnace rated for 20,700 Btu/hr. There is a well-constructed shop building that is 24 ft wide x 30 ft long with concrete slab, electrical wiring and lighting. The shop has a 3 ft walk through door and a 16 ft x 10 ft overhead door. There are 10 ft x 24 ft sheds on each end of the shop.
Under contract
Price cut: $10.5K (6/11)
$234,000
39210 Wren Lane; Wister, Wister, OK 74966
2beds
--sqft
:
Get pre-qualified$1,478/mo
Single Family Residence
Built in 2023
10.08 Acres Lot
$229,400 Zestimate®
$--/sqft
$-- HOA
What's special
- 105 days |
- 377 |
- 29 |
Zillow last checked:
Listing updated:
Listed by:
Bob Bowman 918-839-4717,
United Country-Mixon Realty & Auctions
Source: NY State MLS,MLS#: 11732395
Facts & features
Interior
Bedrooms & bathrooms
- Bedrooms: 2
- Bathrooms: 2
- Full bathrooms: 1
- 1/2 bathrooms: 1
Rooms
- Room types: Dining Room, Family Room, Kitchen, Laundry Room, Living Room
Heating
- Has Heating (Unspecified Type)
Appliances
- Included: Oven
Features
- Flooring: Vinyl
- Has basement: No
- Has fireplace: No
Interior area
- Total structure area: 0
- Finished area above ground: 0
Video & virtual tour
Property
Parking
- Parking features: Driveway
- Has uncovered spaces: Yes
Features
- Exterior features: Utilities
- Has view: Yes
- View description: Mountain, Private, Wooded
- Frontage length: 0
Lot
- Size: 10.08 Acres
- Features: Equestrian Property, Trees
Details
- Additional structures: Workshop
- Lease amount: $0
Construction
Type & style
- Home type: SingleFamily
- Property subtype: Single Family Residence
Materials
- Wood Siding
- Roof: Metal
Condition
- New construction: No
- Year built: 2023
Utilities & green energy
- Electric: Amps(0)
Community & HOA
HOA
- Has HOA: No
Location
- Region: Wister
Financial & listing details
- Date on market: 4/27/2026
- Date available: 04/26/2026
- Listing agreement: Exclusive
Estimated market value
$229,400
$218,000 - $241,000
$1,446/mo
Price history
| Date | Event | Price |
|---|---|---|
| 7/29/2026 | Contingent | $234,000 |
Source: NY State MLS #11732395 Report a problem | ||
| 6/11/2026 | Price change | $234,000-4.3% |
Source: NY State MLS #11732395 Report a problem | ||
| 5/26/2026 | Price change | $244,500-1.2% |
Source: NY State MLS #11732395 Report a problem | ||
| 4/27/2026 | Listed for sale | $247,500+106.3% |
Source: NY State MLS #11732395 Report a problem | ||
| 7/23/2023 | Listing removed | -- |
Source: NY State MLS #11180781 Report a problem | ||
| 7/7/2023 | Pending sale | $120,000 |
Source: United Country Report a problem | ||
| 6/29/2023 | Listed for sale | $120,000 |
Source: United Country Report a problem | ||
| 6/29/2023 | Pending sale | $120,000 |
Source: United Country Report a problem | ||
| 6/2/2023 | Listed for sale | $120,000 |
Source: United Country Report a problem | ||
Public tax history
Tax history is unavailable.
Monthly payment
Est. payment
Payment breakdown
Explore the cost of this home by adjusting the details. Changes won't be saved.Climate risks
Neighborhood: 74966
Nearby schools
GreatSchools rating
- 4/10Leflore Elementary SchoolGrades: PK-8Distance: 2.7 mi
- 6/10Leflore High SchoolGrades: 9-12Distance: 2.7 mi
- $196,5002 bd1 ba720 sqft39411 Wren Ln, Wister, OK 74966Off Market
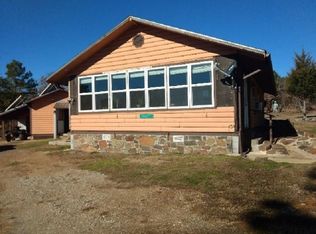
- $159,0001 bd1 ba-- sqft39464 Wren Ln, Wister, OK 74966For Sale

- $--5 acresSec 02-04n-22e, Wister, OK 74966Off Market
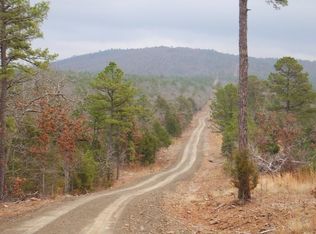
- $232,0001 bd1 ba712 sqft39495 Wren Ln, Wister, OK 74966Off Market
- $160,0001 bd1 ba512 sqft38500 Wren Ln, Wister, OK 74966Sold
- $195,2001 bd1 ba776 sqft38144 Wren Ln, Wister, OK 74966Off Market
- $110,0003 bd2 ba960 sqft39981 Lloyd Ln, Wister, OK 74966For Sale
- $159,9002 bd2 ba1.4k sqft45833 Us Highway 271, Wister, OK 74966Off Market
A local agent can set up tours, give advice and negotiate with sellers.
Similar homes
- $225,0002 bd1 ba-- sqft100 Wister, Wister, OK 74966For Sale
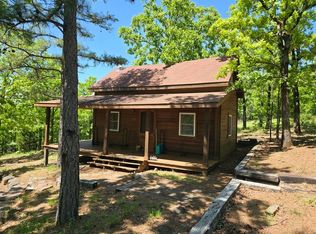 MLS ID #11695552, Bob Bowman, United Country-Mixon Realty & Auctions. NY State MLS
 - $264,9003 bd1 ba1.1k sqft31110 Pocohontas Rd, Wister, OK 74966For Sale
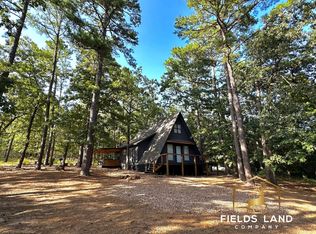 MLS ID #61850, Chris Parker. REALSTACK
 - $159,0001 bd1 ba-- sqft39464 Wren Ln, Wister, OK 74966For SaleMLS ID #11791046, Bob Bowman, United Country-Mixon Realty & Auctions. NY State MLS
- $235,0003 bd2 ba2.2k sqft302 N Main St, Wister, OK 74966For Sale
 MLS ID #1089575, Donna Young, Cardenas & Associates Realty LLC. Western River Valley BOR
 - $235,0003 bd2 ba1.4k sqft405 Bayless, Wister, OK 74966For SaleMLS ID #1089388, Taylor McGee, Cardenas & Associates Realty LLC. Western River Valley BOR
- $225,0002 bd2 ba1.4k sqft306 Bayless, Wister, OK 74966For SaleMLS ID #1089311, Jeff Cooper, Shockley-Cooper Realty & Auctions. Western River Valley BOR
- $265,0004 bd2 ba1.7k sqft43795 Lockhart Ln, Heavener, OK 74937For SaleMLS ID #1090531, Team Town and Country Realty, Keller Williams Platinum Realty. Western River Valley BOR
- $219,0003 bd2 ba1.5k sqft16512 NE Highway 270, Red Oak, OK 74563For SaleMLS ID #1090307, Roberts Realty Partners, Keller Williams Platinum Realty. Western River Valley BOR
- $285,0004 bd2 ba1.8k sqft43847 Lockhart Ln, Heavener, OK 74937For SaleMLS ID #11896565, Bob Bowman, United Country-Mixon Realty & Auctions. NY State MLS
- $205,0004 bd3 ba2.3k sqft11183 SE 222nd Rd, Buffalo Valley, OK 74571For SaleMLS ID #1090673, Elizabeth Jones, Cardenas & Associates Realty LLC. Western River Valley BOR
- $130,0002 bd2 ba1.3k sqft50063 State Highway 82, Talihina, OK 74571For SaleMLS ID #2628538, Woodrow Wilson, Epique Realty. MLS Technology, Inc.
- $225,0002 bd2 ba1.8k sqft21338 Conser Rd, Heavener, OK 74937For SaleMLS ID #1083903, Roberts Realty Partners, Keller Williams Platinum Realty. Western River Valley BOR
- $215,0003 bd2 ba1.8k sqft21686 Cedar Hill Dr, Howe, OK 74940For SaleMLS ID #1090057, Monte Shockley II, Shockley-Cooper Realty & Auctions. Western River Valley BOR
- $188,0003 bd2 ba1.5k sqft26448 370th St, Wister, OK 74966For SaleMLS ID #1085372, Donna Young, Cardenas & Associates Realty LLC. Western River Valley BOR
- $175,0002 bd1 ba860 sqft29540 Welch Loop, Heavener, OK 74937For SaleMLS ID #1083598, Monte Shockley II, Shockley-Cooper Realty & Auctions. Western River Valley BOR
- $255,9003 bd2 ba1.8k sqft21894 Cedar Hills Dr, Howe, OK 74940For SaleMLS ID #1089108, Lindsey Cooper, O'Neal Real Estate-Poteau. Western River Valley BOR
- $199,0003 bd1 ba1.7k sqft13695 NE 173rd Rd, Red Oak, OK 74563For SaleMLS ID #2612850, Trina R. Ward, RE/MAX Champion Land. MLS Technology, Inc.
- $155,0003 bd2 ba1.1k sqft610 6th St, Talihina, OK 74571For SaleMLS ID #2629080, Toby Isenberg, David Norman Land Company. MLS Technology, Inc.
- $219,0001 bd1 ba448 sqft12325 SE 180th Rd, Talihina, OK 74571For SaleMLS ID #11572133, Ralph Coleman, Red River Realty and Auction. My State MLS
- $244,0003 bd2 ba1.8k sqft23005 Shade Tree Ln, Poteau, OK 74953For SaleMLS ID #1089617, John Gastelum, Keller Williams Realty Preferred. Western River Valley BOR
