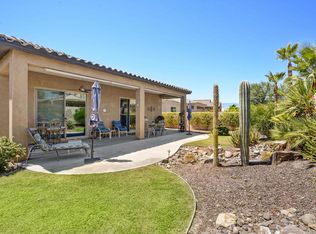
Step Into Refined Desert Living With This Highly Upgraded Inspiration Model in One of Indio’s Premier 55+ Gated Communities. This Beautifully Maintained 2-Bedroom and Den, 2-Bath Home Offers a Spacious Open Floor Plan With Vaulted Ceilings, Light Wood-Look Laminate Flooring, Custom Lighting, and Energy-Efficient Dual-Pane Windows Throughout. The Bright, Modern Kitchen Features Upgraded Quartz Countertops, a Designer Tile Backsplash, Stainless Steel Appliances, a Five-Burner Cooktop, Built-In Microwave, and a Large Center Island That Flows Seamlessly Into the Dining and Living Areas—Ideal for Entertaining. Thoughtful Designer Touches Like a Wallpaper-Accented TV Nook and Custom Barn Door in the Primary Suite Elevate the Home’s Charm. The Primary Bedroom Offers Private Backyard Access, Dual Vanities, a Spa-Style Walk-In Shower, and a Large Walk-In Closet, While the Guest Bedroom Includes Its Own Walk-In Closet and the Flexible Den With Double Doors Can Easily Serve as an Office or Guest Space. A Separate Laundry Room With Washer and Dryer Included, an Oversized Walk-In Pantry, and Abundant Storage Throughout Add to the Functionality. Step Outside to a Larger-Than-Average Backyard With Low-Maintenance Desert Landscaping and an Expanded Covered Patio, Perfect for Relaxing or Future Pool/Spa Plans. The Finished 2-Car Garage Includes a Split AC System, Ideal for a Home Gym, Workshop, or Man Cave. Located Just a Short Walk From the Main Clubhouse, You’ll Enjoy Easy Access to Resort-Style Amenities Including Golf, Tennis, Pickleball, Bocce Ball, Indoor/Outdoor Pools, Fitness Centers, and More.
Sold for $480,000
Listed by: eXp Realty of California Inc • Devin Doherty • Contact: 949-629-4400
Bought with: Caritas Realty
$480,000
39217 Calle Popoca, Indio, CA 92203
2beds
1,660sqft
Single Family Residence
Built in 2015
6,534 Square Feet Lot
$470,100 Zestimate®
$289/sqft
$3,399 Estimated rent
Home value
$470,100
$447,000 - $494,000
$3,399/mo
Zestimate® history
Owner options
List your home for rent
$3,399/mo
Rent Zestimate®
Find your next renter with Zillow Rental Manager. Plus, with online applications, you can quickly screen prospective tenants – for free.
$3,399/mo
Rent Zestimate®
Refinance and save
$3,413/mo
Est. payment
Refinancing to a lower rate could help reduce your monthly payments and save thousands over the life of the loan.
$3,413/mo
Est. payment
Explore your selling options
Work with a Zillow partner agent
Leverage their expertise and Zillow's premium Showcase listings to get your home seen by more buyers.
Get startedList with your own agent
Get your home in front of millions of buyers by listing it on Zillow.
Learn how to do itSell it yourself
Take full control of how buyers see your home on Zillow by listing For Sale by Owner (FSBO).
List your homeWhat's special
Large center islandFlexible denPrimary suiteSpa-style walk-in showerUpgraded quartz countertopsStainless steel appliancesWallpaper-accented tv nook
Zillow last checked:
Listing updated:
Listed by:
Devin Doherty DRE #01323878 949-629-4400,
eXp Realty of California Inc,
Reagan Doherty DRE #02204141,
eXp Realty of California Inc
Bought with:
Justin Berry, DRE #01768534
Caritas Realty
Source: CRMLS,MLS#: OC25076743 Originating MLS: California Regional MLS
Originating MLS: California Regional MLSFacts & features
Interior
Bedrooms & bathrooms
- Bedrooms: 2
- Bathrooms: 2
- Full bathrooms: 2
- Main level bathrooms: 2
- Main level bedrooms: 2
Rooms
- Room types: Attic, Bonus Room, Bedroom, Family Room, Kitchen, Laundry, Primary Bathroom, Primary Bedroom, Other
Primary bedroom
- Features: Main Level Primary
Bedroom
- Features: All Bedrooms Down
Bedroom
- Features: Bedroom on Main Level
Bathroom
- Features: Bathroom Exhaust Fan, Bathtub, Dual Sinks, Full Bath on Main Level, Separate Shower, Tub Shower, Walk-In Shower
Kitchen
- Features: Granite Counters, Kitchen Island, Kitchen/Family Room Combo
Heating
- Central, Forced Air, High Efficiency, Natural Gas
Cooling
- Central Air, Electric, ENERGY STAR Qualified Equipment, Gas, High Efficiency
Appliances
- Included: Dishwasher, Disposal, Gas Oven, Gas Range, Gas Water Heater, High Efficiency Water Heater, Ice Maker, Microwave, Refrigerator, Tankless Water Heater, Vented Exhaust Fan, Water Heater, Dryer, Washer
- Laundry: Inside, Laundry Room
Features
- Breakfast Bar, Block Walls, Ceiling Fan(s), Granite Counters, High Ceilings, Recessed Lighting, Wired for Data, All Bedrooms Down, Attic, Bedroom on Main Level, Main Level Primary, Walk-In Closet(s)
- Has fireplace: No
- Fireplace features: None
- Common walls with other units/homes: No Common Walls
Interior area
- Total interior livable area: 1,660 sqft
Property
Parking
- Total spaces: 2
- Parking features: Concrete, Door-Single, Driveway, Garage Faces Front, Garage, Heated Garage
- Attached garage spaces: 2
Accessibility
- Accessibility features: No Stairs
Features
- Levels: One
- Stories: 1
- Entry location: /
- Patio & porch: Rear Porch, Concrete
- Pool features: None
- Spa features: None
- Fencing: Block
- Has view: Yes
- View description: None
Lot
- Size: 6,534 Square Feet
- Features: Landscaped
Details
- Parcel number: 691812005
- Special conditions: Standard
Construction
Type & style
- Home type: SingleFamily
- Property subtype: Single Family Residence
Materials
- Spray Foam Insulation, Stucco
- Roof: Asphalt
Condition
- New construction: No
- Year built: 2015
Details
- Builder model: Inspiration
- Builder name: Pulte
Utilities & green energy
- Electric: Electricity - On Property, 220 Volts in Kitchen
- Sewer: Public Sewer
- Water: Public
- Utilities for property: Cable Available, Electricity Available, Natural Gas Connected, Phone Available, Sewer Connected, Water Connected
Community & HOA
Community
- Features: Curbs, Golf, Gated
- Security: Carbon Monoxide Detector(s), Security Gate, Gated with Guard, Gated Community, Gated with Attendant, 24 Hour Security, Key Card Entry
- Senior community: Yes
- Subdivision: Sun City Shadow Hills (30921)
HOA
- Has HOA: Yes
- Amenities included: Billiard Room, Clubhouse, Fitness Center, Game Room, Meeting Room, Management, Other, Pet Restrictions, Security, Tennis Court(s)
- HOA fee: $369 monthly
- HOA name: Sun City Shadow
- HOA phone: 760-345-4349
Location
- Region: Indio
Financial & listing details
- Price per square foot: $289/sqft
- Tax assessed value: $489,600
- Date on market: 5/4/2025
- Cumulative days on market: 25 days
- Listing terms: Cash,Conventional,FHA,VA Loan
- Road surface type: Paved
Price history
| Date | Event | Price |
|---|---|---|
| 6/23/2025 | Sold | $480,000$289/sqft |
Source:  CRMLS #OC25076743 Report a problem CRMLS #OC25076743 Report a problem | ||
| 6/18/2025 | Pending sale | $480,000$289/sqft |
Source: CRMLS #OC25076743 Report a problem | ||
| 5/31/2025 | Contingent | $480,000-3.8%$289/sqft |
Source: CRMLS #OC25076743 Report a problem | ||
| 5/31/2025 | Pending sale | $499,000$301/sqft |
Source: CRMLS #OC25076743 Report a problem | ||
| 5/24/2025 | Price change | $499,000-3.1%$301/sqft |
Source: CRMLS #OC25076743 Report a problem | ||
| 5/4/2025 | Listed for sale | $515,000+6.2%$310/sqft |
Source: CRMLS #OC25076743 Report a problem | ||
| 2/15/2023 | Sold | $485,000-3%$292/sqft |
Source: Public Record Report a problem | ||
| 2/14/2023 | Pending sale | $500,000$301/sqft |
Source:  Greater Palm Springs Realtors #219088558 Report a problem Greater Palm Springs Realtors #219088558 Report a problem | ||
| 2/7/2023 | Contingent | $500,000$301/sqft |
Source: CRMLS #219088558PS Report a problem | ||
| 2/7/2023 | Pending sale | $500,000$301/sqft |
Source: Greater Palm Springs Realtors #219088558 Report a problem | ||
| 1/31/2023 | Price change | $500,000-4.8%$301/sqft |
Source: Greater Palm Springs Realtors #219088558 Report a problem | ||
| 1/2/2023 | Listed for sale | $525,000+58.1%$316/sqft |
Source: Greater Palm Springs Realtors #219088558 Report a problem | ||
| 3/24/2021 | Listing removed | -- |
Source: Owner Report a problem | ||
| 11/10/2017 | Listing removed | $1,895$1/sqft |
Source: Owner Report a problem | ||
| 11/6/2017 | Listed for rent | $1,895$1/sqft |
Source: Owner Report a problem | ||
| 10/3/2017 | Sold | $332,000-2.2%$200/sqft |
Source: Public Record Report a problem | ||
| 9/19/2017 | Pending sale | $339,500$205/sqft |
Source: Bennion Deville Homes #217024620 Report a problem | ||
| 9/15/2017 | Listed for sale | $339,500+20%$205/sqft |
Source: Bennion Deville Homes #217024620 Report a problem | ||
| 12/8/2015 | Sold | $283,000$170/sqft |
Source: Public Record Report a problem | ||
Public tax history
| Year | Property taxes | Tax assessment |
|---|---|---|
| 2026 | -- | $489,600 -3% |
| 2025 | $7,450 +2.5% | $504,593 +2% |
| 2024 | $7,269 +29.9% | $494,700 +36.2% |
| 2023 | $5,594 +2.7% | $363,085 +2% |
| 2022 | $5,445 +8.6% | $355,967 +2% |
| 2021 | $5,013 +2.3% | $348,989 +1% |
| 2020 | $4,900 | $345,412 +2% |
| 2019 | -- | $338,640 +2% |
| 2018 | $4,687 +15.4% | $332,000 +15% |
| 2017 | $4,063 | $288,660 +2% |
| 2016 | $4,063 +1101.8% | $283,000 +929.6% |
| 2015 | $338 | $27,486 |
Find assessor info on the county website
Neighborhood: 92203
Nearby homes
- $430,0002 bd2 ba1.5k sqft39223 Calle Popoca, Indio, CA 92203Sold
- $595,0002 bd2 ba1.6k sqft39205 Calle Popoca, Indio, CA 92203Sold

- $409,8002 bd2 ba1.3k sqft39233 Calle Popoca, Indio, CA 92203Off Market
- $411,8002 bd2 ba1.3k sqft39146 Camino Novena, Indio, CA 92203Off Market
- $487,5002 bd2 ba1.6k sqft39134 Camino Novena, Indio, CA 92203Off Market
- $387,0002 bd2 ba1.3k sqft81323 Corte Compras, Indio, CA 92203Off Market
- $459,9002 bd2 ba1.4k sqft81319 Corte Compras, Indio, CA 92203Off Market
- $394,7002 bd2 ba1.3k sqft39245 Calle Popoca, Indio, CA 92203Off Market
Nearby schools
GreatSchools rating
- 5/10Ronald Reagan Elementary SchoolGrades: K-5Distance: 4 mi
- 4/10Desert Ridge AcademyGrades: 6-8Distance: 1.6 mi
- 6/10Shadow Hills High SchoolGrades: 9-12Distance: 1.4 mi
Schools provided by the listing agent
- Elementary: Ronald Reagan
- Middle: Desert Springs
- High: Shadow Hills
Source: CRMLS. This data may not be complete. We recommend contacting the local school district to confirm school assignments for this home.
Get a cash offer in 3 minutes
Find out how much your home could sell for in as little as 3 minutes with a no-obligation cash offer.
Estimated market value
$470,100
Get a cash offer in 3 minutes
Find out how much your home could sell for in as little as 3 minutes with a no-obligation cash offer.
Estimated market value
$470,100
- California
- Riverside County
- Indio
- 92203
- 39217 Calle Popoca
Nearby cities
Nearby zip codes
Other Indio Topics
