Located in the highly sought-after Phase 3 section of Sun City Shadow Hills, this popular Hideaway floor plan offers 1,512 square feet of thoughtfully designed living space with 2 bedrooms, 2 bathrooms, and a versatile den with double doors--perfect for a home office, hobby room, or guest retreat. Positioned on a 5,663 square foot lot with desirable western exposure, this home combines comfort, functionality, and outdoor enjoyment. A decorative glass entry door welcomes you inside, where you'll find tile flooring throughout the main living areas, plantation shutters in every room, and an open-concept layout ideal for everyday living and entertaining. The well-appointed kitchen features granite countertops, stainless steel appliances, quality cabinetry, recessed lighting, stylish pendant lighting, and a stool-height island that overlooks the spacious great room. The primary suite offers direct backyard access through a sliding glass door and includes a large walk-in closet, dual vanities, and a glass-enclosed shower. The guest bedroom and bathroom are thoughtfully separated for privacy, while the dedicated laundry room is enhanced with high-quality built-in cabinetry for additional storage and convenience. Step outside to a beautifully landscaped backyard designed for relaxing and entertaining. Enjoy the covered patio with sun shades, plus an extended stamped concrete patio that provides plenty of space for BBQs, outdoor dining, and gathering with friends under the desert sky. The 2-car garage is equally impressive, featuring epoxy flooring and a mini-split air conditioning system--perfect for keeping vehicles, hobbies, or projects comfortable year-round. Enjoy the resort-style lifestyle Sun City Shadow Hills is known for, with golf, clubhouses, fitness centers, pools, pickleball, tennis, and countless social activities just moments from your doorstep.
Sold for $430,000
Listed by: KW Coachella Valley • Jelmberg Team • Contact: 760-732-5867
Bought with: Equity Union
Zestimate®
$430,000
39223 Calle Popoca, Indio, CA 92203
2beds
1,512sqft
Single Family Residence
Built in 2015
5,663 Square Feet Lot
$430,000 Zestimate®
$284/sqft
$3,178 Estimated rent
Home value
$430,000
$396,000 - $469,000
$3,178/mo
Zestimate® history
Owner options
List your home for rent
$3,178/mo
Rent Zestimate®
Find your next renter with Zillow Rental Manager. Plus, with online applications, you can quickly screen prospective tenants – for free.
$3,178/mo
Rent Zestimate®
Refinance and save
$3,125/mo
Est. payment
Refinancing to a lower rate could help reduce your monthly payments and save thousands over the life of the loan.
$3,125/mo
Est. payment
Explore your selling options
Work with a Zillow partner agent
Leverage their expertise and Zillow's premium Showcase listings to get your home seen by more buyers.
Get startedList with your own agent
Get your home in front of millions of buyers by listing it on Zillow.
Learn how to do itSell it yourself
Take full control of how buyers see your home on Zillow by listing For Sale by Owner (FSBO).
List your homeWhat's special
Quality cabinetryLarge walk-in closetStylish pendant lightingStainless steel appliancesGlass-enclosed showerRecessed lightingGranite countertops
Zillow last checked:
Listing updated:
Listed by:
Jelmberg Team DRE #01765542 760-732-5867,
KW Coachella Valley
Bought with:
Carlo Lombardelli, DRE #01017816
Equity Union
Source: CRMLS,MLS#: 219149123DA Originating MLS: California Desert AOR & Palm Springs AOR
Originating MLS: California Desert AOR & Palm Springs AORFacts & features
Interior
Bedrooms & bathrooms
- Bedrooms: 2
- Bathrooms: 2
- Full bathrooms: 2
Rooms
- Room types: Great Room, Primary Bedroom, Other, Dining Room
Primary bedroom
- Features: Primary Suite
Bathroom
- Features: Separate Shower, Vanity
Kitchen
- Features: Granite Counters, Kitchen Island
Other
- Features: Walk-In Closet(s)
Heating
- Central, Forced Air, Natural Gas
Cooling
- Central Air
Appliances
- Included: Dishwasher, Disposal, Gas Range, Gas Water Heater, Microwave, Refrigerator, Vented Exhaust Fan
- Laundry: Laundry Room
Features
- Breakfast Bar, Separate/Formal Dining Room, High Ceilings, Open Floorplan, Primary Suite, Walk-In Closet(s)
- Flooring: Carpet, Tile
- Doors: Sliding Doors
- Windows: Shutters
- Has fireplace: No
Interior area
- Total interior livable area: 1,512 sqft
Property
Parking
- Total spaces: 4
- Parking features: Direct Access, Driveway, Garage, Garage Door Opener
- Attached garage spaces: 2
- Uncovered spaces: 2
Features
- Levels: One
- Stories: 1
- Patio & porch: Concrete
- Fencing: Block
Lot
- Size: 5,663 Square Feet
- Features: Back Yard, Drip Irrigation/Bubblers, Front Yard, Landscaped, Planned Unit Development
Details
- Parcel number: 691812004
- Special conditions: Standard
Construction
Type & style
- Home type: SingleFamily
- Property subtype: Single Family Residence
Materials
- Stucco
- Foundation: Slab
- Roof: Tile
Condition
- New construction: No
- Year built: 2015
Details
- Builder model: Hideaway
Community & HOA
Community
- Features: Golf, Gated
- Security: Gated Community, 24 Hour Security, Key Card Entry
- Senior community: Yes
- Subdivision: Sun City Shadow Hills (30921)
HOA
- Has HOA: Yes
- Amenities included: Bocce Court, Billiard Room, Clubhouse, Fitness Center, Golf Course, Game Room, Lake or Pond, Meeting/Banquet/Party Room, Pet Restrictions, Tennis Court(s)
- HOA fee: $398 monthly
Location
- Region: Indio
Financial & listing details
- Price per square foot: $284/sqft
- Tax assessed value: $386,315
- Date on market: 6/12/2026
- Listing terms: Cash,Cash to New Loan,Submit
- Inclusions: Washer/Dryer/Refrigerator
Price history
| Date | Event | Price |
|---|---|---|
| 8/6/2026 | Sold | $430,000$284/sqft |
Source:  CRMLS #219149123DA Report a problem CRMLS #219149123DA Report a problem | ||
| 7/16/2026 | Pending sale | $430,000$284/sqft |
Source:  CDAR/ Desert Area MLS #219149123 Report a problem CDAR/ Desert Area MLS #219149123 Report a problem | ||
| 6/22/2026 | Contingent | $430,000$284/sqft |
Source: CDAR/ Desert Area MLS #219149123 Report a problem | ||
| 6/12/2026 | Listed for sale | $430,000+22.9%$284/sqft |
Source:  Greater Palm Springs Realtors #219149123 Report a problem Greater Palm Springs Realtors #219149123 Report a problem | ||
| 5/6/2021 | Sold | $350,000+20.3%$231/sqft |
Source: CDAR/ Desert Area MLS #219058768 Report a problem | ||
| 12/4/2015 | Sold | $291,000+0.3%$192/sqft |
Source: Public Record Report a problem | ||
| 9/10/2015 | Listed for sale | $289,990$192/sqft |
Source: Del Webb Report a problem | ||
Public tax history
| Year | Property taxes | Tax assessment |
|---|---|---|
| 2026 | -- | $386,315 +2% |
| 2025 | $5,823 +2.7% | $378,741 +2% |
| 2024 | $5,673 +2.8% | $371,315 +2% |
| 2023 | $5,520 +2.8% | $364,035 +2% |
| 2022 | $5,370 +15.8% | $356,898 +12.1% |
| 2021 | $4,637 +2.3% | $318,248 +1% |
| 2020 | $4,531 +2.1% | $314,986 +2% |
| 2019 | $4,436 +2.4% | $308,810 +2% |
| 2018 | $4,332 +2% | $302,756 +2% |
| 2017 | $4,247 | $296,820 +2% |
| 2016 | $4,247 +1156.1% | $291,000 +958.7% |
| 2015 | $338 | $27,486 |
Find assessor info on the county website
Neighborhood: 92203
Nearby homes
- $409,8002 bd2 ba1.3k sqft39233 Calle Popoca, Indio, CA 92203Off Market
- $480,0002 bd2 ba1.6k sqft39217 Calle Popoca, Indio, CA 92203Sold
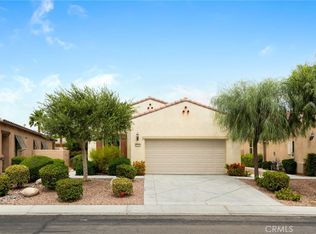
- $394,7002 bd2 ba1.3k sqft39245 Calle Popoca, Indio, CA 92203Off Market
- $417,6002 bd2 ba1.3k sqft39170 Camino Novena, Indio, CA 92203Off Market

- $411,8002 bd2 ba1.3k sqft39146 Camino Novena, Indio, CA 92203Off Market
- $399,9992 bd2 ba1.3k sqft39158 Camino Novena, Indio, CA 92203Sold
- $595,0002 bd2 ba1.6k sqft39205 Calle Popoca, Indio, CA 92203Sold
- $487,5002 bd2 ba1.6k sqft39134 Camino Novena, Indio, CA 92203Off Market
Nearby schools
GreatSchools rating
- 5/10Ronald Reagan Elementary SchoolGrades: K-5Distance: 4 mi
- 4/10Desert Ridge AcademyGrades: 6-8Distance: 1.6 mi
- 6/10Shadow Hills High SchoolGrades: 9-12Distance: 1.4 mi
Get a cash offer in 3 minutes
Find out how much your home could sell for in as little as 3 minutes with a no-obligation cash offer.
Estimated market value
$430,000
Get a cash offer in 3 minutes
Find out how much your home could sell for in as little as 3 minutes with a no-obligation cash offer.
Estimated market value
$430,000
- California
- Riverside County
- Indio
- 92203
- 39223 Calle Popoca
Nearby cities
Nearby zip codes
Other Indio Topics
