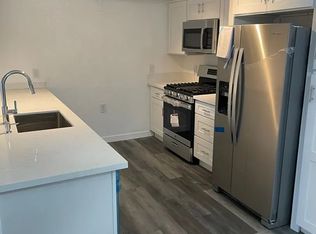
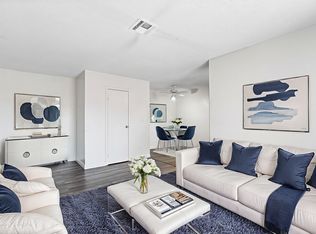
Welcome to this completely remodeled duplex townhouse featuring 2 spacious bedrooms and 2 full bathrooms. Designed with modern finishes and functional living in mind, this home is fully upgraded and move-in ready.
Interior Highlights:
Upgraded Kitchen: Beautiful granite countertops and newer cabinetry providing ample storage.
Modern Finishes: Elegant 2-tone interior paint, modern 2-panel doors, double-pane windows, and durable tile and natural stone flooring throughout.
Spacious Bedrooms: Both bedrooms feature generous walk-in closets with built-in shelving.
Climate Control: Central AC and heating for year-round comfort.
Exterior & Garage Features:
Outdoor Storage: Includes a large 8'x10' storage shed located in the backyard on over 5000sf lot.
Parking Options: Dedicated RV parking available in the front yard.
Functional Garage: Equipped with 240V EV charging readiness and extra built-in storage shelves.
Rental Qualifications & Application Process
Income Requirement: Gross monthly income must equal at least 3x the monthly rent with verifiable proof of income/employment.
Credit & Background: Applicants must pass a full background and credit check with good credit history (otherwise, an additional security deposit will be required). Must have no prior evictions, criminal history, judgments, collections, or liens.
References: Positive rental reference(s) from previous landlord(s) required.
Application Fee: A non-refundable $75 application processing fee per applicant is due prior to running credit and background checks. Application paperwork must be filled out completely and truthfully.
Lease Terms & Occupancy
Lease Duration: 1-year lease required.
Utilities: Tenants are responsible for all utilities (power, gas, water, trash, and sewer).
Move-In Costs: Full first month's rent and security deposit must be paid using certified funds prior to move-in/occupancy.
Last Month's Rent: Last month's rent amount is due in full within 4 months after occupancy.
Pets: If pets are approved, a full pet deposit is required prior to occupancy.
Viewing & Contact Instructions
Prospective tenants must complete a drive-by of the property prior to scheduling an in-person showing.
Please text with any questions or if interested in scheduling a tour.
Townhouse for rent
Accepts Zillow applications
$1,550/mo
3922 Calle Del Sol, Las Vegas, NV 89103
2beds
989sqft
This listing now includes required monthly fees in the total monthly price. Price shown reflects the lease term provided. Learn more|
Townhouse
Available now
Cats, dogs OK
In unit laundry
What's special
Modern finishesDouble-pane windowsSpacious bedroomsBeautiful granite countertops
- 7 days |
- -- |
- -- |
Zillow last checked:
Listing updated:
Travel times
Facts & features
Interior
Bedrooms & bathrooms
- Bedrooms: 2
- Bathrooms: 2
- Full bathrooms: 2
Appliances
- Included: Dishwasher, Dryer, Microwave Oven, Range Oven, Refrigerator, Washer
- Laundry: In Unit
Features
- Ceiling Fan(s), Storage
- Windows: Double Pane Windows
Interior area
- Total interior livable area: 989 sqft
Property
Parking
- Details: Contact manager
Features
- Exterior features: Dining room, Fenced Yard, Granite countertop, Living room, Master bath, Walk-in closet
- Fencing: Fenced Yard
Details
- Parcel number: 16218410022
Construction
Type & style
- Home type: Townhouse
- Property subtype: Townhouse
Condition
- Year built: 1978
Utilities & green energy
- Utilities for property: Cable Connected
Building
Management
- Pets allowed: Yes
Community & HOA
HOA
- Amenities included: Cable TV
Location
- Region: Las Vegas
Financial & listing details
- Lease term: 1 Year
Nearby apartments for rent


Price history
| Date | Event | Price |
|---|---|---|
| 8/10/2026 | Listed for rent | $1,550$2/sqft |
Source: Zillow Rentals Report a problem | ||
| 7/26/2016 | Sold | $115,000-7.9%$116/sqft |
Source:  LVR #1809257 Report a problem LVR #1809257 Report a problem | ||
| 6/27/2016 | Listed for sale | $124,900$126/sqft |
Source: Pegasus Properties #1809257 Report a problem | ||
Neighborhood: Paradise
Nearby schools
GreatSchools rating
- 5/10C H Decker Elementary SchoolGrades: PK-5Distance: 1.9 mi
- 5/10Grant Sawyer Middle SchoolGrades: 6-8Distance: 2.8 mi
- 6/10Ed W Clark High SchoolGrades: 9-12Distance: 1.3 mi