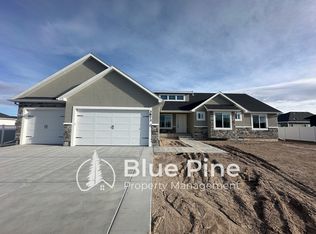
THIS BRAND NEW HOME OFFERS UPGRADES AT EVERY TURN!~~Let's Start With The Heated, Fully-Sheetrocked 3-Car Garage That Is Plumbed For Both Hot & Cold Water, And Includes A Separate Storage Room With Shelving~~The Fenced Lot Is Just Under 1/3 Of An Acre & Will Include A Sprinkler System~~An RV Pad Extends Back To A Large Patio That Is Pre-Wired For A Future Hot Tub~~Inside, You Will Find Tile Flooring In The Front Entry, Kitchen/Dining Area, Baths, Laundry Room, & The Garage Entry~~Quartz Countertops Are Featured Throughout The Home & A Generous Amount Of Recessed Lighting Has Been Installed~~The Kitchen Is Open To The Vaulted Family Room & Includes A Large Prep Island, Stainless Appliances, & A Butler's Pantry With Both Shelving & Cabinetry~~At The Back Of The Home, The Owner's Suite Is Designed With A Tray Ceiling And An En-Suite Bath With Separate Tub & Shower, Plus A Big Walk-In Closet~~Two Additional Bedrooms, A Full Bath, & Laundry Room Complete The Main Level~~The Basement Level Is Finished With A Family Room & Gas Fireplace, (3) Spacious Bedrooms (All With Walk-In Closets) & A Large Storage Room That Would Also Be A Nice Office Space Or Hobby Room~~Gas Heat, Central Air Conditioning, & A Ceiling Fan In Each Bedroom Ensure Comfort Year-Round
Sold
Street View
Price Unknown
3922 E Rocky Mountain Drive, Ammon, ID 83406
6beds
3,243sqft
Single Family Residence
Built in 2025
0.29 Acres Lot
$606,900 Zestimate®
$--/sqft
$2,871 Estimated rent
Home value
$606,900
Estimated sales range
Not available
$2,871/mo
Zestimate® history
Owner options
List your home for rent
$2,871/mo
Rent Zestimate®
Find your next renter with Zillow Rental Manager. Plus, with online applications, you can quickly screen prospective tenants – for free.
$2,871/mo
Rent Zestimate®
Refinance and save
Refinancing to a lower rate could help reduce your monthly payments and save thousands over the life of the loan.
Explore your selling options
Work with a Zillow partner agent
Leverage their expertise and Zillow's premium Showcase listings to get your home seen by more buyers.
Get startedList with your own agent
Get your home in front of millions of buyers by listing it on Zillow.
Learn how to do itSell it yourself
Take full control of how buyers see your home on Zillow by listing For Sale by Owner (FSBO).
List your homeWhat's special
Zillow last checked:
Listing updated:
Listed by:
Russ Donahoo,
eXp Realty LLC
Bought with:
Keller Williams Realty East Idaho
Source: eXp Realty,MLS#: 2177003
Facts & features
Interior
Bedrooms & bathrooms
- Bedrooms: 6
- Bathrooms: 3
- Full bathrooms: 3
Heating
- Natural Gas, Forced Air
Cooling
- Central Air
Appliances
- Included: Plumbed For Water Softener, Dishwasher, Microwave, Gas Range, Refrigerator, Gas Water Heater, Water Softener Owned
- Laundry: Main Level, Laundry Room
Features
- Breakfast Bar, Main Floor Family Room, Master Downstairs, Master Bath, Pantry, Ceiling Fan(s), Garage Door Opener, Vaulted Ceiling(s), Walk-In Closet(s)
- Flooring: Tile
- Basement: Egress Windows, Finished, Full
- Has fireplace: Yes
- Fireplace features: 2, Gas
Interior area
- Total structure area: 3,243
- Total interior livable area: 3,243 sqft
- Finished area above ground: 1,619
- Finished area below ground: 1,624
Property
Parking
- Total spaces: 3
- Parking features: 3 Stalls, Attached, Garage Door Opener, RV Carport, Concrete
- Attached garage spaces: 3
- Has uncovered spaces: Yes
Features
- Levels: One
- Patio & porch: 2, Porch, Patio, Covered, Deck
- Fencing: Vinyl
Lot
- Size: 0.29 Acres
- Features: Sprinkler-Auto, Corner Lot, Level
Details
- Parcel number: RPB5032005043O
- Zoning description: Ammon R1-Residence Zone
- Special conditions: Standard
Construction
Type & style
- Home type: SingleFamily
- Architectural style: Other
- Property subtype: Single Family Residence
Materials
- Frame, Vinyl Siding, Brick, Stucco
- Foundation: Concrete Perimeter
Condition
- Year built: 2025
Utilities & green energy
- Electric: Circuit Breakers, Underground
- Sewer: Public Sewer
- Water: Public
Community & HOA
Community
- Subdivision: Mountain Bend Estates-Bon
HOA
- Has HOA: No
- Amenities included: None
Location
- Region: Ammon
Financial & listing details
- Annual tax amount: $538
- Date on market: 4/29/2026
- Listing terms: Cash,Conventional,FHA,VA Loan
- Inclusions: Refrigerator, Oven/Range, Dishwasher, Microwave, Water Softener, Garage Door Opener
- Exclusions: Seller's Personal Property
Price history
| Date | Event | Price |
|---|---|---|
| 8/8/2025 | Sold | -- |
Source: eXp Realty #207367810 Report a problem | ||
| 7/17/2025 | Pending sale | $595,000$183/sqft |
Source:  SRMLS #2177003 Report a problem SRMLS #2177003 Report a problem | ||
| 6/2/2025 | Listed for sale | $595,000$183/sqft |
Source: SRMLS #2177003 Report a problem | ||
Public tax history
Tax history is unavailable.
Neighborhood: 83406
Nearby homes
- $506,3005 bd3 ba3.7k sqft3873 Rocky Mountain Dr, Idaho Falls, ID 83406Off Market
- $625,4006 bd2 ba3.4k sqft4845 S Thunder Dr, Ammon, ID 83406Off Market
- $643,0005 bd3 ba3.7k sqft3966 E Rocky Mountain Dr, Ammon, ID 83406Off Market
- $675,0005 bd3 ba3.8k sqft3966 Rocky Mountain Dr, Ammon, ID 83406Pending

- $--6 bd3 ba3.2k sqft4880 Rocky Mountain Dr, Ammon, ID 83406Sold
- $520,4006 bd2 ba2.9k sqft4002 E Rocky Mountain Dr, Ammon, ID 83406Off Market
- $585,1006 bd3 ba3k sqft4825 S Thunder Dr, Ammon, ID 83406Off Market
- $480,7006 bd3 ba3k sqft4825 Thunder Dr, Ammon, ID 83406Off Market
- $606,4006 bd2 ba3.2k sqft4844 S Porter Dr, Ammon, ID 83406Off Market
Nearby schools
GreatSchools rating
- 9/10Woodland Hills Elementary SchoolGrades: PK-6Distance: 0.5 mi
- 4/10Sandcreek Middle SchoolGrades: 7-8Distance: 1.8 mi
- 9/10Hillcrest High SchoolGrades: 9-12Distance: 1.8 mi
Schools provided by the listing agent
- Elementary: Woodland Hills
- Middle: Sandcreek 93JH
- High: Hillcrest 93HS
Source: eXp Realty. This data may not be complete. We recommend contacting the local school district to confirm school assignments for this home.
Sell for more on Zillow
Get a Zillow Showcase℠ listing at no additional cost and you could sell for .
$606,900
2% more
+$12,138
With Zillow Showcase(estimated)
$619,038
- Idaho
- Bonneville County
- Idaho Falls
- 83406
- 3922 E Rocky Mountain Drive
Nearby cities
Nearby zip codes
Other Idaho Falls Topics
