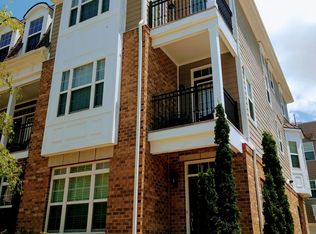
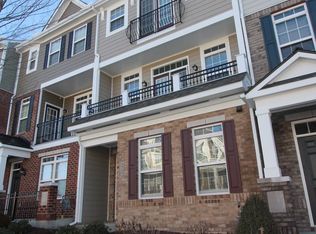
Ask about our current monthly incentives! $5K towards closing with preferred lendor! To be completed late fall 2013. This Floyd floor plan includes a large, Charleston-style front balcony, living room gas fireplace with granite surround, center island in kitchen with an abundance of cabinet space, and 2nd balcony off dining area plumbed for gas grilling. 9' ceilings throughout 1st & 2nd floor. First floor bedroom with full bath, perfect for guest room/office. Third floor master bedroom features a tray ceiling and ultimate master bathroom including ceramic tile, Roman shower and double vanity. Spacious 2nd master with walk-in closet and private bath. Attached 2-car garage, tankless hot water heater, and spray foam insulation all standard. Personal selections to be chosen by home buyer.
This property is not currently displayed as for sale or rent on Zillow. This may be different from what's on other websites or public sources.