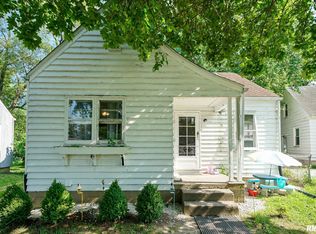
WELCOME TO 3922 N BOULEVARD AVE IN PEORIA HEIGHTS! THIS 2 BEDROOM, 1 BATH HOME OFFERS 702 SQ FT & IS A TRUE FIXER UPPER READY FOR YOUR VISION. MAIN LEVEL FEATURES A COMPACT LAYOUT WITH 2 BEDROOMS & A FULL BATH, PROVIDING A SOLID START FOR RENOVATION OR INVESTMENT. BASEMENT HAS BEEN RECENTLY REDONE WITH NEW BACK PLASTER & A NEWLY BLOCKED WALL, OFFERING IMPROVED STRUCTURAL SUPPORT & A CLEAN SLATE FOR FUTURE USE. ADDITIONAL UPDATES INCLUDE SOME REPLACEMENT WINDOWS, 90% EFFICIENCY FURNACE, & NEWER WATER HEATER. EXTERIOR FEATURES A SPACIOUS BACKYARD WITH ROOM TO EXPAND OR CREATE OUTDOOR LIVING SPACE. PROPERTY IS IN NEED OF SIGNIFICANT REPAIRS & IS BEING SOLD AS-IS, BUT PRESENTS A STRONG OPPORTUNITY TO BUILD EQUITY IN A DESIRABLE PEORIA HEIGHTS LOCATION & SCHOOL DISTRICT.
For sale
Price cut: $2.1K (5/20)
$39,900
3922 N Boulevard Ave, Peoria Heights, IL 61616
2beds
702sqft
:
Get pre-qualifiedN/A
Single Family Residence, Residential
Built in 1947
4,356 Square Feet Lot
$-- Zestimate®
$57/sqft
$-- HOA
What's special
Spacious backyardReplacement windowsNewer water heater
- 110 days |
- 499 |
- 18 |
Zillow last checked:
Listing updated:
Listed by:
Genesis Ady Mobile:309-256-2540,
The Royal Realty Company Illin
Source: RMLS Alliance as distributed by MLS GRID,MLS#: PA1265800 Originating MLS: Peoria Area Association of Realtors
Originating MLS: Peoria Area Association of Realtors
Facts & features
Interior
Bedrooms & bathrooms
- Bedrooms: 2
- Bathrooms: 1
- Full bathrooms: 1
Bedroom 1
- Level: Main
- Dimensions: 11ft 0in x 9ft 0in
Bedroom 2
- Level: Main
- Dimensions: 10ft 0in x 7ft 0in
Other
- Level: Main
- Dimensions: 11ft 0in x 7ft 0in
Other
- Area: 0
Additional level
- Area: 0
Additional room
- Description: Entry
- Level: Main
- Dimensions: 7ft 0in x 4ft 0in
Kitchen
- Level: Main
- Dimensions: 10ft 0in x 10ft 0in
Living room
- Level: Main
- Dimensions: 17ft 0in x 9ft 0in
Main level
- Area: 702
Heating
- Forced Air
Cooling
- None
Appliances
- Included: None, Gas Water Heater
Features
- High Speed Internet
- Windows: Replacement Windows
- Basement: Crawl Space,Daylight,Partial
Interior area
- Total structure area: 702
- Total interior livable area: 702 sqft
Property
Parking
- Parking features: Parking Pad
- Has uncovered spaces: Yes
- Details: Number Of Garage Remotes: 0
Lot
- Size: 4,356 Square Feet
- Dimensions: 30 x 150
- Features: Level
Details
- Parcel number: 1427103012
Construction
Type & style
- Home type: SingleFamily
- Architectural style: Ranch
- Property subtype: Single Family Residence, Residential
Materials
- Frame, Aluminum Siding
- Foundation: Block
- Roof: Shingle
Condition
- New construction: No
- Year built: 1947
Utilities & green energy
- Sewer: Public Sewer
- Water: Public
- Utilities for property: Cable Available
Community & HOA
Community
- Subdivision: Garden Home Acres
Location
- Region: Peoria Heights
Financial & listing details
- Price per square foot: $57/sqft
- Tax assessed value: $35,790
- Annual tax amount: $79
- Date on market: 4/21/2026
- Cumulative days on market: 111 days
- Road surface type: Paved
Estimated market value
Not available
Estimated sales range
Not available
Not available
Price history
| Date | Event | Price |
|---|---|---|
| 5/20/2026 | Price change | $39,900-5%$57/sqft |
Source:  RMLS Alliance as distributed by MLS GRID #PA1265800 Report a problem RMLS Alliance as distributed by MLS GRID #PA1265800 Report a problem | ||
| 4/21/2026 | Listed for sale | $42,000+44.8%$60/sqft |
Source: RMLS Alliance as distributed by MLS GRID #PA1265800 Report a problem | ||
| 10/24/2024 | Sold | $29,000-16.9%$41/sqft |
Source: RMLS Alliance as distributed by MLS GRID #PA1253343 Report a problem | ||
| 9/26/2024 | Pending sale | $34,900$50/sqft |
Source: RMLS Alliance as distributed by MLS GRID #PA1253343 Report a problem | ||
| 9/19/2024 | Listed for sale | $34,900+398.6%$50/sqft |
Source: RMLS Alliance as distributed by MLS GRID #PA1253343 Report a problem | ||
| 6/4/2024 | Sold | $7,000$10/sqft |
Source: Public Record Report a problem | ||
Public tax history
| Year | Property taxes | Tax assessment |
|---|---|---|
| 2024 | $79 | $11,930 +8.9% |
| 2023 | -- | $10,950 -10.8% |
| 2022 | -- | $12,270 +5% |
| 2021 | $532 -0.2% | $11,690 +1.9% |
| 2020 | $532 +0.4% | $11,470 |
| 2019 | $530 +3.3% | $11,470 +3% |
| 2018 | $513 +0.1% | $11,140 -1.9% |
| 2017 | $513 +0.5% | $11,360 |
| 2016 | $510 +1.5% | $11,360 |
| 2015 | $503 -21.2% | $11,360 -11.8% |
| 2014 | $639 -1.6% | $12,880 -0.5% |
| 2013 | $649 -6.7% | $12,950 -4.1% |
| 2011 | $696 +8.1% | $13,500 +3.3% |
| 2010 | $643 +6.2% | $13,070 +2.8% |
| 2009 | $606 0% | $12,720 +2.7% |
| 2008 | $606 -15.7% | $12,380 -4% |
| 2007 | $718 +7.1% | $12,890 +3.5% |
| 2006 | $670 +5.2% | $12,460 +2.4% |
| 2005 | $637 +29% | $12,170 +33.4% |
| 1998 | $494 | $9,120 |
Find assessor info on the county website
Monthly payment
Est. payment
Payment breakdown
Explore the cost of this home by adjusting the details. Changes won't be saved.Climate risks
Neighborhood: 61616
Nearby schools
GreatSchools rating
- 3/10Peoria Heights Grade SchoolGrades: PK-8Distance: 0.7 mi
- 4/10Peoria Heights High SchoolGrades: 9-12Distance: 0.7 mi
Schools provided by the listing agent
- High: Peoria Heights
Source: RMLS Alliance as distributed by MLS GRID. This data may not be complete. We recommend contacting the local school district to confirm school assignments for this home.
- $4,410-- sqft4119 N Boulevard Ave, Peoria, IL 61616Off Market
- $8,820-- sqft4017 N Boulevard Ave, Peoria, IL 61616Off Market
- $33,0002 bd1 ba776 sqft4002 N Boulevard Ave, Peoria Heights, IL 61616Off Market
- $112,5003 bd2 ba1.3k sqft4021 N Boulevard Ave, Peoria, IL 61614Sold

- $55,8002 bd1 ba640 sqft4006 N Boulevard Ave, Peoria Heights, IL 61616Off Market
- $61,5601 bd-- ba-- sqft3920 N Boulevard Ave, Peoria Heights, IL 61616Off Market
- $8,820-- sqft4019 N Boulevard Ave, Peoria, IL 61616Off Market
- $126,4003 bd1 ba1.3k sqft4101 N Boulevard Ave, Peoria, IL 61616Off Market
A local agent can set up tours, give advice and negotiate with sellers.
A local lender can help you make sure your offer is ready when you are.
Similar homes
- $37,9002 bd1 ba777 sqft2712 N California Ave, Peoria, IL 61603For Sale By Owner

- $44,9003 bd1 ba800 sqft2034 W Hudson St, Peoria, IL 61604For Sale
 MLS ID #PA1268746, Genesis Ady, The Royal Realty Company Illin. RMLS Alliance as distributed by MLS GRID
 - $40,0002 bd1 ba995 sqft504 W Virginia Ave, Peoria, IL 61604Price Change
 MLS ID #12713429, Francisco Martinez, Home First Realty Inc. MRED as distributed by MLS GRID
 - $40,0003 bd1 ba980 sqft920 S Matthew St, Peoria, IL 61605For Sale
 MLS ID #PA1269040, Josh Graham, RE/MAX Traders Unlimited. RMLS Alliance as distributed by MLS GRID
 - $39,9002 bd1 ba780 sqft1801 Karo St, Pekin, IL 61554NewMLS ID #12727235, Olga Kampmeier, Keller Williams Realty Signature. MRED as distributed by MLS GRID
- $49,9002 bd1 ba932 sqft409 E Thrush Ave, Peoria, IL 61603For SaleMLS ID #PA1268745, Ryan Tucker, Keller Williams Revolution. RMLS Alliance as distributed by MLS GRID
- $35,0002 bd1 ba660 sqft3300 NE Madison Ave, Peoria, IL 61603For SaleMLS ID #PA1265904, Adam J Merrick, Adam Merrick Real Estate. RMLS Alliance as distributed by MLS GRID
- $41,5002 bd1 ba686 sqft2417 W Ann St, Peoria, IL 61605For SaleMLS ID #PA1268118, Stephen Schauble, The Royal Realty Company Illin. RMLS Alliance as distributed by MLS GRID
- $45,0002 bd1 ba720 sqft946 S Tonti Cir, Peoria, IL 61605For SaleMLS ID #PA1268738, Chris Stewart, Jim Maloof Realty, Inc.. RMLS Alliance as distributed by MLS GRID
- $35,9001 bd1 ba816 sqft519 E Maywood Ave, Peoria, IL 61603For SaleMLS ID #PA1264146, Joseph Butler, eXp Realty. RMLS Alliance as distributed by MLS GRID
- $39,9002 bd1 ba872 sqft5914 S Jefferson St, Bartonville, IL 61607For SaleMLS ID #PA1265385, Josh Graham, RE/MAX Traders Unlimited. RMLS Alliance as distributed by MLS GRID
- $29,9002 bd1 ba714 sqft2514 NE Monroe St, Peoria, IL 61603For SaleMLS ID #PA1265902, Adam J Merrick, Adam Merrick Real Estate. RMLS Alliance as distributed by MLS GRID
- $47,5002 bd1 ba926 sqft627 Fairholm Ave, Peoria, IL 61603For SaleMLS ID #PA1266310, Becky S Peterson, Keller Williams Premier Realty. RMLS Alliance as distributed by MLS GRID
- $49,9002 bd1 ba816 sqft2005 N Gale Ave, Peoria, IL 61604For SaleMLS ID #PA1263265, Dawn A Purple, RE/MAX Traders Unlimited. RMLS Alliance as distributed by MLS GRID
- $49,9003 bd1 ba960 sqft3309 N Stanley St, Peoria, IL 61604For SaleMLS ID #PA1265931, Adam J Merrick, Adam Merrick Real Estate. RMLS Alliance as distributed by MLS GRID
- $29,0001 bd1 ba572 sqft226 Chicago St, East Peoria, IL 61611For SaleMLS ID #PA1268802, Sandy Sweatt, RE/MAX Traders Unlimited. RMLS Alliance as distributed by MLS GRID
- $50,0003 bd1 ba976 sqft2009 S Joyce St, Peoria, IL 61605For SaleMLS ID #PA1268776, Adam J Merrick, Adam Merrick Real Estate. RMLS Alliance as distributed by MLS GRID
- $50,0001 bd1 ba480 sqft724 E Gift Ave, Peoria, IL 61603For SaleMLS ID #PA1266624, Josh Graham, RE/MAX Traders Unlimited. RMLS Alliance as distributed by MLS GRID
- $49,0003 bd1 ba864 sqft628 N Hilltop Rd, Peoria, IL 61604ActiveMLS ID #12712221, Landon Kelly, Real Broker, LLC. MRED as distributed by MLS GRID
- $32,9002 bd2 ba932 sqft805 NE Madison Ave, Peoria, IL 61603For SaleMLS ID #PA1265762, Adam J Merrick, Adam Merrick Real Estate. RMLS Alliance as distributed by MLS GRID
