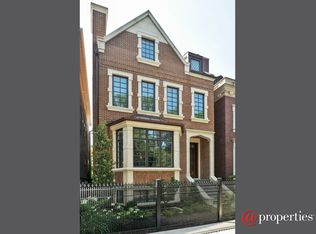
Stunning custom home in the highly desirable Southport Corridor! Full masonry construction on an oversized 165' deep lot, with a huge backyard! 6,200 square feet on four levels. 4 bedrooms, 3 baths, and a laundry room on the second floor. Elevator to take you to all four floors! Be blown away by a chef's dream kitchen featuring a massive island with a prep sink, 60" Wolf Range oven with custom hood, Subzero refrigerator and an enormous Subzero freezer. Huge covered stone patio with built-in grill sits above the large 25'x43' yard! 2.5 car garage with gladiator shelving/storage. Exceptional primary suite with spa bathroom complete with large soaking tub, radiant heated floors and walk-in steam shower! Basement features 2 bedrooms 1.5 bathrooms, an additional full size washer/dryer, tons of storage, a carpeted play area and a temperature controlled 400+ bottle wine room! Radiant heated outdoor stairs/walkways and basement. Incredible closet and storage spaces throughout, including a massive attic above the garage. Many upgrades have been made throughout, including a gas generator, built-in closet unit in primary bedroom, water filtration system, carpeted stairs and more! Blaine School District and all Southport Corridor has to offer, this home is a must see! *All photos are staged*
Closed
$2,750,000
3922 N Greenview Ave, Chicago, IL 60613
7beds
6,200sqft
Single Family Residence
Built in 2014
4,125.13 Square Feet Lot
$3,135,500 Zestimate®
$444/sqft
$7,547 Estimated rent
Home value
$3,135,500
$2.95M - $3.39M
$7,547/mo
Zestimate® history
Owner options
List your home for rent
$7,547/mo
Rent Zestimate®
Find your next renter with Zillow Rental Manager. Plus, with online applications, you can quickly screen prospective tenants – for free.
$7,547/mo
Rent Zestimate®
Refinance and save
$16,186/mo
Est. payment
Refinancing to a lower rate could help reduce your monthly payments and save thousands over the life of the loan.
$16,186/mo
Est. payment
Explore your selling options
Work with a Zillow partner agent
Leverage their expertise and Zillow's premium Showcase listings to get your home seen by more buyers.
Get startedList with your own agent
Get your home in front of millions of buyers by listing it on Zillow.
Learn how to do itSell it yourself
Take full control of how buyers see your home on Zillow by listing For Sale by Owner (FSBO).
List your homeWhat's special
Built-in grillHuge backyardBuilt-in closet unitIncredible closetCarpeted stairsSpa bathroomLaundry room
Zillow last checked:
Listing updated:
Listing courtesy of:
Elizabeth Gantz 847-446-1855,
Baird & Warner
Bought with:
Matt Shrake
Coldwell Banker Realty
Source: MRED as distributed by MLS GRID,MLS#: 11942046
Facts & features
Interior
Bedrooms & bathrooms
- Bedrooms: 7
- Bathrooms: 7
- Full bathrooms: 5
- 1/2 bathrooms: 2
Primary bedroom
- Features: Flooring (Hardwood), Window Treatments (Shades), Bathroom (Full)
- Level: Second
- Area: 280 Square Feet
- Dimensions: 20X14
Bedroom 2
- Features: Flooring (Hardwood), Window Treatments (Shades)
- Level: Second
- Area: 120 Square Feet
- Dimensions: 12X10
Bedroom 3
- Features: Flooring (Hardwood), Window Treatments (Shades)
- Level: Second
- Area: 160 Square Feet
- Dimensions: 16X10
Bedroom 4
- Features: Flooring (Hardwood), Window Treatments (Shades)
- Level: Second
- Area: 120 Square Feet
- Dimensions: 12X10
Bedroom 5
- Features: Flooring (Carpet), Window Treatments (Blinds)
- Level: Lower
- Area: 168 Square Feet
- Dimensions: 14X12
Bedroom 6
- Features: Flooring (Carpet), Window Treatments (Blinds)
- Level: Lower
- Area: 156 Square Feet
- Dimensions: 13X12
Other
- Features: Flooring (Hardwood), Window Treatments (Shades)
- Level: Third
- Area: 234 Square Feet
- Dimensions: 18X13
Dining room
- Features: Flooring (Hardwood), Window Treatments (Curtains/Drapes)
- Level: Main
- Area: 210 Square Feet
- Dimensions: 15X14
Exercise room
- Features: Flooring (Ceramic Tile)
- Level: Lower
- Area: 78 Square Feet
- Dimensions: 13X6
Family room
- Features: Flooring (Carpet), Window Treatments (Blinds)
- Level: Lower
- Area: 540 Square Feet
- Dimensions: 27X20
Foyer
- Features: Flooring (Stone)
- Level: Main
- Area: 54 Square Feet
- Dimensions: 6X9
Great room
- Features: Flooring (Hardwood)
- Level: Main
- Area: 306 Square Feet
- Dimensions: 18X17
Kitchen
- Features: Kitchen (Eating Area-Breakfast Bar, Eating Area-Table Space, Island, Pantry-Butler, Pantry-Closet), Flooring (Hardwood)
- Level: Main
- Area: 340 Square Feet
- Dimensions: 20X17
Laundry
- Features: Flooring (Other)
- Level: Second
- Area: 54 Square Feet
- Dimensions: 9X6
Living room
- Features: Flooring (Hardwood)
- Level: Main
- Area: 252 Square Feet
- Dimensions: 18X14
Media room
- Features: Flooring (Hardwood), Window Treatments (Shades)
- Level: Third
- Area: 416 Square Feet
- Dimensions: 26X16
Mud room
- Features: Flooring (Stone)
- Level: Main
- Area: 54 Square Feet
- Dimensions: 6X9
Play room
- Features: Flooring (Carpet), Window Treatments (Blinds)
- Level: Lower
- Area: 156 Square Feet
- Dimensions: 12X13
Walk in closet
- Features: Flooring (Hardwood)
- Level: Second
- Area: 78 Square Feet
- Dimensions: 13X6
Heating
- Natural Gas, Forced Air, Radiant, Sep Heating Systems - 2+, Indv Controls, Zoned, Radiant Floor
Cooling
- Central Air
Appliances
- Included: Range, Microwave, Dishwasher, Refrigerator, Freezer, Washer, Dryer, Disposal, Stainless Steel Appliance(s), Wine Refrigerator
- Laundry: Upper Level
Features
- Wet Bar, Elevator
- Flooring: Hardwood
- Windows: Skylight(s)
- Basement: Finished,Full,Daylight
- Attic: Pull Down Stair
- Number of fireplaces: 2
- Fireplace features: Wood Burning, Attached Fireplace Doors/Screen, Gas Log, Gas Starter, Heatilator, Family Room, Living Room
Interior area
- Total structure area: 0
- Total interior livable area: 6,200 sqft
Property
Parking
- Total spaces: 2
- Parking features: Asphalt, Off Alley, Garage Door Opener, Heated Garage, Garage, On Site, Garage Owned, Detached
- Garage spaces: 2
- Has uncovered spaces: Yes
Accessibility
- Accessibility features: No Disability Access
Features
- Stories: 3
- Fencing: Fenced
Lot
- Size: 4,125 sqft
- Dimensions: 25X165
- Features: Landscaped
Details
- Parcel number: 14201000260000
- Special conditions: List Broker Must Accompany,Home Warranty
Construction
Type & style
- Home type: SingleFamily
- Architectural style: Traditional
- Property subtype: Single Family Residence
Materials
- Brick, Stone, Limestone
- Foundation: Concrete Perimeter
- Roof: Metal,Rubber,Slate
Condition
- New construction: No
- Year built: 2014
Details
- Warranty included: Yes
Utilities & green energy
- Electric: Circuit Breakers, Service - 400 Amp or Greater
- Sewer: Public Sewer
- Water: Lake Michigan, Public
Community & neighborhood
Community
- Community features: Curbs, Gated, Sidewalks, Street Lights
Location
- Region: Chicago
- Subdivision: Southport Corridor
HOA & financial
HOA
- Services included: None
Other
Other facts
- Listing terms: Conventional
- Ownership: Fee Simple
Price history
| Date | Event | Price |
|---|---|---|
| 2/16/2024 | Sold | $2,750,000-11.3%$444/sqft |
Source:  MRED as distributed by MLS GRID #11942046 Report a problem MRED as distributed by MLS GRID #11942046 Report a problem | ||
| 1/15/2024 | Contingent | $3,100,000$500/sqft |
Source: MRED as distributed by MLS GRID #11942046 Report a problem | ||
| 12/5/2023 | Listed for sale | $3,100,000+15%$500/sqft |
Source: MRED as distributed by MLS GRID #11942046 Report a problem | ||
| 3/17/2017 | Sold | $2,695,000-3.3%$435/sqft |
Source: MRED as distributed by MLS GRID #09308309 Report a problem | ||
| 9/15/2016 | Price change | $2,787,000-1.8%$450/sqft |
Source: @properties #09308309 Report a problem | ||
| 8/6/2016 | Listed for sale | $2,839,000+291.6%$458/sqft |
Source: @properties #09308309 Report a problem | ||
| 9/4/2012 | Listing removed | $725,000$117/sqft |
Source: Conlon: A Real Estate Company #08033708 Report a problem | ||
| 4/5/2012 | Listed for sale | $725,000$117/sqft |
Source: Conlon: A Real Estate Company #08033708 Report a problem | ||
Public tax history
Tax history is unavailable.
Neighborhood: Lake View

Nearby schools
GreatSchools rating
- 9/10Blaine Elementary SchoolGrades: PK-8Distance: 0.2 mi
- 3/10Lake View High SchoolGrades: 9-12Distance: 0.1 mi
Schools provided by the listing agent
- Elementary: Blaine Elementary School
- District: 299
Source: MRED as distributed by MLS GRID. This data may not be complete. We recommend contacting the local school district to confirm school assignments for this home.
Get a cash offer in 3 minutes
Find out how much your home could sell for in as little as 3 minutes with a no-obligation cash offer.
Estimated market value
$3,135,500
Get a cash offer in 3 minutes
Find out how much your home could sell for in as little as 3 minutes with a no-obligation cash offer.
Estimated market value
$3,135,500
- Illinois
- Cook County
- Chicago
- 60613
- Lake View
- 3922 N Greenview Ave
Nearby cities
Nearby neighborhoods
Nearby zip codes
Other Chicago Topics
