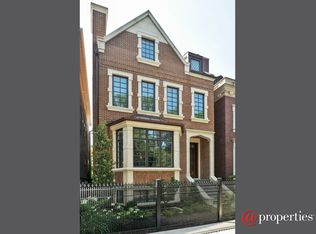
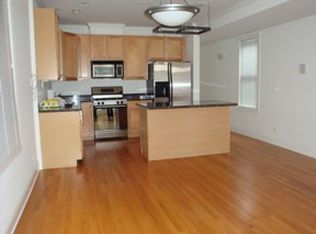
This is 6 bedroom, 6 full bath and 2 half bath residence is not your average city home-this extra deep lot features four levels of sophisticated luxe living totaling 5,486 Sq Ft. The main living space is meticulously designed for a light & open feel perfect for entertaining and living. It features custom millwork, dramatic soaring and coffered ceilings and stone fireplaces. A gourmet chef's kitchen boasts traditional finishes, stainless steel appliances and a spacious butlers pantry. The second living space allows for direct access to the terrace and backyard. The second floor consists of a lofted office with a wet bar, laundry, the first of two primary suites, and an additional bedroom. The third level primary suite features a private terrace, walk in closets, and wet bar. Two additional bedrooms round out this top floor. The lowest level is the ultimate bonus space consisting of a large family room and guest suite. Enjoy ample outdoor space including two en suite terraces, a two car garage with roof deck with a basketball hoop, and a private backyard. With this prime location, you're just steps from Southport Corridor and all the amazing shops, bars, and restaurants the are has to offer.
Closed
$1,850,000
3926 N Greenview Ave, Chicago, IL 60613
6beds
5,486sqft
Single Family Residence
Built in 2009
4,125.13 Square Feet Lot
$1,892,500 Zestimate®
$337/sqft
$6,154 Estimated rent
Home value
$1,892,500
$1.70M - $2.10M
$6,154/mo
Zestimate® history
Owner options
List your home for rent
$6,154/mo
Rent Zestimate®
Find your next renter with Zillow Rental Manager. Plus, with online applications, you can quickly screen prospective tenants – for free.
$6,154/mo
Rent Zestimate®
Refinance and save
$10,889/mo
Est. payment
Refinancing to a lower rate could help reduce your monthly payments and save thousands over the life of the loan.
$10,889/mo
Est. payment
Explore your selling options
Work with a Zillow partner agent
Leverage their expertise and Zillow's premium Showcase listings to get your home seen by more buyers.
Get startedList with your own agent
Get your home in front of millions of buyers by listing it on Zillow.
Learn how to do itSell it yourself
Take full control of how buyers see your home on Zillow by listing For Sale by Owner (FSBO).
List your homeWhat's special
Zillow last checked:
Listing updated:
Listing courtesy of:
Melissa Siegal 312-515-8007,
@properties Christie's International Real Estate
Bought with:
Jeffrey Herbert
Urban Living Properties, LLC
Source: MRED as distributed by MLS GRID,MLS#: 12433766
Facts & features
Interior
Bedrooms & bathrooms
- Bedrooms: 6
- Bathrooms: 8
- Full bathrooms: 6
- 1/2 bathrooms: 2
Primary bedroom
- Features: Flooring (Hardwood), Bathroom (Full)
- Level: Second
- Area: 234 Square Feet
- Dimensions: 18X13
Bedroom 2
- Features: Flooring (Hardwood)
- Level: Second
- Area: 144 Square Feet
- Dimensions: 12X12
Bedroom 3
- Features: Flooring (Hardwood)
- Level: Third
- Area: 270 Square Feet
- Dimensions: 15X18
Bedroom 4
- Features: Flooring (Hardwood)
- Level: Third
- Area: 132 Square Feet
- Dimensions: 12X11
Bedroom 5
- Features: Flooring (Hardwood)
- Level: Second
- Area: 132 Square Feet
- Dimensions: 12X11
Bedroom 6
- Features: Flooring (Hardwood)
- Level: Third
- Area: 252 Square Feet
- Dimensions: 14X18
Deck
- Features: Flooring (Hardwood)
- Level: Main
- Area: 190 Square Feet
- Dimensions: 10X19
Dining room
- Features: Flooring (Hardwood)
- Level: Main
- Dimensions: X14
Family room
- Features: Flooring (Hardwood)
- Level: Lower
- Area: 810 Square Feet
- Dimensions: 45X18
Kitchen
- Features: Kitchen (Eating Area-Breakfast Bar, Eating Area-Table Space, Island), Flooring (Hardwood)
- Level: Main
- Area: 360 Square Feet
- Dimensions: 20X18
Laundry
- Features: Flooring (Ceramic Tile)
- Level: Second
- Area: 24 Square Feet
- Dimensions: 8X3
Library
- Features: Flooring (Hardwood)
- Level: Second
- Area: 378 Square Feet
- Dimensions: 21X18
Living room
- Features: Flooring (Hardwood)
- Level: Main
- Area: 360 Square Feet
- Dimensions: 20X18
Other
- Features: Flooring (Hardwood)
- Level: Third
- Area: 114 Square Feet
- Dimensions: 6X19
Other
- Features: Flooring (Hardwood)
- Level: Third
- Area: 133 Square Feet
- Dimensions: 7X19
Other
- Features: Flooring (Other)
- Level: Basement
- Area: 63 Square Feet
- Dimensions: 9X7
Heating
- Natural Gas, Forced Air
Cooling
- Central Air
Appliances
- Included: Double Oven, Range, Microwave, Dishwasher, Refrigerator, High End Refrigerator, Bar Fridge, Washer, Dryer, Disposal, Stainless Steel Appliance(s), Wine Refrigerator, Range Hood
- Laundry: Upper Level, Gas Dryer Hookup, In Unit, Laundry Closet, Multiple Locations
Features
- Wet Bar, Built-in Features, Walk-In Closet(s)
- Flooring: Hardwood
- Windows: Screens, Skylight(s)
- Basement: Finished,Exterior Entry,Daylight
- Number of fireplaces: 4
- Fireplace features: Gas Log, Gas Starter, Family Room, Living Room, Master Bedroom, Basement
Interior area
- Total structure area: 0
- Total interior livable area: 5,486 sqft
Property
Parking
- Total spaces: 2
- Parking features: Asphalt, Garage Door Opener, On Site, Garage Owned, Detached, Garage
- Garage spaces: 2
- Has uncovered spaces: Yes
Accessibility
- Accessibility features: No Disability Access
Features
- Stories: 3
- Patio & porch: Roof Deck, Deck, Patio
- Exterior features: Balcony
- Fencing: Fenced
Lot
- Size: 4,125 sqft
- Dimensions: 25X165
- Features: Landscaped, Mature Trees
Details
- Parcel number: 14201000250000
- Special conditions: List Broker Must Accompany
Construction
Type & style
- Home type: SingleFamily
- Property subtype: Single Family Residence
Materials
- Brick, Limestone
- Foundation: Concrete Perimeter
- Roof: Asphalt
Condition
- New construction: No
- Year built: 2009
Utilities & green energy
- Electric: Circuit Breakers, 200+ Amp Service
- Sewer: Public Sewer
- Water: Lake Michigan, Public
Community & neighborhood
Community
- Community features: Gated
Location
- Region: Chicago
HOA & financial
HOA
- Services included: None
Other
Other facts
- Listing terms: Conventional
- Ownership: Fee Simple
Price history
| Date | Event | Price |
|---|---|---|
| 1/27/2026 | Sold | $1,850,000$337/sqft |
Source: Public Record Report a problem | ||
| 10/31/2025 | Sold | $1,850,000-7.5%$337/sqft |
Source:  MRED as distributed by MLS GRID #12433766 Report a problem MRED as distributed by MLS GRID #12433766 Report a problem | ||
| 10/7/2025 | Pending sale | $2,000,000$365/sqft |
Source: MRED as distributed by MLS GRID #12433766 Report a problem | ||
| 9/8/2025 | Listing removed | $2,000,000$365/sqft |
Source: MRED as distributed by MLS GRID #12433766 Report a problem | ||
| 7/30/2025 | Price change | $2,000,000-4.8%$365/sqft |
Source: MRED as distributed by MLS GRID #12433766 Report a problem | ||
| 7/14/2025 | Listed for sale | $2,100,000-2.3%$383/sqft |
Source: MRED as distributed by MLS GRID #12415057 Report a problem | ||
| 7/6/2025 | Listing removed | $2,150,000$392/sqft |
Source: MRED as distributed by MLS GRID #12386045 Report a problem | ||
| 6/6/2025 | Listed for sale | $2,150,000$392/sqft |
Source: MRED as distributed by MLS GRID #12386045 Report a problem | ||
| 6/4/2025 | Listing removed | $2,150,000$392/sqft |
Source: MRED as distributed by MLS GRID #12329299 Report a problem | ||
| 5/30/2025 | Price change | $2,150,000-6.3%$392/sqft |
Source: MRED as distributed by MLS GRID #12329299 Report a problem | ||
| 4/4/2025 | Listed for sale | $2,295,500+31.2%$418/sqft |
Source: MRED as distributed by MLS GRID #12329299 Report a problem | ||
| 7/14/2020 | Listing removed | $8,999$2/sqft |
Source: Baird & Warner #10707732 Report a problem | ||
| 2/18/2020 | Listed for rent | $8,999$2/sqft |
Source: Baird & Warner #10639723 Report a problem | ||
| 9/15/2019 | Listing removed | $8,999$2/sqft |
Source: @properties #10429531 Report a problem | ||
| 8/28/2019 | Price change | $8,999-5.3%$2/sqft |
Source: @properties #10429531 Report a problem | ||
| 8/13/2019 | Price change | $9,500-5%$2/sqft |
Source: @properties #10429531 Report a problem | ||
| 8/13/2019 | Listing removed | $1,750,000$319/sqft |
Source: @properties #10416931 Report a problem | ||
| 6/20/2019 | Price change | $1,750,000-5.4%$319/sqft |
Source: @properties #10416931 Report a problem | ||
| 6/14/2019 | Price change | $1,850,000-3.4%$337/sqft |
Source: @properties #10416931 Report a problem | ||
| 5/24/2019 | Price change | $1,915,000-3.5%$349/sqft |
Source: Wulf Properties Realty Corp #10300209 Report a problem | ||
| 5/11/2019 | Listed for rent | $10,000$2/sqft |
Source: Wulf Properties Realty Corp #10375557 Report a problem | ||
| 4/9/2019 | Price change | $1,984,000-5%$362/sqft |
Source: Wulf Properties Realty Corp #10300209 Report a problem | ||
| 3/18/2019 | Price change | $2,087,500-2.7%$381/sqft |
Source: Wulf Properties Realty Corp #10300209 Report a problem | ||
| 3/7/2019 | Price change | $2,145,000-2.5%$391/sqft |
Source: Wulf Properties Realty Corp #10300209 Report a problem | ||
| 12/31/2018 | Listed for sale | $2,199,000-2.2%$401/sqft |
Source: Berkshire Hathaway HomeServices KoenigRubloff #10161853 Report a problem | ||
| 11/5/2018 | Listing removed | $2,249,000+32.3%$410/sqft |
Source: Compass #10119633 Report a problem | ||
| 9/26/2014 | Sold | $1,700,000$310/sqft |
Source: Public Record Report a problem | ||
| 6/24/2014 | Sold | $1,700,000+290.8%$310/sqft |
Source: MRED as distributed by MLS GRID #08613329 Report a problem | ||
| 3/1/2002 | Sold | $435,000$79/sqft |
Source: Public Record Report a problem | ||
Public tax history
| Year | Property taxes | Tax assessment |
|---|---|---|
| 2024 | -- | $283,000 +29.8% |
| 2023 | $45,996 +2.6% | $218,000 |
| 2022 | $44,839 +2.3% | $218,000 |
| 2021 | $43,838 +7.4% | $218,000 +18.9% |
| 2020 | $40,827 +2% | $183,272 -8% |
| 2019 | $40,024 -14.2% | $199,209 -15.6% |
| 2018 | $46,633 -6.7% | $236,075 +1.7% |
| 2017 | $49,968 +7.5% | $232,117 |
| 2016 | $46,490 +9.3% | $232,117 |
| 2015 | $42,534 +12.5% | $232,117 +13.9% |
| 2014 | $37,795 +2% | $203,704 |
| 2013 | $37,049 +1.4% | $203,704 |
| 2012 | $36,554 +8.1% | $203,704 -2.3% |
| 2011 | $33,804 -0.4% | $208,606 |
| 2010 | $33,945 +425.8% | $208,606 +403.9% |
| 2009 | $6,456 -79.2% | $41,399 -80.9% |
| 2008 | $31,100 +1% | $216,799 |
| 2007 | $30,791 +153.7% | $216,799 +156.5% |
| 2006 | $12,135 +43.7% | $84,530 +63.6% |
| 2005 | $8,445 +1% | $51,683 |
| 2004 | $8,360 +2.2% | $51,683 |
| 2003 | $8,178 +35.5% | $51,683 +53.8% |
| 2002 | $6,036 +272.3% | $33,595 |
| 2001 | $1,621 -8.8% | $33,595 |
| 2000 | $1,777 +0% | $33,595 +25.6% |
| 1999 | $1,777 | $26,739 |
Find assessor info on the county website
Neighborhood: Lake View

Nearby schools
GreatSchools rating
- 9/10Blaine Elementary SchoolGrades: PK-8Distance: 0.2 mi
- 3/10Lake View High SchoolGrades: 9-12Distance: 0.1 mi
Schools provided by the listing agent
- Elementary: Blaine Elementary School
- Middle: Blaine Elementary School
- High: Lake View High School
- District: 299
Source: MRED as distributed by MLS GRID. This data may not be complete. We recommend contacting the local school district to confirm school assignments for this home.
Get a cash offer in 3 minutes
Find out how much your home could sell for in as little as 3 minutes with a no-obligation cash offer.
Estimated market value
$1,892,500
Get a cash offer in 3 minutes
Find out how much your home could sell for in as little as 3 minutes with a no-obligation cash offer.
Estimated market value
$1,892,500
- Illinois
- Cook County
- Chicago
- 60613
- Lake View
- 3926 N Greenview Ave
Nearby cities
Nearby neighborhoods
Nearby zip codes
Other Chicago Topics
