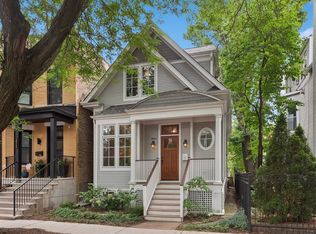
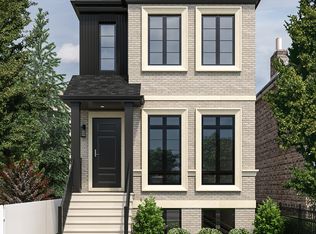
Welcome to the "Paulina House" in Southport Corridor's Blaine Elementary school district. This gorgeous Golden Brick classic has been converted into Luxury single family home perfect for entertainers! This full gut rehab features 5 Bedrooms and 4.1 Baths and fantastic outdoor space. Very light, bright and wide open concept floor plan with all new interiors throughout. Finishes include white oak floors, Wolf and Subzero appliances, quartz counters, white shaker kitchen cabinets, amazing quartz wrapped hood and wonderful storage throughout! Wet bar and additional cabinetry off the kitchen. Super bright family room with gas fireplace and quartz surround and amazing built-ins with loads of storage and quartz ledges in the bookshelves. 3 bedrooms on the second level are all ensuite The primary suite is enormous with a huge walk in closet, sitting room and beautiful custom millwork feature wall, plus a spa bath with separate tub and steam shower, radiant heated floors and a double sink vanity. The additional 2 bedrooms are both spacious with their own attached baths with gorgeous tile and fixtures in timeless finishes. The lower level features radiant heated floors, 2 bedrooms and 1 full bath and a great rec room with wet bar, plus terrific storage! The lower level also has a walk-out egress, great for an aupair or mother in law arrangement. The outdoor space boasts a huge back deck off the family room, true grassy yard and rooftop deck over the new 2 car garage. New front porch featuring limestone steps and black wrought iron railings. Located on the picturesque Paulina St surrounded by parks, shopping and restaurants and moments to all of the action in Southport Corridor. This block hosts summertime block parties and gatherings and has easy access to the Brown Line train and the top rated Blaine Elementary school.
Closed
$1,650,000
3922 N Paulina St, Chicago, IL 60613
5beds
4,100sqft
Single Family Residence
Built in 1913
3,125 Square Feet Lot
$1,981,200 Zestimate®
$402/sqft
$7,890 Estimated rent
Home value
$1,981,200
$1.84M - $2.16M
$7,890/mo
Zestimate® history
Owner options
List your home for rent
$7,890/mo
Rent Zestimate®
Find your next renter with Zillow Rental Manager. Plus, with online applications, you can quickly screen prospective tenants – for free.
$7,890/mo
Rent Zestimate®
Refinance and save
$11,803/mo
Est. payment
Refinancing to a lower rate could help reduce your monthly payments and save thousands over the life of the loan.
$11,803/mo
Est. payment
Explore your selling options
Work with a Zillow partner agent
Leverage their expertise and Zillow's premium Showcase listings to get your home seen by more buyers.
Get startedList with your own agent
Get your home in front of millions of buyers by listing it on Zillow.
Learn how to do itSell it yourself
Take full control of how buyers see your home on Zillow by listing For Sale by Owner (FSBO).
List your homeWhat's special
Zillow last checked:
Listing updated:
Listing courtesy of:
Juliana Yeager 773-732-1063,
@properties Christie's International Real Estate,
Benjamin Yeager 773-606-1966,
@properties Christie's International Real Estate
Bought with:
Maria Georges
Coldwell Banker Realty
Source: MRED as distributed by MLS GRID,MLS#: 12143140
Facts & features
Interior
Bedrooms & bathrooms
- Bedrooms: 5
- Bathrooms: 5
- Full bathrooms: 4
- 1/2 bathrooms: 1
Primary bedroom
- Features: Bathroom (Full)
- Level: Second
- Area: 260 Square Feet
- Dimensions: 20X13
Bedroom 2
- Level: Second
- Area: 132 Square Feet
- Dimensions: 12X11
Bedroom 3
- Level: Second
- Area: 168 Square Feet
- Dimensions: 14X12
Bedroom 4
- Level: Lower
- Area: 168 Square Feet
- Dimensions: 14X12
Bedroom 5
- Level: Lower
- Area: 100 Square Feet
- Dimensions: 10X10
Dining room
- Features: Flooring (Hardwood)
- Level: Main
- Area: 208 Square Feet
- Dimensions: 16X13
Family room
- Features: Flooring (Hardwood)
- Level: Main
- Area: 304 Square Feet
- Dimensions: 19X16
Foyer
- Level: Main
- Area: 3200 Square Feet
- Dimensions: 64X50
Kitchen
- Features: Kitchen (Island), Flooring (Hardwood)
- Level: Main
- Area: 380 Square Feet
- Dimensions: 20X19
Laundry
- Level: Second
- Area: 15 Square Feet
- Dimensions: 5X3
Living room
- Features: Flooring (Hardwood)
- Level: Main
- Area: 130 Square Feet
- Dimensions: 13X10
Mud room
- Level: Lower
- Area: 49 Square Feet
- Dimensions: 7X7
Recreation room
- Level: Lower
- Area: 304 Square Feet
- Dimensions: 19X16
Walk in closet
- Level: Second
- Area: 45 Square Feet
- Dimensions: 9X5
Walk in closet
- Level: Second
- Area: 65 Square Feet
- Dimensions: 13X5
Walk in closet
- Level: Lower
- Area: 20 Square Feet
- Dimensions: 5X4
Heating
- Natural Gas
Cooling
- Central Air
Appliances
- Included: Double Oven, Range, Microwave, Dishwasher, High End Refrigerator, Washer, Dryer, Disposal, Stainless Steel Appliance(s), Wine Refrigerator, Range Hood, Gas Oven
- Laundry: Upper Level, Gas Dryer Hookup, In Unit
Features
- Wet Bar, Built-in Features, Walk-In Closet(s)
- Flooring: Hardwood
- Windows: Skylight(s)
- Basement: Finished,Full,Daylight
- Number of fireplaces: 1
- Fireplace features: Gas Log, Family Room
Interior area
- Total structure area: 0
- Total interior livable area: 4,100 sqft
Property
Parking
- Total spaces: 2
- Parking features: On Site, Garage Owned, Detached, Garage
- Garage spaces: 2
Accessibility
- Accessibility features: No Disability Access
Features
- Stories: 2
- Patio & porch: Deck
Lot
- Size: 3,125 sqft
- Dimensions: 25X125
Details
- Parcel number: 14192060290000
- Special conditions: List Broker Must Accompany
Construction
Type & style
- Home type: SingleFamily
- Property subtype: Single Family Residence
Materials
- Brick
Condition
- New construction: No
- Year built: 1913
- Major remodel year: 2024
Utilities & green energy
- Sewer: Storm Sewer
- Water: Lake Michigan
Community & neighborhood
Location
- Region: Chicago
HOA & financial
HOA
- Services included: None
Other
Other facts
- Listing terms: Conventional
- Ownership: Fee Simple
Price history
| Date | Event | Price |
|---|---|---|
| 9/26/2024 | Sold | $1,650,000-1.5%$402/sqft |
Source:  MRED as distributed by MLS GRID #12143140 Report a problem MRED as distributed by MLS GRID #12143140 Report a problem | ||
| 9/16/2024 | Pending sale | $1,675,000$409/sqft |
Source: MRED as distributed by MLS GRID #12143140 Report a problem | ||
| 8/30/2024 | Contingent | $1,675,000$409/sqft |
Source: MRED as distributed by MLS GRID #12143140 Report a problem | ||
| 8/20/2024 | Listed for sale | $1,675,000-1.5%$409/sqft |
Source: MRED as distributed by MLS GRID #12143140 Report a problem | ||
| 8/20/2024 | Listing removed | -- |
Source: MRED as distributed by MLS GRID #12136290 Report a problem | ||
| 8/12/2024 | Listed for sale | $1,699,900$415/sqft |
Source: MRED as distributed by MLS GRID #12136290 Report a problem | ||
| 7/16/2024 | Listing removed | -- |
Source: MRED as distributed by MLS GRID #12093108 Report a problem | ||
| 6/25/2024 | Price change | $1,699,900-2%$415/sqft |
Source: MRED as distributed by MLS GRID #12093108 Report a problem | ||
| 5/21/2024 | Listed for sale | $1,735,000-1.7%$423/sqft |
Source: MRED as distributed by MLS GRID #12060912 Report a problem | ||
| 5/21/2024 | Listing removed | -- |
Source: MRED as distributed by MLS GRID #12001684 Report a problem | ||
| 5/2/2024 | Listed for sale | $1,765,000+152.1%$430/sqft |
Source: MRED as distributed by MLS GRID #12001684 Report a problem | ||
| 7/7/2023 | Sold | $700,000-12.5%$171/sqft |
Source: MRED as distributed by MLS GRID #11746350 Report a problem | ||
| 6/11/2023 | Listing removed | -- |
Source: MRED as distributed by MLS GRID #11746350 Report a problem | ||
| 4/4/2023 | Contingent | $799,999$195/sqft |
Source: MRED as distributed by MLS GRID #11746350 Report a problem | ||
| 3/28/2023 | Listed for sale | $799,999$195/sqft |
Source: MRED as distributed by MLS GRID #11746350 Report a problem | ||
Public tax history
| Year | Property taxes | Tax assessment |
|---|---|---|
| 2024 | -- | $130,001 +73.3% |
| 2023 | $15,824 +2.6% | $74,999 |
| 2022 | $15,426 +2.3% | $74,999 |
| 2021 | $15,082 +15.4% | $74,999 +27.8% |
| 2020 | $13,072 -0.2% | $58,680 -10% |
| 2019 | $13,099 +1.7% | $65,200 |
| 2018 | $12,879 +4.5% | $65,200 +3% |
| 2017 | $12,322 -2.8% | $63,316 |
| 2016 | $12,681 +33.5% | $63,316 |
| 2015 | $9,497 +0.9% | $63,316 +12.1% |
| 2014 | $9,416 -8.3% | $56,461 |
| 2013 | $10,269 +1.4% | $56,461 |
| 2012 | $10,132 -5.8% | $56,461 -15% |
| 2011 | $10,758 -0.4% | $66,390 |
| 2010 | $10,803 +4.4% | $66,390 |
| 2009 | $10,353 +9.5% | $66,390 +0.7% |
| 2008 | $9,454 +1% | $65,903 |
| 2007 | $9,360 -1.1% | $65,903 |
| 2006 | $9,461 +10.8% | $65,903 +26.1% |
| 2005 | $8,539 +1% | $52,255 |
| 2004 | $8,452 +2.2% | $52,255 |
| 2003 | $8,269 +26.4% | $52,255 +43.5% |
| 2002 | $6,544 +9.9% | $36,424 |
| 2001 | $5,957 +33.2% | $36,424 |
| 2000 | $4,472 -0.4% | $36,424 +44.1% |
| 1999 | $4,490 | $25,280 |
Find assessor info on the county website
Neighborhood: Lake View
Nearby schools
GreatSchools rating
- 9/10Blaine Elementary SchoolGrades: PK-8Distance: 0.4 mi
- 3/10Lake View High SchoolGrades: 9-12Distance: 0.2 mi
Schools provided by the listing agent
- Elementary: Blaine Elementary School
- Middle: Blaine Elementary School
- High: Lake View High School
- District: 299
Source: MRED as distributed by MLS GRID. This data may not be complete. We recommend contacting the local school district to confirm school assignments for this home.
Get a cash offer in 3 minutes
Find out how much your home could sell for in as little as 3 minutes with a no-obligation cash offer.
Estimated market value
$1,981,200
Get a cash offer in 3 minutes
Find out how much your home could sell for in as little as 3 minutes with a no-obligation cash offer.
Estimated market value
$1,981,200
- Illinois
- Cook County
- Chicago
- 60613
- Lake View
- 3922 N Paulina St
Nearby cities
Nearby neighborhoods
Nearby zip codes
Other Chicago Topics
