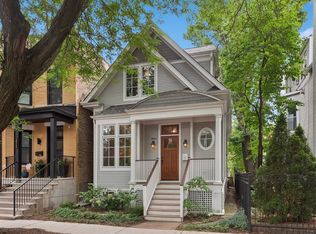
YOUR SEARCH IS OVER! COME VIEW THIS BEAUTIFUL RARELY AVAILABLE PROPERTY THAT HAS ALWAYS BEEN KEPT IN IMMACULATE CONDITION. LOCATED IN THE DESIRABLE HISTORIC LAKE VIEW AREA. YOU WILL MOST DEFINITELY BE HIGHLY IMPRESSED BY EVERYTHING THIS PROPERTY HAS TOO OFFER. THE MAIN LEVEL INVITES YOU INTO AN ALLURING FORMAL LIVING ROOM AND DINING ROOM W/ STAIN GLASS WINDOWS/SHUTTERS AND A BEAUTIFUL CUSTOM GAS FIREPLACE. SPACIOUS BEDROOM, FULL CERAMIC TILED BATH AND WELL SIZED KITCHEN AWAITS YOU WITH MODERN PRETTY WHITE CABINETS, LARGE HANEX C-TOP ISLAND W/ BREAKFAST BAR ADJACENT TO A RELAXING FLORIDA SUN ROOM WHICH HAS BEEN CUSTOM MADE W/ WOOD PLANKED CEILINGS AND CUSTOM LARGE ARCH SHAPED WINDOW, THAT BRINGS IN PLENTY OF SUNLIGHT. FROM THE FLORIDA ROOM, THE SLIDING DOORS LEAD TO A REFRESHING CUSTOM PERGOLA. THE MAIN LEVEL DUPLEXES UP WITH A STUNNING WOOD STAIRCASE THAT LEADS TO A BREATHTAKING MASTER SUITE THAT INCLUDES A LARGE BEDROOM WALK-IN CLOSET AND SMALL KITCHENETTE, OFFICE AND FULL CERAMIC TILED BATH WITH DOUBLE VANITY ALSO INCLUDED AND A LARGE PEACEFUL LIBRARY WITH BEAUTIFUL WALL TO WALL CUSTOM BUILT-IN SHELVING AND GAS FIREPLACE. NO EXPENSE WAS SPARED ON THIS SECOND LEVEL CONVERSION. THE 3RD FLOOR FLAT HAS A COZY FEEL TO IT AND INCLUDES A LIVING ROOM, SPACIOUS BEDROOM AND SUN FILLED EAT IN KITCHEN. ALL 3 LEVELS BOASTS WITH ITS OWN PRIVATE DECK FOR SUMMER ENJOYMENT. THE BASEMENT IS TASTEFULLY FINISHED WITH ITS FASHIONABLE CIRCULAR STAIRCASE, CUSTOM CERAMIC TILED REC ROOM AND EXTRA LARGE FULL BATH WITH DOUBLE VANITY AND LARGE DEEP SOAKING JACUZZI WHIRLPOOL. THERE IS TONS OF CLOSETS AND STORAGE SPACE TRU-OUT THE PROPERTY. THIS ONE-OF-A-KIND PROPERTY SITS ON A 37 X 125 LOT THAT TURNS INTO A BACKYARD PARADISE IN THE SUMMER WITH ITS NUMEROUS EVERGREENS AND PEAR AND APPLE TREES. SOUGHT AFTER BLAINE ELEMENTARY AND LAKE VIEW H.S ARE JUST A COUPLE BLOCKS AWAY. BROWN LINE AND CTA SERVICES ARE ALSO NEARBY. WRIGLEY FIELD AND THE LAKEFRONT ARE 1.5 MILES AWAY. DO NOT LET THIS ONE SLIP AWAY MAKE YOUR APPOINTMENT TODAY!
Closed
$1,050,000
3928 N Paulina St, Chicago, IL 60613
3beds
--sqft
Multi Family
Built in 1910
-- sqft lot
$1,277,600 Zestimate®
$--/sqft
$3,952 Estimated rent
Home value
$1,277,600
$1.19M - $1.39M
$3,952/mo
Zestimate® history
Owner options
List your home for rent
$3,952/mo
Rent Zestimate®
Find your next renter with Zillow Rental Manager. Plus, with online applications, you can quickly screen prospective tenants – for free.
$3,952/mo
Rent Zestimate®
Refinance and save
$6,180/mo
Est. payment
Refinancing to a lower rate could help reduce your monthly payments and save thousands over the life of the loan.
$6,180/mo
Est. payment
Explore your selling options
Work with a Zillow partner agent
Leverage their expertise and Zillow's premium Showcase listings to get your home seen by more buyers.
Get startedList with your own agent
Get your home in front of millions of buyers by listing it on Zillow.
Learn how to do itSell it yourself
Take full control of how buyers see your home on Zillow by listing For Sale by Owner (FSBO).
List your homeWhat's special
Zillow last checked:
Listing updated:
Listing courtesy of:
Al Rodriguez 773-775-0600,
RE/MAX City
Bought with:
Ivona Kutermankiewicz
Berkshire Hathaway HomeServices Chicago
Source: MRED as distributed by MLS GRID,MLS#: 12019476
Facts & features
Interior
Bedrooms & bathrooms
- Bedrooms: 3
- Bathrooms: 3
- Full bathrooms: 4
Bathroom
- Features: Whirlpool, Double Sink, Soaking Tub
Heating
- Forced Air, Space Heater
Features
- Basement: Finished,Full
Property
Parking
- Total spaces: 2
- Parking features: Garage Door Opener, Carport, On Site, Detached, Garage
- Garage spaces: 2
- Has uncovered spaces: Yes
Features
- Patio & porch: Deck
Lot
- Size: 4,625 sqft
- Dimensions: 37 X 125
Details
- Parcel number: 14192060270000
- Zoning: MULTI
- Special conditions: None
Construction
Type & style
- Home type: MultiFamily
- Architectural style: Traditional
- Property subtype: Multi Family
Materials
- Aluminum Siding
- Foundation: Concrete Perimeter
- Roof: Asphalt
Condition
- New construction: No
- Year built: 1910
Utilities & green energy
- Sewer: Public Sewer
- Water: Public
Community & neighborhood
Location
- Region: Chicago
Other
Other facts
- Listing terms: Conventional
- Ownership: Fee Simple
Price history
| Date | Event | Price |
|---|---|---|
| 7/19/2024 | Sold | $1,050,000-4.1% |
Source:  MRED as distributed by MLS GRID #12019476 Report a problem MRED as distributed by MLS GRID #12019476 Report a problem | ||
| 5/18/2024 | Pending sale | $1,095,000 |
Source: MRED as distributed by MLS GRID #12019476 Report a problem | ||
| 4/3/2024 | Listed for sale | $1,095,000 |
Source: MRED as distributed by MLS GRID #12019476 Report a problem | ||
Public tax history
Tax history is unavailable.
Neighborhood: Lake View

Nearby schools
GreatSchools rating
- 9/10Blaine Elementary SchoolGrades: PK-8Distance: 0.4 mi
- 3/10Lake View High SchoolGrades: 9-12Distance: 0.2 mi
Schools provided by the listing agent
- Elementary: Blaine Elementary School
- High: Lake View High School
- District: 299
Source: MRED as distributed by MLS GRID. This data may not be complete. We recommend contacting the local school district to confirm school assignments for this home.
Get a cash offer in 3 minutes
Find out how much your home could sell for in as little as 3 minutes with a no-obligation cash offer.
Estimated market value
$1,277,600
Get a cash offer in 3 minutes
Find out how much your home could sell for in as little as 3 minutes with a no-obligation cash offer.
Estimated market value
$1,277,600
- Illinois
- Cook County
- Chicago
- 60613
- Lake View
- 3928 N Paulina St
Nearby cities
Nearby neighborhoods
Nearby zip codes
Other Chicago Topics
