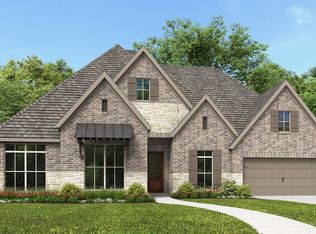
The porch leads to an entryway and a private home office with French doors overlooking the front yard. The home opens into a spacious, bright family room featuring a wood mantel fireplace, a wall of windows, and easy access to the extended covered backyard patio. The dining area flows between the family room and kitchen, which hosts a 5-burner gas cooktop, a generous island with seating space, and a walk-in pantry. The primary suite is privately situated at the rear and features a wall of windows, along with a primary bath that includes a freestanding tub, glass-enclosed shower, dual vanities, and two walk-in closets. A guest suite with a full bathroom, along with two secondary bedrooms and a shared full bathroom, are thoughtfully arranged. This home plan also includes a mud room located off the three-car garage.
New construction
Price cut: $3K (8/13)
$599,900
39227 Great Heron Ct, Magnolia, TX 77354
4beds
2,728sqft
:
Get pre-qualified$4,304/mo
Single Family Residence
Built in 2027
8,498 Square Feet Lot
$-- Zestimate®
$220/sqft
$154/mo HOA
What's special
Wood mantel fireplaceWall of windowsSpacious bright family roomThree-car garageTwo walk-in closetsDual vanitiesWalk-in pantry
- 3 days |
- 23 |
- 0 |
Zillow last checked:
Listing updated:
Listed by:
Lee Jones TREC #0439466 713-948-6666,
Perry Homes Realty, LLC
Source: HAR,MLS#: 32467426
Facts & features
Interior
Bedrooms & bathrooms
- Bedrooms: 4
- Bathrooms: 3
- Full bathrooms: 3
Rooms
- Room types: Family Room, Utility Room
Primary bedroom
- Level: First
- Area: 294
- Dimensions: 14x21
Bedroom
- Level: First
- Area: 130
- Dimensions: 10x13
Bedroom
- Level: First
- Area: 132
- Dimensions: 12x11
Bedroom
- Level: First
- Area: 144
- Dimensions: 12x12
Other
- Level: First
- Area: 160
- Dimensions: 16x10
Other
- Level: First
- Area: 132
- Dimensions: 11x12
Dining room
- Level: First
- Area: 170
- Dimensions: 10x17
Family room
- Level: First
- Area: 289
- Dimensions: 17x17
Heating
- Natural Gas
Cooling
- Ceiling Fan(s), Electric
Appliances
- Included: ENERGY STAR Qualified Appliances, Disposal, Gas Oven, Microwave, Gas Cooktop, Gas Range, Dishwasher
- Laundry: Electric Dryer Hookup, Washer Hookup
Features
- Formal Entry/Foyer, High Ceilings, Prewired for Alarm System, Wired for Sound, All Bedrooms Down, Primary Bed - 1st Floor, Walk-In Closet(s)
- Flooring: Carpet, Tile
- Windows: Insulated/Low-E windows
- Number of fireplaces: 1
Interior area
- Total structure area: 2,728
- Total interior livable area: 2,728 sqft
Property
Parking
- Total spaces: 3
- Parking features: Attached, Tandem
- Attached garage spaces: 3
Features
- Stories: 1
- Patio & porch: Covered
- Exterior features: Sprinkler System
- Fencing: Back Yard
Lot
- Size: 8,498 Square Feet
- Dimensions: 60 x 142
- Features: Back Yard, Subdivided, 0 Up To 1/4 Acre
Details
- Parcel number: 828889
Construction
Type & style
- Home type: SingleFamily
- Architectural style: Traditional
- Property subtype: Single Family Residence
Materials
- Brick
- Foundation: Slab
- Roof: Composition
Condition
- New construction: Yes
- Year built: 2027
Details
- Builder name: Perry Homes
Utilities & green energy
- Sewer: Public Sewer
- Water: Public
Green energy
- Green verification: ENERGY STAR Certified Homes
- Energy efficient items: Thermostat, Lighting, HVAC>13 SEER
Community & HOA
Community
- Security: Prewired for Alarm System
- Subdivision: Audubon
HOA
- Has HOA: Yes
- Amenities included: Clubhouse, Park, Playground, Trail(s)
- HOA fee: $1,850 annually
Location
- Region: Magnolia
Financial & listing details
- Price per square foot: $220/sqft
- Date on market: 8/11/2026
- Listing terms: Cash,Conventional,FHA,Wrap
- Road surface type: Concrete
Estimated market value
Not available
Estimated sales range
Not available
Not available
Price history
| Date | Event | Price |
|---|---|---|
| 8/13/2026 | Price change | $599,900-0.5%$220/sqft |
Source:  Perry Homes Report a problem Perry Homes Report a problem | ||
| 8/11/2026 | Listed for sale | $602,900$221/sqft |
Source:  HAR #32467426 Report a problem HAR #32467426 Report a problem | ||
Public tax history
Tax history is unavailable.
Monthly payment
Est. payment
Payment breakdown
Explore the cost of this home by adjusting the details. Changes won't be saved.Climate risks
Neighborhood: 77354
Nearby schools
GreatSchools rating
- 7/10Willie E Williams Elementary SchoolGrades: PK-4Distance: 1.5 mi
- NAAEPGrades: 4-12Distance: 1.5 mi
- 5/10Magnolia West High SchoolGrades: 9-12Distance: 2.9 mi
Schools provided by the listing agent
- Elementary: Audubon Elementary
- Middle: Magnolia Parkway Junior High
- High: Magnolia West High School
Source: HAR. This data may not be complete. We recommend contacting the local school district to confirm school assignments for this home.
- $579,9004 bd4 ba3.3k sqft39234 Great Heron Ct, Magnolia, TX 77354Pending
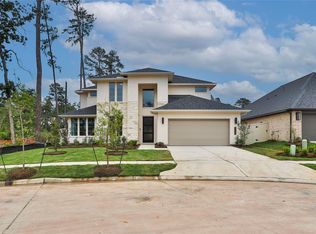
- $564,9004 bd4 ba3.3k sqft39134 Dangling Crest Ct, Magnolia, TX 77354New Construction

- $624,9004 bd3 ba2.8k sqft39126 Dangling Crest Ct, Magnolia, TX 77354New Construction
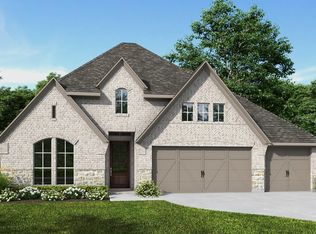
- $3,4954 bd4 ba2.9k sqft39131 Dangling Crest Ct, Magnolia, TX 77354For Rent

- $594,9004 bd4 ba2.8k sqft39102 Dangling Crest Ct, Magnolia, TX 77354Off Market
- $536,8005 bd5 ba3.5k sqft39111 Dangling Crest Ct, Magnolia, TX 77354Off Market
- $475,7004 bd3 ba2.4k sqft39110 Dangling Crest Ct, Magnolia, TX 77354Off Market
- $649,9004 bd4 ba3.1k sqft16638 Branchers Dr, Magnolia, TX 77354New Construction
A local agent can set up tours, give advice and negotiate with sellers.
Similar homes
- $639,9004 bd3 ba3.1k sqft16642 Branchers Dr, Magnolia, TX 77354New Construction
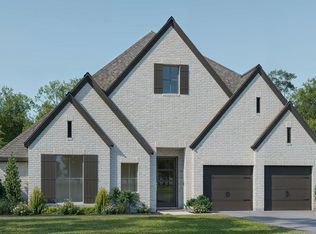 HAR
HAR - $639,9004 bd4 ba3.3k sqft39235 Water Rail Ct, Magnolia, TX 77354New Construction
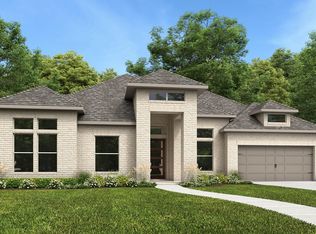 HAR
HAR - $699,9004 bd4 ba3.3k sqft16320 Water Vole Ct, Magnolia, TX 77354New Construction
 HAR
HAR - $699,9004 bd4 ba3.7k sqft16316 Water Vole Ct, Magnolia, TX 77354New Construction
 HAR
HAR - $707,0004 bd5 ba3.9k sqft16571 Branchers Dr, Magnolia, TX 77354New ConstructionHAR
- $574,9004 bd4 ba3.2k sqft1425 Swayze St, Magnolia, TX 77354New ConstructionHAR
- $439,9004 bd3 ba2.1k sqft509 Red Eyed Vireo Ct, Magnolia, TX 77354New ConstructionHAR
- $414,9004 bd3 ba2.1k sqft14806 Whistling Duck Ln, Magnolia, TX 77354New ConstructionHAR
- $431,9004 bd3 ba2.1k sqft42722 Loma Vista Ct, Magnolia, TX 77354New ConstructionHAR
- $674,9004 bd4 ba3.3k sqft39023 Heron Beak Ct, Magnolia, TX 77354New ConstructionHAR
- $399,9004 bd3 ba2.4k sqft42834 Terraza Blvd, Magnolia, TX 77354New ConstructionHAR
- $449,9004 bd3 ba2.3k sqft42835 Manzano St, Magnolia, TX 77354New ConstructionHAR
- $394,9003 bd2 ba1.9k sqft438 Audubons Shearwater Way, Magnolia, TX 77354New ConstructionHAR
- $424,9004 bd3 ba2.5k sqft42682 Mystery Ln, Magnolia, TX 77354New ConstructionHAR
- $424,9004 bd4 ba2.4k sqft1658 Lorenzo Ln, Magnolia, TX 77354New ConstructionHAR
- $419,9904 bd4 ba2.6k sqft1475 Florecer Ln, Magnolia, TX 77354New ConstructionHAR
- $399,9004 bd3 ba2k sqft42707 Loma Vista Ct, Magnolia, TX 77354New ConstructionHAR
- $364,7614 bd3 ba2.2k sqft42565 Edmund Rucker Ln, Magnolia, TX 77354New ConstructionHAR
- $379,9904 bd3 ba2.6k sqft42735 Mystery Ln, Magnolia, TX 77354New ConstructionHAR
- $314,9904 bd3 ba2.1k sqft1423 Girasol St, Magnolia, TX 77354New ConstructionHAR
