A rare single-story offering, this home backs to a neighborhood park, creating a peaceful and private setting seldom found in established communities. Available for immediate showings and thoughtfully priced within the subdivision, it delivers refined comfort and everyday convenience—along with the added luxury of voluntary HOA. No high HOA FEES .
The kitchen includes new granite countertops, backsplash, painted cabinetry with updated hardware, stainless steel appliances, gas cooktop, and new lighting, flowing seamlessly into the living and dining areas. A formal dining room offers flexibility, while French doors open to a dedicated office or flex space.
The generously sized primary suite offers a peaceful retreat, providing plenty of space to unwind at the end of the day. The private en-suite bath enhances the sense of comfort and separation, creating a relaxing getaway from the main living areas.
Enjoy outdoor living with a covered patio and built-in gas cooktop. Additional highlights include a tandem garage, storage shed, and garden area .
Conveniently located with quick access to the Dallas North Tollway and George Bush Turnpike, the home is also close to shopping and dining. A wonderful opportunity to begin the New Year in a residence that offers both comfort and convenience.
Sold
Price Unknown
3923 Belton Dr, Dallas, TX 75287
3beds
2,399sqft
Single Family Residence
Built in 1996
7,535 Square Feet Lot
$512,500 Zestimate®
$--/sqft
$3,098 Estimated rent
Home value
$512,500
$482,000 - $543,000
$3,098/mo
Zestimate® history
Owner options
List your home for rent
$3,098/mo
Rent Zestimate®
Find your next renter with Zillow Rental Manager. Plus, with online applications, you can quickly screen prospective tenants – for free.
$3,098/mo
Rent Zestimate®
Refinance and save
$125/mo
Est. payment
Refinancing to a lower rate could help reduce your monthly payments and save thousands over the life of the loan.
$125/mo
Est. payment
Explore your selling options
Work with a Zillow partner agent
Leverage their expertise and Zillow's premium Showcase listings to get your home seen by more buyers.
Get startedList with your own agent
Get your home in front of millions of buyers by listing it on Zillow.
Learn how to do itSell it yourself
Take full control of how buyers see your home on Zillow by listing For Sale by Owner (FSBO).
List your homeWhat's special
New lightingStorage shedFormal dining roomStainless steel appliancesGarden areaNew granite countertopsPrivate en-suite bath
Zillow last checked:
Listing updated:
Listed by:
Lance Taylor 0628447 972-599-7000,
Keller Williams Legacy 972-599-7000,
Mike Mitchell 0739408 972-822-6721,
Keller Williams Legacy
Bought with:
Duong Trinh
Avignon Realty
Source: NTREIS,MLS#: 21139584
Facts & features
Interior
Bedrooms & bathrooms
- Bedrooms: 3
- Bathrooms: 3
- Full bathrooms: 3
Primary bedroom
- Features: Ceiling Fan(s), Dual Sinks, Double Vanity, En Suite Bathroom, Jetted Tub, Linen Closet, Sitting Area in Primary, Separate Shower, Walk-In Closet(s)
- Level: First
- Dimensions: 19 x 13
Bedroom
- Features: Split Bedrooms, Walk-In Closet(s)
- Level: First
- Dimensions: 12 x 11
Bedroom
- Features: En Suite Bathroom, Split Bedrooms, Walk-In Closet(s)
- Level: First
- Dimensions: 13 x 12
Breakfast room nook
- Level: First
- Dimensions: 9 x 8
Den
- Level: First
- Dimensions: 13 x 13
Dining room
- Level: First
- Dimensions: 14 x 11
Kitchen
- Features: Built-in Features, Eat-in Kitchen, Pantry, Stone Counters
- Level: First
- Dimensions: 14 x 11
Laundry
- Features: Built-in Features
- Level: First
- Dimensions: 8 x 6
Living room
- Features: Ceiling Fan(s), Fireplace
- Level: First
- Dimensions: 21 x 16
Heating
- Central, Natural Gas
Cooling
- Central Air, Ceiling Fan(s), Electric
Appliances
- Included: Dishwasher, Electric Oven, Gas Cooktop, Disposal, Gas Water Heater, Microwave
- Laundry: Washer Hookup, Electric Dryer Hookup, Laundry in Utility Room
Features
- Decorative/Designer Lighting Fixtures, High Speed Internet, Pantry, Cable TV, Walk-In Closet(s)
- Flooring: Carpet, Ceramic Tile, Wood
- Has basement: No
- Number of fireplaces: 1
- Fireplace features: Gas Log, Gas Starter
Interior area
- Total interior livable area: 2,399 sqft
Property
Parking
- Total spaces: 3
- Parking features: Garage, Garage Door Opener, Garage Faces Rear
- Attached garage spaces: 3
Features
- Levels: One
- Stories: 1
- Patio & porch: Covered
- Exterior features: Outdoor Grill, Rain Gutters, Storage
- Pool features: None
- Fencing: Back Yard,Fenced,Privacy,Wood
Lot
- Size: 7,535 Square Feet
- Features: Back Yard, Interior Lot, Lawn, Landscaped, Subdivision, Sprinkler System, Few Trees
Details
- Parcel number: R179963
Construction
Type & style
- Home type: SingleFamily
- Architectural style: Traditional,Detached
- Property subtype: Single Family Residence
Materials
- Brick, Wood Siding
- Foundation: Slab
- Roof: Asphalt,Composition
Condition
- Year built: 1996
Utilities & green energy
- Sewer: Public Sewer
- Water: Public
- Utilities for property: Electricity Available, Natural Gas Available, Sewer Available, Separate Meters, Underground Utilities, Water Available, Cable Available
Community & HOA
Community
- Features: Curbs, Sidewalks
- Security: Smoke Detector(s)
- Subdivision: Midway Meadows Ph 1a
HOA
- Has HOA: Yes
- Services included: Maintenance Grounds
- HOA fee: $125 annually
- HOA name: Voluntary
- HOA phone: 999-999-9999
Location
- Region: Dallas
Financial & listing details
- Tax assessed value: $496,000
- Annual tax amount: $9,091
- Date on market: 1/2/2026
- Cumulative days on market: 20 days
- Listing terms: Cash,Conventional,FHA,VA Loan
- Electric utility on property: Yes
Price history
| Date | Event | Price |
|---|---|---|
| 2/25/2026 | Sold | -- |
Source: NTREIS #21139584 Report a problem | ||
| 2/16/2026 | Pending sale | $530,000$221/sqft |
Source: NTREIS #21139584 Report a problem | ||
| 1/27/2026 | Contingent | $530,000$221/sqft |
Source: NTREIS #21139584 Report a problem | ||
| 1/20/2026 | Listed for sale | $530,000$221/sqft |
Source: NTREIS #21139584 Report a problem | ||
| 1/14/2026 | Contingent | $530,000$221/sqft |
Source: NTREIS #21139584 Report a problem | ||
| 1/2/2026 | Listed for sale | $530,000+15.5%$221/sqft |
Source: NTREIS #21139584 Report a problem | ||
| 9/23/2021 | Sold | -- |
Source: eXp Realty #162992470 Report a problem | ||
| 9/7/2021 | Pending sale | $459,000$191/sqft |
Source: NTREIS #14656864 Report a problem | ||
| 8/27/2021 | Listed for sale | $459,000+31.2%$191/sqft |
Source: NTREIS #14656864 Report a problem | ||
| 3/29/2018 | Sold | -- |
Source: Agent Provided Report a problem | ||
| 3/18/2018 | Pending sale | $349,980$146/sqft |
Source: Power Team Texas Realty #13779115 Report a problem | ||
| 2/25/2018 | Listed for sale | $349,980$146/sqft |
Source: Power Team Texas Realty #13779115 Report a problem | ||
Public tax history
| Year | Property taxes | Tax assessment |
|---|---|---|
| 2025 | $913 -4.3% | $496,000 -3.3% |
| 2024 | $954 +5.6% | $513,000 +6.3% |
| 2023 | $904 -4.2% | $482,688 +10% |
| 2022 | $944 +3.9% | $438,807 +11.1% |
| 2021 | $909 +12.8% | $394,807 +8.8% |
| 2020 | $805 -2.4% | $362,902 -0.9% |
| 2019 | $825 +26.7% | $366,084 +6.6% |
| 2018 | $651 -86.7% | $343,500 +2.1% |
| 2017 | $4,897 | $336,540 +3.1% |
| 2016 | $4,897 +6.7% | $326,412 +10% |
| 2015 | $4,588 | $296,738 +10% |
| 2014 | $4,588 | $269,762 +10% |
| 2013 | $4,588 | $245,238 +7.1% |
| 2012 | -- | $229,002 -8.7% |
| 2011 | -- | $250,882 -2% |
| 2010 | -- | $256,129 -2.6% |
| 2009 | -- | $263,049 +9.7% |
| 2007 | $429 -5.9% | $239,800 |
| 2006 | $456 -1.4% | $239,800 +1.5% |
| 2005 | $462 | $236,290 |
| 2004 | -- | $236,290 +3.5% |
| 2003 | -- | $228,207 +0.8% |
| 2002 | -- | $226,379 -0.6% |
| 2001 | -- | $227,854 |
Find assessor info on the county website
Neighborhood: 75287
Nearby homes
- $470,5003 bd2 ba2k sqft3919 Belton Dr, Dallas, TX 75287Off Market
- $733,6004 bd4 ba3.8k sqft3927 Belton Dr, Dallas, TX 75287Off Market
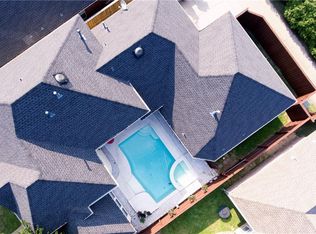
- $586,5004 bd3 ba2.8k sqft3931 Belton Dr, Dallas, TX 75287Off Market
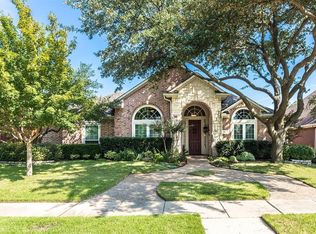
- $532,1003 bd2 ba2.5k sqft3915 Belton Dr, Dallas, TX 75287Off Market
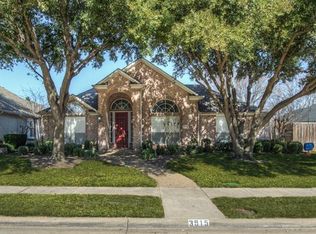
- $615,3004 bd3 ba2.8k sqft3924 Belton Dr, Dallas, TX 75287Off Market
- $443,0003 bd3 ba1.8k sqft3920 Belton Dr, Dallas, TX 75287Off Market
- $--4 bd3 ba2.7k sqft3928 Belton Dr, Dallas, TX 75287Sold
- $577,6004 bd3 ba2.3k sqft3911 Belton Dr, Dallas, TX 75287Off Market
Nearby schools
GreatSchools rating
- 2/10McWorther Elementary SchoolGrades: PK-5Distance: 0.3 mi
- 3/10Polk Middle SchoolGrades: 6-8Distance: 3.3 mi
- 4/10Smith High SchoolGrades: 9-12Distance: 3.1 mi
Schools provided by the listing agent
- Elementary: Mcwhorter
- Middle: Polk
- High: Smith
- District: Carrollton-Farmers Branch ISD
Source: NTREIS. This data may not be complete. We recommend contacting the local school district to confirm school assignments for this home.
Get a cash offer in 3 minutes
Find out how much your home could sell for in as little as 3 minutes with a no-obligation cash offer.
Estimated market value
$512,500
Get a cash offer in 3 minutes
Find out how much your home could sell for in as little as 3 minutes with a no-obligation cash offer.
Estimated market value
$512,500
- Texas
- Denton County
- Dallas
- 75287
- 3923 Belton Dr
