BEST VALUE IN CAPE HAZE FOR A 3 BEDROOM! Enjoy living in Paradise with close proximity to Boca Grande and Manasota Key Beach in a quaint area of SWFL! This FULLY FURNISHED 3-story townhome has all the space you need without all the maintenance and features a WORKING ELEVATOR for your convenience. On the first floor - Rarely found in a townhome, this unit boasts a 2 CAR GARAGE with tons of space to PARK YOUR BOAT AND YOUR CAR as well as a spacious back porch. On the second floor - is a fully open floorplan outfitted with vinyl flooring. Here you'll find a HUGE living room, dining area, spacious white kitchen and a screened in balcony/patio with a PRESERVE VIEW that can't be beat, as well as a powder room for you and your guests' convenience. On the third floor - Is the "living wing". featuring 3 very spacious bedrooms. You'll notice a VERY LARGE PRIMARY BEDROOM with a walk-in closet to match. The primary bathroom features a double vanity set up and walk-in shower. The second bedroom is very large. The third bedroom is also very spacious but could fit well as a great office/den. Don't forget about the 3rd story balcony that has a spectacular view, it's a great place to lounge and enjoy your morning coffee or unwind after a long day, only a handful of units have the 3rd story balcony. This property is super close to the Gulf Coast Beaches, Ferry to Don Pedro Island, Great Restaurants, and the Historic Dearborn Street, Multiple Golf Courses, Pioneer Bike Trail, grocery stores and MORE, making this a truly ideal location to live. but it's also slightly out of the way to avoid the traffic and enjoy a peaceful environment. Cape Haze is the perfect place to live if you're looking for that true Florida feel. The community comes with a community pool, insurance, the HOA maintains the exterior of the buildings (NEW METAL ROOFs and NEW SIDING), they maintain the grounds and no special assessments as of the date listed. BIGGER PETS ARE ALLOWED. 30 DAY MINIMUM FOR RENTALS. Call your agent today! BE SURE TO VIEW THE 3D VIRTUAL TOUR ON ZILLOW TO GET A FEEL FOR THE PROPERTY.
Sold for $242,500
Zillow last checked:
Listing updated:
Bought with:
Ryan Steck, 3495145
ERA ADVANTAGE REALTY, INC.
Source: Stellar MLS,MLS#: C7514460 Originating MLS: Port Charlotte
Originating MLS: Port Charlotte
Price history
| Date | Event | Price |
|---|---|---|
| 3/5/2026 | Sold | $242,500-5.1%$121/sqft |
Source:  Stellar MLS #C7514460 Report a problem Stellar MLS #C7514460 Report a problem | ||
| 2/5/2026 | Pending sale | $255,500$127/sqft |
Source: Stellar MLS #C7514460 Report a problem | ||
| 10/20/2025 | Price change | $255,500-7.1%$127/sqft |
Source: Stellar MLS #C7514460 Report a problem | ||
| 10/1/2025 | Price change | $275,000-1.8%$137/sqft |
Source: Stellar MLS #C7514460 Report a problem | ||
| 9/5/2025 | Listed for sale | $280,000-6.6%$140/sqft |
Source: Stellar MLS #C7514460 Report a problem | ||
| 4/16/2025 | Listing removed | $299,900$150/sqft |
Source: Stellar MLS #D6138434 Report a problem | ||
| 3/18/2025 | Price change | $299,900-6.3%$150/sqft |
Source: Stellar MLS #D6138434 Report a problem | ||
| 2/11/2025 | Price change | $319,900-3%$160/sqft |
Source: Stellar MLS #D6138434 Report a problem | ||
| 10/21/2024 | Listed for sale | $329,900$165/sqft |
Source: Stellar MLS #D6138434 Report a problem | ||
Nearby homes
- $200,0003 bd3 ba2k sqft3923 Cape Haze Dr APT 306, Rotonda West, FL 33947Sold

- $213,0003 bd3 ba2k sqft3923 Cape Haze Dr #3, Rotonda West, FL 33947Off Market
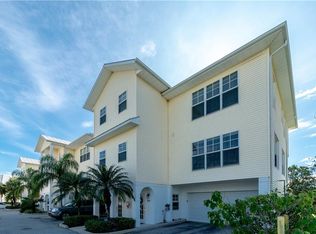
- $224,6003 bd3 ba2k sqft3923 Cape Haze Dr #3, Rotonda West, FL 33947Off Market
- $200,0003 bd3 ba2k sqft3923 Cape Haze Dr #3, Rotonda West, FL 33947Sold
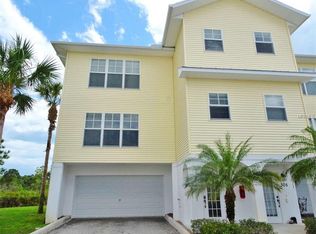


Get pre-qualified for a loan
At Zillow Home Loans, we can pre-qualify you in as little as 5 minutes with no impact to your credit score.An equal housing lender. NMLS #10287.
Sell for more on Zillow
Get a Zillow Showcase℠ listing at no additional cost and you could sell for .
$248,600
2% more
+$4,972
With Zillow Showcase(estimated)
$253,572
