Skip main navigation
Sold for $200,000
  • $200,000

    3923 CAPE HAZE DRIVE #306, ROTONDA WEST, FL 33947

    3beds
    2,044sqft
    Townhouse
    Built in 2007
    1,269 Square Feet Lot
    $202,900 Zestimate®
    $98/sqft
    $2,262 Estimated rent

    Home value

    $202,900

    $183,000 - $225,000

    $2,262/mo

    Zestimate® history
    Loading
    Loading...

    Owner options

    List your home for rent

    $2,262/mo

    Rent Zestimate®

    Find your next renter with Zillow Rental Manager. Plus, with online applications, you can quickly screen prospective tenants – for free.

    Learn more

    $2,262/mo

    Rent Zestimate®

    Refinance and save

    $2,140/mo

    Est. payment

    Refinancing to a lower rate could help reduce your monthly payments and save thousands over the life of the loan.

    See today's rates

    $2,140/mo

    Est. payment

    Explore your selling options

    Work with a Zillow partner agent

    Leverage their expertise and Zillow's premium Showcase listings to get your home seen by more buyers.

    Get started

    List with your own agent

    Get your home in front of millions of buyers by listing it on Zillow.

    Learn how to do it

    Sell it yourself

    Take full control of how buyers see your home on Zillow by listing For Sale by Owner (FSBO).

    List your home

    What's special

    Bright and cheery end-unitWell-kept groundsDurable flooringConvenient powder roomLight-filled white kitchenImpressively sized primary suiteWalk-in closet
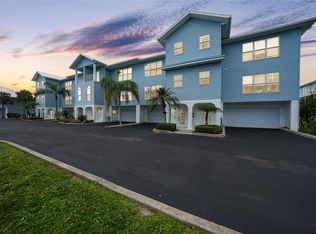
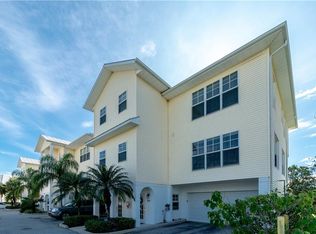
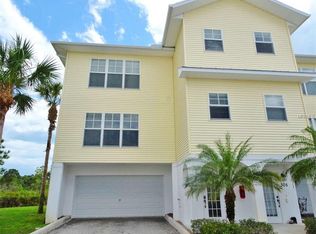
    BEST VALUE and VIEWS among the Townhomes at Cape Haze! This BRIGHT AND CHEERY END-UNIT offers an exceptional opportunity to enjoy coastal living just minutes from Boca Grande and Manasota Key. Set within a QUIET, WELL-MAINTAINED COMMUNITY, this THREE-BEDROOM townhome spans THREE LEVELS and includes a PRIVATE ELEVATOR for everyday ease. The ground floor features a TWO-CAR GARAGE with GENEROUS STORAGE for vehicles, recreational gear, or hobbies, along with a COVERED OUTDOOR AREA ideal for beach days. The main living level is OPEN AND INVITING with DURABLE FLOORING, a SPACIOUS LIVING AND DINING AREA and a LIGHT-FILLED WHITE KITCHEN, opening to a SCREENED BALCONY WITH PRESERVE VIEWS—perfect for entertaining or unwinding. A CONVENIENT POWDER ROOM completes this floor. Upstairs, all three bedrooms are thoughtfully positioned for privacy, including an IMPRESSIVELY SIZED PRIMARY SUITE with a WALK-IN CLOSET and EN-SUITE BATH featuring DUAL VANITIES and a WALK-IN SHOWER, while two additional bedrooms offer FLEXIBLE SPACE for guests, an office, or a den. COMMUNITY AMENITIES include a resort-style pool, exterior maintenance, insurance, and well-kept grounds, with RECENT UPDATES INCLUDING METAL ROOFS and NEW SIDING for added peace of mind. Close to BEACHES, BOATING, GOLF, DINING, and the PIONEER BIKE TRAIL—yet tucked just far enough away to stay serene—this is SMART FLORIDA LIVING at an OUTSTANDING VALUE.

    Zillow last checked:

    Listing updated:

    Listed by:

    Alisha Weaver 941-270-0389,

    KELLER WILLIAMS ISLAND LIFE REAL ESTATE 941-254-6467

    Bought with:

    Jayson Burtch, 697135

    CENTURY 21 SUNBELT REALTY

    Lylia Darling, 3620080

    CENTURY 21 SUNBELT REALTY

    Source: Stellar MLS,MLS#: D6145983MLS LogoOriginating MLS: Venice

    Facts & features

    Interior

    Bedrooms & bathrooms
    • Bedrooms: 3
    • Bathrooms: 3
    • Full bathrooms: 2
    • 1/2 bathrooms: 1
    Rooms
    • Room types: Utility Room
    Primary bedroom
    • Features: Walk-In Closet(s)
    • Level: Third
    • Area: 240 Square Feet
    • Dimensions: 15x16
    Bedroom 2
    • Features: Built-in Closet
    • Level: Third
    • Area: 121 Square Feet
    • Dimensions: 11x11
    Bedroom 3
    • Features: Walk-In Closet(s)
    • Level: Third
    • Area: 165 Square Feet
    • Dimensions: 15x11
    Primary bathroom
    • Level: Third
    • Area: 80 Square Feet
    • Dimensions: 10x8
    Bathroom 2
    • Level: Third
    • Area: 40 Square Feet
    • Dimensions: 8x5
    Bathroom 3
    • Level: Second
    • Area: 35 Square Feet
    • Dimensions: 5x7
    Balcony porch lanai
    • Level: Second
    • Area: 130 Square Feet
    • Dimensions: 10x13
    Dining room
    • Level: Second
    • Area: 104 Square Feet
    • Dimensions: 13x8
    Kitchen
    • Level: Second
    • Area: 110 Square Feet
    • Dimensions: 11x10
    Laundry
    • Level: Third
    • Area: 21 Square Feet
    • Dimensions: 3x7
    Living room
    • Level: Second
    • Area: 234 Square Feet
    • Dimensions: 13x18
    Heating
    • Central
    Cooling
    • Central Air
    Appliances
    • Included: Dishwasher, Dryer, Microwave, Range, Refrigerator, Washer
    • Laundry: Inside, Laundry Closet
    Features
    • Ceiling Fan(s), Elevator, Open Floorplan, PrimaryBedroom Upstairs, Thermostat, Walk-In Closet(s)
    • Flooring: Ceramic Tile
    • Doors: Sliding Doors
    • Windows: Window Treatments
    • Has fireplace: No
    Interior area
    • Total structure area: 2,602
    • Total interior livable area: 2,044 sqft

    Property

    Parking
    • Total spaces: 2
    • Parking features: Garage - Attached
    • Attached garage spaces: 2
    • Details: Garage Dimensions: 21x22
    Features
    • Levels: Three Or More
    • Stories: 3
    • Exterior features: Storage
    • Has view: Yes
    • View description: Trees/Woods
    Lot
    • Size: 1,269 Square Feet
    Details
    • Parcel number: 412034677026
    • Zoning: RMF10
    • Special conditions: None

    Construction

    Type & style
    • Home type: Townhouse
    • Property subtype: Townhouse
    Materials
    • Vinyl Siding
    • Foundation: Slab
    • Roof: Metal
    Condition
    • New construction: No
    • Year built: 2007

    Utilities & green energy

    • Sewer: Public Sewer
    • Water: Public
    • Utilities for property: BB/HS Internet Available, Cable Connected, Electricity Connected, Public, Sewer Connected, Water Connected

    Community & HOA

    Community
    • Features: Deed Restrictions, Pool
    • Pet fee: $0 monthly
    • Subdivision: TOWNHOMES CAPE HAZE
    HOA
    • Has HOA: Yes
    • Services included: Common Area Taxes, Community Pool, Reserve Fund, Insurance, Maintenance Grounds, Pool Maintenance
    • HOA fee: $748 monthly
    Location
    • Region: Rotonda West

    Financial & listing details

    • Price per square foot: $98/sqft
    • Annual tax amount: $4,949
    • Date on market: 2/5/2026
    • Cumulative days on market: 86 days
    • Listing terms: Cash,Conventional
    • Ownership: Condominium
    • Total actual rent: 0
    • Electric utility on property: Yes
    • Road surface type: Paved

    Price history

    DateEventPrice
    5/18/2026Sold$200,000-11%$98/sqft
    Source: Stellar MLS #D6145983 Report a problem
    5/4/2026Pending sale$224,800$110/sqft
    Source: Stellar MLS #D6145983 Report a problem
    4/6/2026Price change$224,800-9.4%$110/sqft
    Source: Stellar MLS #D6145983 Report a problem
    2/6/2026Listed for sale$248,000-14.2%$121/sqft
    Source: Stellar MLS #D6145983 Report a problem
    9/25/2025Listing removed$1,950$1/sqft
    Source: Zillow Rentals Report a problem
    7/11/2025Price change$1,950-13.3%$1/sqft
    Source: Zillow Rentals Report a problem
    7/9/2025Price change$2,250-10%$1/sqft
    Source: Zillow Rentals Report a problem
    6/24/2025Listing removed$289,000$141/sqft
    Source: Stellar MLS #D6138392 Report a problem
    5/22/2025Listed for rent$2,500$1/sqft
    Source: Zillow Rentals Report a problem
    5/19/2025Price change$289,000-9.7%$141/sqft
    Source: Stellar MLS #D6138392 Report a problem
    1/28/2025Price change$320,000-8%$157/sqft
    Source: Stellar MLS #D6138392 Report a problem
    11/15/2024Listed for sale$347,900-8.2%$170/sqft
    Source: Stellar MLS #D6138392 Report a problem
    7/11/2024Listing removed$379,000$185/sqft
    Source: Stellar MLS #D6126964 Report a problem
    3/7/2024Listing removed--
    Source: Stellar MLS #D6126964 Report a problem
    2/16/2024Price change$379,000-10.8%$185/sqft
    Source: Stellar MLS #D6126964 Report a problem
    10/20/2022Price change$424,900-5.1%$208/sqft
    Source: Stellar MLS #D6126964 Report a problem
    8/31/2022Listed for sale$447,900+62.9%$219/sqft
    Source: Stellar MLS #D6126964 Report a problem
    9/30/2020Sold$275,000-14%$135/sqft
    Source: Stellar MLS #D6113157 Report a problem
    8/11/2020Pending sale$319,900$157/sqft
    Source: TALL PINES REALTY #D6113157 Report a problem
    7/27/2020Listed for sale$319,900+30.6%$157/sqft
    Source: TALL PINES REALTY #D6113157 Report a problem
    10/5/2017Sold$245,000$120/sqft
    Source: Stellar MLS #D5917969 Report a problem

    Public tax history

    Tax history is unavailable.

    Neighborhood: 33947

    Nearby schools

    GreatSchools rating
    Get pre-qualified for a loan
    At Zillow Home Loans, we can pre-qualify you in as little as 5 minutes with no impact to your credit score.

    An equal housing lender. NMLS #10287.

    Sell for more on Zillow
    Get a Zillow Showcase℠ listing at no additional cost and you could sell for .
    $202,900
    2% more
    +$4,058
    With Zillow Showcase(estimated)
    $206,958