Heart of Uptown Trifecta - luxury, location & low HOA fees in this newer construction penthouse condominium.
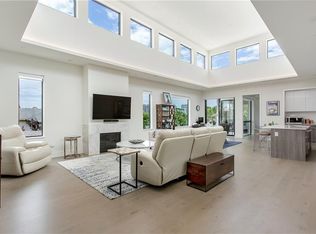
Huge living, kitchen dining area with 20 foot ceilings, and transom windows washing the residence in natural light.
Modern but warm interior design with Incredible custom finishes including white oak engineered wood floors, masonry walls, quartz countertops, island, burnished brass fixtures and hardware, electric blinds, sophisticated lighting, ceiling fans throughout and built-in dining and bedroom lounge seating. LED fireplaces in living and primary bathroom, modern cabinetry from floor to ceiling for endless storage, and built-in speaker system in living, master and primary bath. Large custom primary closet. High-end appliances including Fisher-Paykel refrigerator, Viking dishwasher, and reverse osmosis water filter. 2 secure garage parking spaces, private, keyed climate-controlled storage area and the only EV charger in the building. You’re surrounded by some of Uptown’s best shopping, restaurants and salons, spas with the Katy Trail just steps away.
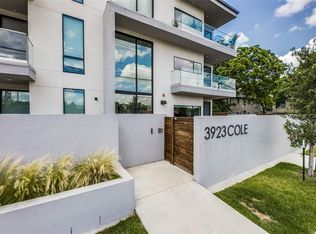
Lovely non-obstructed views directly across the street from historic North Dallas High practice fields and Cole Park and just one block to Cityplace, West Village and the free trolley. Hear the church bells serenade you daily from the beautiful and historic Church of the Incarnation from your balcony overlooking it all. Take a short walk to Knox-Henderson and pull your wagon to Trader Joe’s to grocery shop just a couple of blocks away. This is truly a one-of-a kind jewel box all on one level with a level of sophistication and luxury normally found in units in the mid-one million price range.
Sold
Price Unknown
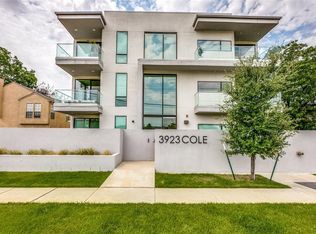
3923 Cole Ave #301, Dallas, TX 75204
2beds
1,958sqft
Condominium
Built in 2016
-- sqft lot
$881,200 Zestimate®
$--/sqft
$4,332 Estimated rent
Home value
$881,200
$802,000 - $969,000
$4,332/mo
Zestimate® history
Owner options
List your home for rent
$4,332/mo
Rent Zestimate®
Find your next renter with Zillow Rental Manager. Plus, with online applications, you can quickly screen prospective tenants – for free.
$4,332/mo
Rent Zestimate®
Refinance and save
$526/mo
Est. payment
Refinancing to a lower rate could help reduce your monthly payments and save thousands over the life of the loan.
$526/mo
Est. payment
Explore your selling options
Work with a Zillow partner agent
Leverage their expertise and Zillow's premium Showcase listings to get your home seen by more buyers.
Get startedList with your own agent
Get your home in front of millions of buyers by listing it on Zillow.
Learn how to do itSell it yourself
Take full control of how buyers see your home on Zillow by listing For Sale by Owner (FSBO).
List your homeWhat's special
Sophisticated lightingElectric blindsNon-obstructed viewsTransom windowsQuartz countertopsCustom primary closetLed fireplaces
Zillow last checked:
Listing updated:
Listed by:
David Young 0646225,
Blue Dahlia Realty 713-359-0289
Bought with:
Charisse Medellin
Compass RE Texas, LLC
Source: NTREIS,MLS#: 20985077
Facts & features
Interior
Bedrooms & bathrooms
- Bedrooms: 2
- Bathrooms: 2
- Full bathrooms: 2
Primary bedroom
- Features: Closet Cabinetry, Ceiling Fan(s), Dual Sinks, En Suite Bathroom, Fireplace, Separate Shower, Walk-In Closet(s)
- Level: First
- Dimensions: 15 x 14
Bedroom
- Features: Ceiling Fan(s), En Suite Bathroom, Walk-In Closet(s)
- Level: First
- Dimensions: 11 x 11
Primary bathroom
- Features: Built-in Features, Dual Sinks, Double Vanity, En Suite Bathroom, Solid Surface Counters, Sink, Separate Shower
- Level: First
- Dimensions: 17 x 8
Breakfast room nook
- Features: Breakfast Bar, Built-in Features, Eat-in Kitchen, Kitchen Island, Pantry, Solid Surface Counters
- Level: First
- Dimensions: 10 x 10
Dining room
- Features: Built-in Features
- Level: First
- Dimensions: 10 x 8
Other
- Features: Built-in Features, Dual Sinks, Double Vanity, En Suite Bathroom, Solid Surface Counters, Separate Shower
- Level: First
- Dimensions: 8 x 7
Kitchen
- Features: Breakfast Bar, Built-in Features, Kitchen Island, Pantry, Solid Surface Counters
- Level: First
- Dimensions: 15 x 14
Living room
- Features: Built-in Features, Ceiling Fan(s), Fireplace
- Level: First
- Dimensions: 22 x 15
Office
- Features: Built-in Features
- Level: First
- Dimensions: 11 x 8
Utility room
- Features: Built-in Features, Closet, Utility Sink
- Level: First
- Dimensions: 8 x 7
Heating
- Central, Natural Gas
Cooling
- Central Air, Electric
Appliances
- Included: Built-In Refrigerator, Convection Oven, Dryer, Dishwasher, Electric Cooktop, Electric Oven, Disposal, Microwave, Refrigerator, Tankless Water Heater, Vented Exhaust Fan, Water Purifier, Washer, Wine Cooler
- Laundry: Washer Hookup, Electric Dryer Hookup, Laundry in Utility Room
Features
- Built-in Features, Cathedral Ceiling(s), Decorative/Designer Lighting Fixtures, Eat-in Kitchen, High Speed Internet, Kitchen Island, Open Floorplan, Pantry, Smart Home, Cable TV, Vaulted Ceiling(s), Wired for Data, Walk-In Closet(s), Wired for Sound
- Flooring: Ceramic Tile, Hardwood, Wood
- Has basement: No
- Number of fireplaces: 2
- Fireplace features: Bedroom, Den, Electric, Living Room, Primary Bedroom
Interior area
- Total interior livable area: 1,958 sqft
Property
Parking
- Total spaces: 4
- Parking features: Electric Gate, Garage, Garage Door Opener, Garage Faces Rear
- Attached garage spaces: 2
- Carport spaces: 2
- Covered spaces: 4
Features
- Levels: One
- Stories: 1
- Patio & porch: Patio, Balcony, Covered, Deck
- Exterior features: Balcony, Deck
- Pool features: None
- Fencing: Electric,Fenced,Full,Gate,Metal
Lot
- Size: 0.33 Acres
Details
- Parcel number: 00C10850000000301
Construction
Type & style
- Home type: Condo
- Architectural style: Contemporary/Modern
- Property subtype: Condominium
- Attached to another structure: Yes
Materials
- Other, Stucco
- Foundation: Slab
- Roof: Built-Up
Condition
- Year built: 2016
Utilities & green energy
- Sewer: Public Sewer
- Water: Public
- Utilities for property: Electricity Available, Natural Gas Available, Sewer Available, Water Available, Cable Available
Community & HOA
Community
- Features: Community Mailbox, Curbs, Gated, Sidewalks
- Security: Security System Owned, Security System, Carbon Monoxide Detector(s), Fire Alarm, Firewall(s), Fire Sprinkler System, Security Gate, Gated Community, Key Card Entry, Smoke Detector(s)
- Subdivision: 3923 Cole Ave Condos
HOA
- Has HOA: Yes
- Services included: All Facilities, Insurance, Maintenance Grounds, Maintenance Structure, Sewer, Security, Trash, Water
- HOA fee: $526 monthly
- HOA name: Proper HOA Management
- HOA phone: 214-378-1112
Location
- Region: Dallas
Financial & listing details
- Tax assessed value: $841,940
- Annual tax amount: $15,535
- Date on market: 7/18/2025
- Cumulative days on market: 20 days
- Listing terms: Cash,Conventional
- Exclusions: Washer and dryer.
- Electric utility on property: Yes
Price history
| Date | Event | Price |
|---|---|---|
| 9/8/2025 | Sold | -- |
Source: NTREIS #20985077 Report a problem | ||
| 8/21/2025 | Pending sale | $895,000$457/sqft |
Source: NTREIS #20985077 Report a problem | ||
| 8/11/2025 | Contingent | $895,000$457/sqft |
Source: NTREIS #20985077 Report a problem | ||
| 7/18/2025 | Listed for sale | $895,000+5.3%$457/sqft |
Source: NTREIS #20985077 Report a problem | ||
| 11/19/2024 | Sold | -- |
Source: NTREIS #20680691 Report a problem | ||
| 11/4/2024 | Pending sale | $850,000$434/sqft |
Source: NTREIS #20680691 Report a problem | ||
| 10/29/2024 | Contingent | $850,000$434/sqft |
Source: NTREIS #20680691 Report a problem | ||
| 10/23/2024 | Listed for sale | $850,000+13.3%$434/sqft |
Source: NTREIS #20680691 Report a problem | ||
| 3/2/2022 | Listing removed | -- |
Source: NTREIS #14650257 Report a problem | ||
| 9/9/2021 | Listing removed | $750,000$383/sqft |
Source: NTREIS #14650257 Report a problem | ||
| 8/25/2021 | Listed for sale | $750,000+7.9%$383/sqft |
Source: NTREIS #14650257 Report a problem | ||
| 11/9/2020 | Listing removed | $695,000$355/sqft |
Source: Dave Perry-Miller - Preston Center #14431988 Report a problem | ||
| 11/6/2020 | Listing removed | $4,500$2/sqft |
Source: Dave Perry Miller Real Estate #14457070 Report a problem | ||
| 10/22/2020 | Listed for rent | $4,500$2/sqft |
Source: Dave Perry-Miller - Preston Center #14457070 Report a problem | ||
| 9/18/2020 | Listed for sale | $695,000$355/sqft |
Source: Dave Perry Miller Real Estate #14431988 Report a problem | ||
Public tax history
| Year | Property taxes | Tax assessment |
|---|---|---|
| 2025 | $18,748 +73% | $841,940 +21.1% |
| 2024 | $10,839 +8.1% | $695,090 +21.9% |
| 2023 | $10,028 -15.5% | $570,000 -1.7% |
| 2022 | $11,861 -6.2% | $580,000 |
| 2021 | $12,652 -2.8% | $580,000 |
| 2020 | $13,016 -5.3% | $580,000 -4.4% |
| 2019 | $13,742 +48.6% | $606,980 +86.7% |
| 2018 | $9,248 | $325,030 |
| 2017 | -- | $325,030 |
Find assessor info on the county website
Neighborhood: The Uptown
Nearby homes
- $642,0002 bd3 ba2.2k sqft3923 Cole Ave, Dallas, TX 75204Off Market
- $--2 bd3 ba1.7k sqft3923 Cole Ave #303, Dallas, TX 75204Sold
- $744,8002 bd3 ba1.9k sqft3923 Cole Ave UNIT 204, Dallas, TX 75204Off Market
- $875,0002 bd3 ba1.9k sqft3923 Cole Ave UNIT 201, Dallas, TX 75204For Sale

- $--2 bd3 ba1.4k sqft3923 Cole Ave #102, Dallas, TX 75204Sold
- $709,8002 bd2 ba1.5k sqft3923 Cole Ave #104, Dallas, TX 75204Off Market
- $--2 bd3 ba1.9k sqft3923 Cole Ave #304, Dallas, TX 75204Sold
- $1,100,0003 bd4 ba2.2k sqft3923 Cole Ave #101, Dallas, TX 75204For Sale
- $692,4002 bd3 ba1.7k sqft3923 Cole Ave UNIT 203, Dallas, TX 75204Off Market
Nearby schools
GreatSchools rating
- 4/10Ben Milam Elementary SchoolGrades: PK-5Distance: 0.4 mi
- 6/10Alex W Spence Talented/Gifted AcademyGrades: 6-8Distance: 0.5 mi
- 3/10North Dallas High SchoolGrades: 9-12Distance: 0.2 mi
Schools provided by the listing agent
- Elementary: Bonham
- High: North Dallas
- District: Dallas ISD
Source: NTREIS. This data may not be complete. We recommend contacting the local school district to confirm school assignments for this home.
Get a cash offer in 3 minutes
Find out how much your home could sell for in as little as 3 minutes with a no-obligation cash offer.
Estimated market value
$881,200
Get a cash offer in 3 minutes
Find out how much your home could sell for in as little as 3 minutes with a no-obligation cash offer.
Estimated market value
$881,200
- Texas
- Dallas County
- Dallas
- 75204
- The Uptown
- 3923 Cole Ave Unit 301
