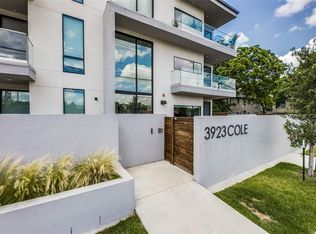
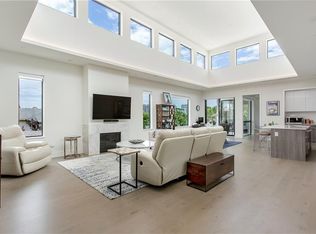
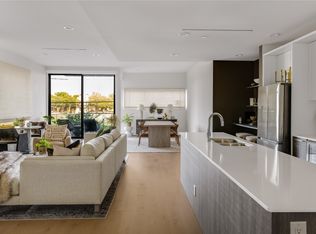
Experience upscale urban living in this beautifully appointed 2-bedroom, single-story condo ideally located between Knox Park and West Village. The light-filled living space is anchored by a striking marble-wrapped gas fireplace and flows seamlessly into a gourmet kitchen featuring a large island, breakfast bar, marble countertops, soft-close Italian cabinetry, Kucht premium appliances.
The primary suite is a true retreat, boasting a spa-inspired bath with a freestanding soaking tub, frameless glass shower, floating dual-sink vanity, and a generous walk-in closet complete with built-ins and a secure safe. Designer touches throughout include wide-plank hardwood floors, smooth-finish walls, Hunter Douglas shades, and an Ecobee smart thermostat. Step outside to your private patio or take advantage of convenient extras like climate-controlled storage (Unit #7) and two reserved parking spots (Spaces 17 & 18) in a secure underground garage. With direct access to the Katy Trail, and just moments from the boutiques, restaurants, and nightlife of West Village, this condo offers the perfect blend of luxury, location, and lifestyle.
Sold
Price Unknown
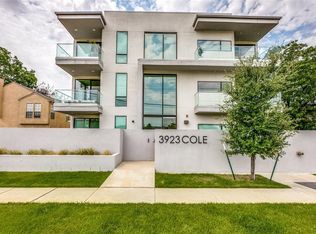
3923 Cole Ave Unit 302, Dallas, TX 75204
2beds
1,840sqft
Condominium
Built in 2016
-- sqft lot
$742,100 Zestimate®
$--/sqft
$4,093 Estimated rent
Home value
$742,100
$675,000 - $816,000
$4,093/mo
Zestimate® history
Owner options
List your home for rent
$4,093/mo
Rent Zestimate®
Find your next renter with Zillow Rental Manager. Plus, with online applications, you can quickly screen prospective tenants – for free.
$4,093/mo
Rent Zestimate®
Refinance and save
$543/mo
Est. payment
Refinancing to a lower rate could help reduce your monthly payments and save thousands over the life of the loan.
$543/mo
Est. payment
Explore your selling options
Work with a Zillow partner agent
Leverage their expertise and Zillow's premium Showcase listings to get your home seen by more buyers.
Get startedList with your own agent
Get your home in front of millions of buyers by listing it on Zillow.
Learn how to do itSell it yourself
Take full control of how buyers see your home on Zillow by listing For Sale by Owner (FSBO).
List your homeWhat's special
Striking marble-wrapped gas fireplacePrivate patioWide-plank hardwood floorsHunter douglas shadesGenerous walk-in closetSoft-close italian cabinetryFreestanding soaking tub
Zillow last checked:
Listing updated:
Listed by:
Jeff Updike 0417638 214-369-6000,
Dave Perry Miller Real Estate 214-369-6000,
Weston Pugh 0581117 972-762-2722,
Dave Perry Miller Real Estate
Bought with:
Jo Vo
C.J. Vo Corporation
Source: NTREIS,MLS#: 20893519
Facts & features
Interior
Bedrooms & bathrooms
- Bedrooms: 2
- Bathrooms: 3
- Full bathrooms: 2
- 1/2 bathrooms: 1
Primary bedroom
- Level: First
- Dimensions: 20 x 15
Bedroom
- Level: First
- Dimensions: 11 x 15
Dining room
- Level: First
- Dimensions: 16 x 11
Kitchen
- Level: First
- Dimensions: 19 x 16
Living room
- Level: First
- Dimensions: 19 x 15
Utility room
- Level: First
- Dimensions: 6 x 9
Heating
- Central, Natural Gas
Cooling
- Central Air, Electric
Appliances
- Included: Dishwasher, Disposal, Gas Range, Microwave, Tankless Water Heater
- Laundry: Washer Hookup, Electric Dryer Hookup, Laundry in Utility Room
Features
- Cathedral Ceiling(s), Decorative/Designer Lighting Fixtures, Double Vanity, High Speed Internet, Kitchen Island, Open Floorplan, Cable TV, Wired for Sound
- Flooring: Engineered Hardwood, Tile
- Windows: Window Coverings
- Has basement: No
- Number of fireplaces: 1
- Fireplace features: Gas
Interior area
- Total interior livable area: 1,840 sqft
Property
Parking
- Total spaces: 2
- Parking features: Assigned, Common, Electric Gate, Gated, Community Structure
- Attached garage spaces: 2
Features
- Levels: One
- Stories: 1
- Patio & porch: Balcony
- Exterior features: Balcony
- Pool features: None
Lot
- Size: 0.33 Acres
Details
- Parcel number: 00C10850000000302
Construction
Type & style
- Home type: Condo
- Architectural style: Contemporary/Modern
- Property subtype: Condominium
- Attached to another structure: Yes
Materials
- Stucco
- Foundation: Slab
- Roof: Flat
Condition
- Year built: 2016
Utilities & green energy
- Sewer: Public Sewer
- Water: Public
- Utilities for property: Sewer Available, Water Available, Cable Available
Community & HOA
Community
- Features: Elevator, Fenced Yard, Gated
- Security: Fire Sprinkler System, Security Gate, Smoke Detector(s)
- Subdivision: 3923 Cole Ave Condo
HOA
- Has HOA: Yes
- Services included: All Facilities, Association Management, Insurance, Maintenance Grounds, Maintenance Structure, Sewer, Trash, Water
- HOA fee: $543 monthly
- HOA name: Proper HOA Mgmt
- HOA phone: 214-378-1112
Location
- Region: Dallas
Financial & listing details
- Tax assessed value: $791,200
- Annual tax amount: $14,135
- Date on market: 4/24/2025
- Cumulative days on market: 98 days
- Listing terms: Cash,Conventional
Price history
| Date | Event | Price |
|---|---|---|
| 7/31/2025 | Sold | -- |
Source: NTREIS #20893519 Report a problem | ||
| 7/8/2025 | Contingent | $799,000$434/sqft |
Source: NTREIS #20893519 Report a problem | ||
| 4/24/2025 | Listed for sale | $799,000$434/sqft |
Source: NTREIS #20893519 Report a problem | ||
| 7/26/2018 | Sold | -- |
Source: Agent Provided Report a problem | ||
Public tax history
| Year | Property taxes | Tax assessment |
|---|---|---|
| 2025 | $11,589 +6.8% | $791,200 +25.1% |
| 2024 | $10,847 +8.1% | $632,410 +10.9% |
| 2023 | $10,036 -13.9% | $570,400 |
| 2022 | $11,657 -6.3% | $570,400 |
| 2021 | $12,438 -2.8% | $570,400 |
| 2020 | $12,795 -0.8% | $570,400 |
| 2019 | $12,894 +48.4% | $570,400 +86.7% |
| 2018 | $8,690 | $305,440 |
| 2017 | -- | $305,440 |
Find assessor info on the county website
Neighborhood: The Uptown
Nearby homes
- $642,0002 bd3 ba2.2k sqft3923 Cole Ave, Dallas, TX 75204Off Market
- $--2 bd3 ba1.7k sqft3923 Cole Ave #303, Dallas, TX 75204Sold
- $753,7002 bd3 ba1.9k sqft3923 Cole Ave UNIT 204, Dallas, TX 75204Off Market
- $--2 bd3 ba1.9k sqft3923 Cole Ave UNIT 201, Dallas, TX 75204Sold
- $650,0002 bd3 ba1.4k sqft3923 Cole Ave #102, Dallas, TX 75204For Sale
- $718,4002 bd2 ba1.5k sqft3923 Cole Ave #104, Dallas, TX 75204Off Market
- $--2 bd3 ba1.9k sqft3923 Cole Ave #304, Dallas, TX 75204Sold
- $1,180,0003 bd4 ba2.2k sqft3923 Cole Ave #101, Dallas, TX 75204For Sale
- $704,6002 bd3 ba1.7k sqft3923 Cole Ave UNIT 203, Dallas, TX 75204Off Market
Nearby schools
GreatSchools rating
- 4/10Ben Milam Elementary SchoolGrades: PK-5Distance: 0.4 mi
- 6/10Alex W Spence Talented/Gifted AcademyGrades: 6-8Distance: 0.5 mi
- 3/10North Dallas High SchoolGrades: 9-12Distance: 0.2 mi
Schools provided by the listing agent
- Elementary: Milam
- Middle: Spence
- High: North Dallas
- District: Dallas ISD
Source: NTREIS. This data may not be complete. We recommend contacting the local school district to confirm school assignments for this home.
Get a cash offer in 3 minutes
Find out how much your home could sell for in as little as 3 minutes with a no-obligation cash offer.
Estimated market value
$742,100
Get a cash offer in 3 minutes
Find out how much your home could sell for in as little as 3 minutes with a no-obligation cash offer.
Estimated market value
$742,100
- Texas
- Dallas County
- Dallas
- 75204
- The Uptown
- 3923 Cole Ave Unit 302
Nearby cities
Nearby neighborhoods
Nearby zip codes
Other Dallas Topics
