Introducing this solid 1921 Craftsman on a corner lot ready for a new vision. Searching for good bones, historic design features, big ticket items handled & an opportunity to add instant sweat equity with a modern refresh? This is it! Offering 4 beds, 1 bath & over 2,000 square feet, you’ll love the statement red brick fireplace anchoring the living room & the flanking Inglenook window niches. A charming Tudor arch separates formal dining & living areas & a big picture front window lets in all the natural light. An enclosed back patio offers endless opportunities for a solarium, reading nook, office, studio etc. The basement has ample storage & the possibility of adding a 2nd bathroom. Major system updates include Furnace & AC (2013), water heater (2025), 7 new windows (2015-2025), new roof (2014) & 200 AMP garage electrical (2014). A 2 car detached garage + workshop area lets you enjoy all your hobbies & store your vehicles. Located in the Ferris School District, don’t miss it!
Pending
Price cut: $25.1K (9/29)
$199,900
3923 E Pacific Ave, Spokane, WA 99202
4beds
1baths
2,014sqft
Single Family Residence
Built in 1921
8,385 Square Feet Lot
$-- Zestimate®
$99/sqft
$-- HOA
What's special
Enclosed back patioBasement has ample storageCorner lotFlanking inglenook window niches
- 46 days
- 1,534
- 166
Zillow last checked:
Listing updated:
Listed by:
Emma Cloninger Main:(509)230-6939,
John L Scott, Inc.
Source: SMLS as distributed by MLS GRID,MLS#: 202623798
Facts & features
Interior
Bedrooms & bathrooms
- Bedrooms: 4
- Bathrooms: 1
Basement
- Level: Basement
First floor
- Level: First
- Area: 1052 Square Feet
Heating
- Forced Air
Cooling
- Central Air
Appliances
- Included: Free-Standing Range, Indoor Grill, Microwave, Washer, Dryer
- Laundry: In Basement
Features
- Hard Surface Counters
- Windows: Vinyl Frames
- Basement: Full,Partially Finished
- Number of fireplaces: 1
- Fireplace features: Masonry, Wood Burning
Interior area
- Total structure area: 2,014
- Total interior livable area: 2,014 sqft
Property
Parking
- Total spaces: 2
- Parking features: Detached, RV Access/Parking, Workshop in Garage
- Garage spaces: 2
Features
- Levels: One
- Fencing: Fenced,Fenced Yard
Lot
- Size: 8,385 Square Feet
- Features: Level, Corner Lot
Details
- Parcel number: 35221.0310
Construction
Type & style
- Home type: SingleFamily
- Architectural style: Craftsman
- Property subtype: Single Family Residence
Materials
- Roof: Composition
Condition
- New construction: No
- Year built: 1921
Community & HOA
Location
- Region: Spokane
Financial & listing details
- Price per square foot: $99/sqft
- Tax assessed value: $270,000
- Annual tax amount: $2,768
- Date on market: 9/4/2026
- Listing terms: Cash,See Remarks
- Road surface type: Paved
Estimated market value
Not available
Estimated sales range
Not available
Not available
Price history
| Date | Event | Price |
|---|---|---|
| 10/20/2026 | Pending sale | $199,900$99/sqft |
Source:  SMLS as distributed by MLS GRID #202623798 Report a problem | ||
| 9/29/2026 | Price change | $199,900-11.2%$99/sqft |
Source: SMLS as distributed by MLS GRID #202623798 Report a problem | ||
| 9/15/2026 | Price change | $225,000-10%$112/sqft |
Source: SMLS as distributed by MLS GRID #202623798 Report a problem | ||
| 9/4/2026 | Listed for sale | $250,000$124/sqft |
Source: SMLS as distributed by MLS GRID #202623798 Report a problem | ||
Public tax history
| Year | Property taxes | Tax assessment |
|---|---|---|
| 2025 | $2,768 | $270,000 +3.4% |
| 2024 | -- | $261,200 +8.3% |
| 2023 | $183 -1.9% | $241,200 +2.1% |
| 2022 | $186 -25.4% | $236,200 +33.8% |
| 2021 | $249 -85.5% | $176,500 +27.4% |
| 2020 | $1,716 +19.1% | $138,500 +15.2% |
| 2019 | $1,440 | $120,200 +29.9% |
| 2018 | $1,440 +521.5% | $92,500 +4.9% |
| 2017 | $232 +7.9% | $88,200 +0.9% |
| 2016 | $215 -3.4% | $87,400 |
| 2015 | $222 | $87,400 -0.1% |
| 2014 | $222 | $87,500 |
| 2013 | $222 -83.9% | -- |
| 2011 | $1,381 +16.3% | -- |
| 2010 | $1,188 | -- |
| 2009 | $1,188 +9.3% | -- |
| 2008 | $1,088 +9% | -- |
| 2007 | $998 -52.8% | $89,450 |
| 2005 | $2,114 +107.3% | -- |
| 2004 | $1,020 +3.5% | -- |
| 2003 | $986 | -- |
| 2002 | $986 +4.4% | -- |
| 2001 | $944 -4.9% | $64,000 |
| 1999 | $992 | $64,000 |
Find assessor info on the county website
Monthly payment
Est. payment
Payment breakdown
Explore the cost of this home by adjusting the details. Changes won't be saved.Climate risks
Neighborhood: East Central
Nearby schools
Schools provided by the listing agent
- Middle: Chase
- High: Ferris
- District: Spokane Dist 81
Source: SMLS as distributed by MLS GRID. This data may not be complete. We recommend contacting the local school district to confirm school assignments for this home.


Similar homes
- $284,9994 bd1 ba1.3k sqft3902 E Pacific Ave, Spokane, WA 99202For Sale
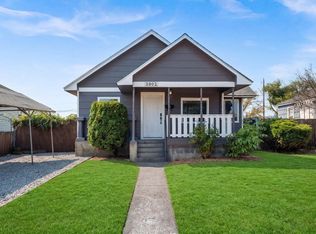 MLS ID #202622674, Denay Hornberger, Realty One Group Eclipse. SMLS as distributed by MLS GRID
- $199,9002 bd2 ba1.6k sqft1406 E Rockwell Ave, Spokane, WA 99207For Sale
 MLS ID #202620458, Todd Sullivan, Keller Williams Spokane - Main. SMLS as distributed by MLS GRID
- $274,9004 bd1 ba2.3k sqft2714 E Hartson Ave, Spokane, WA 99202For Sale
 MLS ID #202623034, Lenae Thornton, Keller Williams Spokane - Main. SMLS as distributed by MLS GRID
- $199,0002 bd1 ba1.1k sqft7112 E Fairview Ave, Spokane, WA 99212For Sale
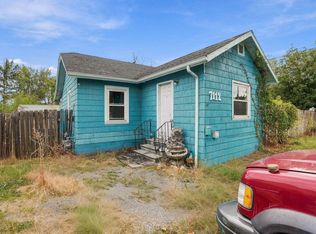 MLS ID #202624285, Ethan Perreiah, Amplify Real Estate Services. SMLS as distributed by MLS GRID
