Skip main navigation
Sold
  • Price Unknown

    3923 Gable Crest Ln, Longview, TX 75605

    4beds
    2,416sqft
    Single Family Residence
    Built in 2021
    0.41 Acres Lot
    $467,900 Zestimate®
    $--/sqft
    $2,850 Estimated rent

    Home value

    $467,900

    $445,000 - $491,000

    $2,850/mo

    Zestimate® history
    Loading
    Loading...

    Owner options

    List your home for rent

    $2,850/mo

    Rent Zestimate®

    Find your next renter with Zillow Rental Manager. Plus, with online applications, you can quickly screen prospective tenants – for free.

    Learn more

    $2,850/mo

    Rent Zestimate®

    Refinance and save

    Refinancing to a lower rate could help reduce your monthly payments and save thousands over the life of the loan.

    See today's rates

    Explore your selling options

    Work with a Zillow partner agent

    Leverage their expertise and Zillow's premium Showcase listings to get your home seen by more buyers.

    Get started

    List with your own agent

    Get your home in front of millions of buyers by listing it on Zillow.

    Learn how to do it

    Sell it yourself

    Take full control of how buyers see your home on Zillow by listing For Sale by Owner (FSBO).

    List your home

    What's special

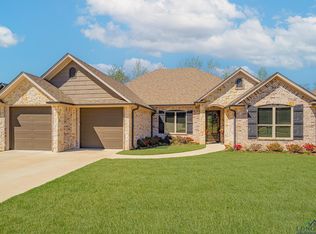
    Welcome to your dream home! This exquisite property features 4 spacious bedrooms, 3 luxurious baths, and a dedicated office space. Each room includes elegant 8-foot doors, adding a touch of grandeur throughout. Step into the heart of the home and be captivated by the open floor plan, highlighted by beautiful beams in the living room and a large island perfect for gatherings. The bathrooms are a true masterpiece with modern black and white tile color schemes that offer a chic, contemporary feel. The wood tile flooring throughout provides both durability and style, creating a warm and inviting ambiance. Located in a tranquil cul-de-sac within the coveted Spring Hill school district, this home is perfect for families seeking both comfort and convenience.

    Zillow last checked:

    Listing updated:

    Listed by:

    Julie B Woods 903-987-9944,

    Julie Woods & Associate RE Firm

    Bought with:

    MEMBER NON

    NON MEMBER

    Source: LGVBOARD,MLS#: 20243392MLS Logo

    Facts & features

    Interior

    Bedrooms & bathrooms
    • Bedrooms: 4
    • Bathrooms: 3
    • Full bathrooms: 3
    Bedroom
    • Features: Master Bedroom Split
    Bathroom
    • Features: Shower/Tub, Shower and Jacuzzi Tub, Separate Water Closet, Tile Counters
    Dining room
    • Features: Den/Dining Combo
    Heating
    • Central Gas
    Cooling
    • Central Electric
    Appliances
    • Included: Electric Oven, Gas Cooktop, Microwave, Dishwasher, Disposal, Gas Water Heater, Tankless Water Heater
    • Laundry: Laundry Room
    Features
    • High Ceilings, Ceiling Fan(s), Pantry, Ceiling Fans, Breakfast Bar
    • Flooring: Tile
    • Windows: Shades/Blinds, Storm Window(s)
    • Number of fireplaces: 1
    • Fireplace features: Wood Burning
    Interior area
    • Total structure area: 2,416
    • Total interior livable area: 2,416 sqft

    Property

    Parking
    • Total spaces: 2
    • Parking features: Garage, Garage Faces Front, Attached, Concrete
    • Attached garage spaces: 2
    • Has uncovered spaces: Yes
    Features
    • Levels: One
    • Stories: 1
    • Patio & porch: Covered
    • Exterior features: Sprinkler System
    • Pool features: None
    • Fencing: Wood
    Lot
    • Size: 0.41 Acres
    • Features: Cul-De-Sac
    Details
    • Additional structures: None
    • Parcel number: 1511109

    Construction

    Type & style
    • Home type: SingleFamily
    • Architectural style: Traditional
    • Property subtype: Single Family Residence
    Materials
    • Brick Veneer
    • Foundation: Slab
    • Roof: Composition
    Condition
    • Year built: 2021

    Utilities & green energy

    • Gas: Gas
    • Sewer: Public Sewer
    • Water: Public Water, City
    • Utilities for property: Electricity Available

    Community & neighborhood

    Location
    • Region: Longview

    HOA & financial

    HOA
    • Has HOA: Yes

    Other

    Other facts
    • Listing terms: Cash,FHA,Conventional,VA Loan,Must Qualify

    Price history

    DateEventPrice
    9/18/2024Sold--
    Source: LGVBOARD #20243392 Report a problem
    7/26/2024Price change$445,000-0.3%$184/sqft
    Source: LGVBOARD #20243392 Report a problem
    7/15/2024Price change$446,500-0.2%$185/sqft
    Source: LGVBOARD #20243392 Report a problem
    7/2/2024Price change$447,500-0.6%$185/sqft
    Source: LGVBOARD #20243392 Report a problem
    5/31/2024Listed for sale$450,000+2.3%$186/sqft
    Source: LGVBOARD #20243392 Report a problem
    3/10/2023Sold--
    Source: LGVBOARD #20230193 Report a problem
    1/12/2023Listed for sale$439,900$182/sqft
    Source: LGVBOARD #20230193 Report a problem
    5/5/2021Sold--
    Source: Agent Provided Report a problem

    Public tax history

    YearProperty taxesTax assessment
    2025$9,737 +41.2%$452,210 +3.6%
    2024$6,898 +9.8%$436,680 +8%
    2023$6,284 -10.7%$404,240 +9.7%
    2022$7,033 +613.5%$368,470 +798.7%
    2021$986 +36.1%$41,000 +34.4%
    2020$724 +21.2%$30,500 +22%
    2019$597 -2.2%$25,000
    2018$611 $25,000

    Find assessor info on the county website

    Neighborhood: 75605

    Nearby schools

    GreatSchools rating
    Schools provided by the listing agent
    • District: Spring Hill ISD

    Source: LGVBOARD. This data may not be complete. We recommend contacting the local school district to confirm school assignments for this home.