They truly don’t make them like this anymore! This architecturally significant home is a one-of-a-kind gem nestled in the heart of Guilford, one of Baltimore’s most sought-after neighborhoods. With 8 spacious bedrooms and 6 full and 1 half baths, this residence sits on a very hard to find .50 acre, offering ample room for both comfort and entertainment. As you step through the gracious foyer, you’ll be greeted by a grand living room adorned with a cozy fireplace to your right and a formal dining room to your left—perfect for hosting gatherings or enjoying quiet moments. Sunlight dances through the two large sunrooms that flank the north and south sides of the property. Venture toward the rear of the house to discover a private office, ideal for remote work or study, a half bath and an updated, expansive kitchen that truly is the heart of the home. It boasts top-of-the-line stainless steel appliances, granite countertops, custom cabinetry, and walk-in pantry that is sure to bring joy to preparing any meal. Ascending the grand staircase to the second level, you’ll find the luxurious primary suite featuring its own fireplace, an adjoining dressing room, and a full bathroom designed for your comfort. Four additional bedrooms, each paired with “Jack and Jill” bathrooms, offer plenty of space for family and guests. A spacious laundry room on this level adds to the home's functionality. An additional staircase from the kitchen leads you to the third floor, where you'll find 3 more bedrooms, 2 bathrooms, and a utility room—flexibility for family or guests is at your fingertips. To keep you cool during those warm Baltimore summers, the home is equipped with three-zone central air conditioning. Step outside to explore the beautifully landscaped grounds, complete with hardscaping and a stunning pool, installed and maintained by Lothorian Pools. The blue stone terraces are perfectly situated for outdoor festivities, al fresco dining, or simply enjoying a quiet moment with your favorite beverage under the sun. With a convenient driveway at the front and a rear alley garage, this home checks all the boxes for comfort and accessibility. Don’t let this opportunity pass you by—make this exceptional residence your own today!
Sold for $905,000
$905,000
3923 Juniper Rd, Baltimore, MD 21218
8beds
5,984sqft
Single Family Residence
Built in 1920
0.5 Acres Lot
$900,100 Zestimate®
$151/sqft
$-- Estimated rent
Home value
$900,100
$774,000 - $1.04M
Not available
Zestimate® history
Owner options
List your home for rent
Find your next renter with Zillow Rental Manager. Plus, with online applications, you can quickly screen prospective tenants – for free.
Refinance and save
$7,021/mo
Est. payment
Refinancing to a lower rate could help reduce your monthly payments and save thousands over the life of the loan.
$7,021/mo
Est. payment
Explore your selling options
Work with a Zillow partner agent
Leverage their expertise and Zillow's premium Showcase listings to get your home seen by more buyers.
Get startedList with your own agent
Get your home in front of millions of buyers by listing it on Zillow.
Learn how to do itSell it yourself
Take full control of how buyers see your home on Zillow by listing For Sale by Owner (FSBO).
List your homeWhat's special
Stunning poolRear alley garageCozy fireplacePrivate officeThree-zone central air conditioningCustom cabinetryTop-of-the-line stainless steel appliances
Zillow last checked:
Listing updated:
Listed by:
Jay Kramer 410-984-2692,
Coldwell Banker Realty
Bought with:
James M. Baldwin, 632745
Compass
Source: Bright MLS,MLS#: MDBA2175634
Facts & features
Interior
Bedrooms & bathrooms
- Bedrooms: 8
- Bathrooms: 7
- Full bathrooms: 6
- 1/2 bathrooms: 1
- Main level bathrooms: 1
Rooms
- Room types: Living Room, Dining Room, Primary Bedroom, Sitting Room, Bedroom 2, Bedroom 3, Bedroom 4, Bedroom 5, Kitchen, Foyer, Study, Sun/Florida Room, Bedroom 6, Primary Bathroom, Additional Bedroom
Primary bedroom
- Features: Flooring - HardWood, Fireplace - Wood Burning
- Level: Upper
- Area: 266 Square Feet
- Dimensions: 19 x 14
Other
- Level: Upper
Other
- Level: Upper
Bedroom 2
- Features: Flooring - Carpet
- Level: Upper
- Area: 221 Square Feet
- Dimensions: 17 x 13
Bedroom 3
- Features: Built-in Features, Flooring - Carpet
- Level: Upper
- Area: 182 Square Feet
- Dimensions: 14 x 13
Bedroom 4
- Features: Flooring - Carpet
- Level: Upper
- Area: 221 Square Feet
- Dimensions: 17 x 13
Bedroom 5
- Features: Flooring - Carpet
- Level: Upper
- Area: 204 Square Feet
- Dimensions: 17 x 12
Bedroom 6
- Level: Upper
Primary bathroom
- Level: Upper
Dining room
- Features: Flooring - HardWood, Fireplace - Wood Burning
- Level: Main
- Area: 255 Square Feet
- Dimensions: 17 x 15
Foyer
- Features: Flooring - HardWood
- Level: Main
- Area: 260 Square Feet
- Dimensions: 26 x 10
Kitchen
- Features: Kitchen Island, Ceiling Fan(s), Granite Counters
- Level: Main
- Area: 220 Square Feet
- Dimensions: 22 x 10
Living room
- Features: Flooring - HardWood, Fireplace - Wood Burning
- Level: Main
- Area: 280 Square Feet
- Dimensions: 20 x 14
Sitting room
- Features: Flooring - Carpet
- Level: Upper
- Area: 216 Square Feet
- Dimensions: 18 x 12
Study
- Features: Flooring - HardWood, Built-in Features
- Level: Main
- Area: 135 Square Feet
- Dimensions: 15 x 9
Other
- Features: Flooring - HardWood, Ceiling Fan(s), Wet Bar
- Level: Main
- Area: 341 Square Feet
- Dimensions: 31 x 11
Other
- Features: Flooring - Carpet, Ceiling Fan(s)
- Level: Main
- Area: 187 Square Feet
- Dimensions: 17 x 11
Heating
- Radiator, Natural Gas
Cooling
- Central Air, Natural Gas
Appliances
- Included: Microwave, Cooktop, Dishwasher, Disposal, Washer, Dryer, Double Oven, Stainless Steel Appliance(s), Gas Water Heater
- Laundry: Upper Level
Features
- Additional Stairway, Bathroom - Stall Shower, Bathroom - Tub Shower, Built-in Features, Ceiling Fan(s), Floor Plan - Traditional, Kitchen Island, Primary Bath(s), Upgraded Countertops, Bar
- Flooring: Carpet, Wood
- Basement: Full
- Number of fireplaces: 2
Interior area
- Total structure area: 7,888
- Total interior livable area: 5,984 sqft
- Finished area above ground: 5,984
- Finished area below ground: 0
Property
Parking
- Total spaces: 1
- Parking features: Garage Faces Side, Driveway, Detached, On Street, Off Street
- Garage spaces: 1
- Has uncovered spaces: Yes
Accessibility
- Accessibility features: None
Features
- Levels: Four
- Stories: 4
- Patio & porch: Patio
- Has private pool: Yes
- Pool features: Private
Lot
- Size: 0.5 Acres
Details
- Additional structures: Above Grade, Below Grade
- Parcel number: 0312013708 013
- Zoning: R-1-E
- Special conditions: Standard
Construction
Type & style
- Home type: SingleFamily
- Architectural style: Colonial
- Property subtype: Single Family Residence
Materials
- Stone
- Foundation: Stone
Condition
- New construction: No
- Year built: 1920
Utilities & green energy
- Sewer: Public Sewer
- Water: Public
Community & HOA
Community
- Subdivision: Guilford
HOA
- Has HOA: Yes
- HOA fee: $837 annually
- HOA name: GUILFORD ASSOCIATION
Location
- Region: Baltimore
- Municipality: Baltimore City
Financial & listing details
- Price per square foot: $151/sqft
- Tax assessed value: $1,027,367
- Annual tax amount: $23,550
- Date on market: 7/24/2025
- Listing agreement: Exclusive Right To Sell
- Ownership: Fee Simple
Price history
| Date | Event | Price |
|---|---|---|
| 11/19/2025 | Sold | $905,000+1.1%$151/sqft |
Source:  Bright MLS #MDBA2175634 Report a problem Bright MLS #MDBA2175634 Report a problem | ||
| 10/11/2025 | Contingent | $895,000$150/sqft |
Source: Bright MLS #MDBA2175634 Report a problem | ||
| 9/5/2025 | Price change | $895,000-10.4%$150/sqft |
Source: Bright MLS #MDBA2175634 Report a problem | ||
| 7/24/2025 | Listed for sale | $999,000$167/sqft |
Source: Bright MLS #MDBA2175634 Report a problem | ||
Public tax history
| Year | Property taxes | Tax assessment |
|---|---|---|
| 2025 | $24,246 +3% | $1,027,367 +3% |
| 2024 | $23,550 +1.8% | $997,900 +1.8% |
| 2023 | $23,138 +1.8% | $980,433 -1.8% |
| 2022 | $22,726 +1.8% | $997,900 +5.5% |
| 2021 | $22,314 +4.6% | $945,500 +4.6% |
| 2020 | $21,341 +4.8% | $904,267 -4.4% |
| 2019 | $20,368 +5% | $945,500 +15.1% |
| 2018 | $19,394 +2.5% | $821,800 +2.5% |
| 2017 | $18,930 +65.3% | $802,100 +2.5% |
| 2016 | $11,453 | $782,400 +2.6% |
| 2015 | $11,453 | $762,700 |
| 2014 | $11,453 | $762,700 |
| 2013 | -- | $762,700 -15.8% |
| 2012 | -- | $906,300 |
| 2011 | -- | $906,300 |
| 2010 | -- | $906,300 -21% |
| 2009 | -- | $1,147,730 +15.8% |
| 2008 | -- | $990,830 +18.8% |
| 2007 | -- | $833,930 +23.2% |
| 2006 | -- | $677,030 +19.6% |
| 2005 | -- | $566,042 +24.4% |
| 2004 | -- | $455,056 +32.3% |
| 2003 | -- | $344,070 +2.2% |
| 2002 | -- | $336,816 +2.2% |
| 2001 | -- | $329,563 |
Find assessor info on the county website
Neighborhood: Guilford
Nearby homes
- $893,100-- bd2 ba2.8k sqft223 Wendover Rd, Baltimore, MD 21218Off Market
- $948,3005 bd3 ba3.4k sqft3921 Juniper Rd, Baltimore, MD 21218Off Market
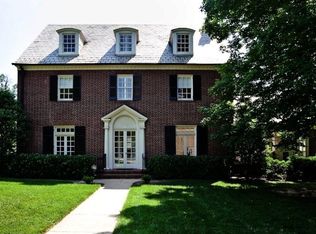
- $601,9003 bd4 ba2.5k sqft3919 Juniper Rd, Baltimore, MD 21218Sold
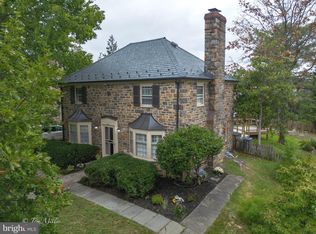
- $285,3005 bd2 ba1.9k sqft9 York Ct, Baltimore, MD 21218Off Market
- $293,7005 bd2 ba1.7k sqft8 York Ct, Baltimore, MD 21218Off Market
- $349,9006 bd3 ba2.7k sqft7 York Ct, Baltimore, MD 21218For Sale
- $308,2005 bd2 ba1.9k sqft6 York Ct, Baltimore, MD 21218Off Market
- $1,157,100-- bd5 ba4k sqft219 Wendover Rd, Baltimore, MD 21218Off Market
Nearby schools
GreatSchools rating
- NALois T. Murray Elementary SchoolGrades: PK-8Distance: 0.5 mi
- 2/10Stadium SchoolGrades: 6-8Distance: 1.3 mi
- 9/10Baltimore City CollegeGrades: 9-12Distance: 1.2 mi
Schools provided by the listing agent
- District: Baltimore City Public Schools
Source: Bright MLS. This data may not be complete. We recommend contacting the local school district to confirm school assignments for this home.
Get a cash offer in 3 minutes
Find out how much your home could sell for in as little as 3 minutes with a no-obligation cash offer.
Estimated market value
$900,100
Get a cash offer in 3 minutes
Find out how much your home could sell for in as little as 3 minutes with a no-obligation cash offer.
Estimated market value
$900,100
- Maryland
- Baltimore City
- Baltimore
- 21218
- Guilford
- 3923 Juniper Rd
