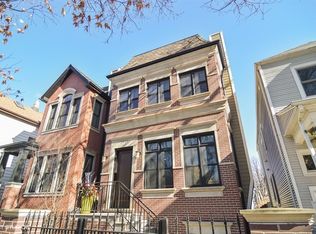
Elegant luxury abounds throughout in this gorgeous custom designed home. Taylored millwork enhancements make this home stand out. Tall ceilings, large rooms, thoughtful floorplan on every level. Situated on one of the area's best blocks with trees lining the street and a short distance from desirable Blaine School, short walk to Southport corridor - yes, you can have it all! The minute you enter you are greeted by the formal entertaining space with gracious fireplace in the living room and a coffered ceiling dining room plus an open staircase (new stair runner!). Find your way to the chef inspired kitchen with custom cladded high-end appliances, large island, multiple sinks, pantry, windows galore bring in natural light, built-in breakfast banquette (gorgeous new lighting fixtures and hardware) and more. The expansive great room features a fireplace flanked by bookshelves/storage - this is def the hang out space! Beautiful hardwood floors throughout, powder room, ceiling to floor windows compliment the mudroom. Head downstairs to the den for family night, cocktail hour anyone? (featured wet-bar with beverage/wine fridge), radiant marble floors, 2 bedrooms (one currently used as home gym), king-sized bedroom (perfect for in-laws or nanny quarters), full bath, one of two full sized laundry rooms. Retrieve to your spacious principle bedroom quarters on the second floor - to die for marble spa like bath features an air whirlpool tub, separate steam shower w/multiple body sprays, 2 separate sinks plus a vanity and water closet, 2 walk-in closets with custom organizing systems, fireplace surrounded by custom millwork built-ins, remote operated room darkening blinds. Two more generous bedrooms (one with cathedral ceilings), full-sized well-equipped laundry room, full bath with skylight and library shelves on landing rounds this level out nicely. Never mind the outdoors space with natural stone patio, impressive fireplace and a huge roof deck above garage with custom pergola all set to go for summer fun! Closets and storage galore on every level, zoned HVAC, Southport corridor, North Center, El 1 block away, shopping, restaurants nearby.
Closed
$1,679,000
3923 N Paulina St, Chicago, IL 60613
5beds
3,900sqft
Single Family Residence
Built in 2013
2,904 Square Feet Lot
$1,799,500 Zestimate®
$431/sqft
$7,367 Estimated rent
Home value
$1,799,500
$1.60M - $2.02M
$7,367/mo
Zestimate® history
Owner options
List your home for rent
$7,367/mo
Rent Zestimate®
Find your next renter with Zillow Rental Manager. Plus, with online applications, you can quickly screen prospective tenants – for free.
$7,367/mo
Rent Zestimate®
Refinance and save
$9,883/mo
Est. payment
Refinancing to a lower rate could help reduce your monthly payments and save thousands over the life of the loan.
$9,883/mo
Est. payment
Explore your selling options
Work with a Zillow partner agent
Leverage their expertise and Zillow's premium Showcase listings to get your home seen by more buyers.
Get startedList with your own agent
Get your home in front of millions of buyers by listing it on Zillow.
Learn how to do itSell it yourself
Take full control of how buyers see your home on Zillow by listing For Sale by Owner (FSBO).
List your homeWhat's special
Zillow last checked:
Listing updated:
Listing courtesy of:
Maribel Selva 312-266-7000,
Coldwell Banker Realty
Bought with:
Christine Egley-Rashkow
Jameson Sotheby's Intl Realty
Source: MRED as distributed by MLS GRID,MLS#: 12272564
Facts & features
Interior
Bedrooms & bathrooms
- Bedrooms: 5
- Bathrooms: 4
- Full bathrooms: 3
- 1/2 bathrooms: 1
Primary bedroom
- Features: Flooring (Hardwood), Bathroom (Full)
- Level: Second
- Area: 272 Square Feet
- Dimensions: 17X16
Bedroom 2
- Features: Flooring (Hardwood)
- Level: Second
- Area: 187 Square Feet
- Dimensions: 17X11
Bedroom 3
- Features: Flooring (Hardwood)
- Level: Second
- Area: 121 Square Feet
- Dimensions: 11X11
Bedroom 4
- Features: Flooring (Carpet)
- Level: Main
- Area: 272 Square Feet
- Dimensions: 17X16
Bedroom 5
- Features: Flooring (Carpet)
- Level: Main
- Area: 120 Square Feet
- Dimensions: 12X10
Deck
- Level: Second
- Area: 462 Square Feet
- Dimensions: 22X21
Dining room
- Features: Flooring (Hardwood)
- Level: Main
- Area: 120 Square Feet
- Dimensions: 12X10
Eating area
- Features: Flooring (Hardwood)
- Level: Main
- Area: 98 Square Feet
- Dimensions: 14X7
Family room
- Features: Flooring (Hardwood)
- Level: Main
- Area: 340 Square Feet
- Dimensions: 20X17
Kitchen
- Features: Kitchen (Eating Area-Breakfast Bar, Eating Area-Table Space, Island, Pantry-Closet), Flooring (Hardwood)
- Level: Main
- Area: 160 Square Feet
- Dimensions: 16X10
Laundry
- Level: Second
- Area: 54 Square Feet
- Dimensions: 09X06
Living room
- Features: Flooring (Hardwood)
- Level: Main
- Area: 168 Square Feet
- Dimensions: 14X12
Mud room
- Features: Flooring (Hardwood)
- Level: Main
- Area: 32 Square Feet
- Dimensions: 08X04
Walk in closet
- Features: Flooring (Hardwood)
- Level: Second
- Area: 35 Square Feet
- Dimensions: 07X05
Walk in closet
- Features: Flooring (Hardwood)
- Level: Second
- Area: 50 Square Feet
- Dimensions: 10X5
Heating
- Natural Gas, Forced Air, Radiant, Sep Heating Systems - 2+, Indv Controls, Zoned, Radiant Floor
Cooling
- Central Air, Zoned
Appliances
- Included: Range, Microwave, Dishwasher, Refrigerator, High End Refrigerator, Bar Fridge, Washer, Dryer, Disposal, Wine Refrigerator, Humidifier
- Laundry: Upper Level
Features
- Cathedral Ceiling(s), Wet Bar, Built-in Features, Walk-In Closet(s)
- Flooring: Hardwood
- Windows: Screens, Skylight(s)
- Basement: Finished,Full
- Number of fireplaces: 3
- Fireplace features: Wood Burning, Gas Starter, Family Room, Living Room, Master Bedroom, Other
Interior area
- Total structure area: 0
- Total interior livable area: 3,900 sqft
Property
Parking
- Total spaces: 2
- Parking features: Garage Door Opener, On Site, Other, Detached, Garage
- Garage spaces: 2
- Has uncovered spaces: Yes
Accessibility
- Accessibility features: No Disability Access
Features
- Stories: 3
- Patio & porch: Roof Deck, Patio, Deck
- Exterior features: Fire Pit
- Fencing: Fenced
Lot
- Size: 2,904 sqft
- Dimensions: 24 X 121
Details
- Additional structures: Pergola
- Parcel number: 14192070580000
- Special conditions: List Broker Must Accompany
- Other equipment: Ceiling Fan(s), Sump Pump, Backup Sump Pump;
Construction
Type & style
- Home type: SingleFamily
- Architectural style: Traditional
- Property subtype: Single Family Residence
Materials
- Brick
Condition
- New construction: No
- Year built: 2013
Details
- Builder model: GORGEOUS 3 LEVEL HOUSE
Utilities & green energy
- Electric: Circuit Breakers, 200+ Amp Service
- Sewer: Public Sewer
- Water: Public
Community & neighborhood
Security
- Security features: Security System, Carbon Monoxide Detector(s)
Community
- Community features: Sidewalks, Street Lights, Street Paved
Location
- Region: Chicago
- Subdivision: Paulina Park Condominiums
HOA & financial
HOA
- Services included: None
Other
Other facts
- Listing terms: Conventional
- Ownership: Fee Simple
Price history
| Date | Event | Price |
|---|---|---|
| 3/11/2025 | Sold | $1,679,000+6.6%$431/sqft |
Source:  MRED as distributed by MLS GRID #12272564 Report a problem MRED as distributed by MLS GRID #12272564 Report a problem | ||
| 2/29/2024 | Sold | $1,575,000-1.6%$404/sqft |
Source: MRED as distributed by MLS GRID #11934500 Report a problem | ||
| 10/9/2023 | Price change | $1,600,000+4.9%$410/sqft |
Source: MRED as distributed by MLS GRID #11904426 Report a problem | ||
| 8/17/2020 | Price change | $1,525,000-1.6%$391/sqft |
Source: Dream Town Realty #10803739 Report a problem | ||
| 8/2/2020 | Listed for sale | $1,550,000+9.9%$397/sqft |
Source: Dream Town Realty #10803739 Report a problem | ||
| 2/3/2014 | Sold | $1,410,000$362/sqft |
Source: Agent Provided Report a problem | ||
| 11/13/2013 | Sold | $1,410,000$362/sqft |
Source: Public Record Report a problem | ||
Public tax history
| Year | Property taxes | Tax assessment |
|---|---|---|
| 2024 | -- | $183,001 +20.3% |
| 2023 | $31,398 -1.8% | $152,128 -4.2% |
| 2022 | $31,971 +2.2% | $158,859 |
| 2021 | $31,275 +16.2% | $158,859 +28.2% |
| 2020 | $26,923 +2.1% | $123,957 -8% |
| 2019 | $26,381 +1.7% | $134,736 |
| 2018 | $25,936 -4% | $134,736 +4.5% |
| 2017 | $27,022 +6.7% | $128,900 |
| 2016 | $25,317 +5.2% | $128,900 -3.8% |
| 2015 | $24,068 -20.4% | $133,968 -19% |
| 2014 | $30,222 +1335% | $165,458 +1328.8% |
| 2013 | $2,106 | $11,580 |
Find assessor info on the county website
Neighborhood: Lake View


Nearby schools
GreatSchools rating
- 9/10Blaine Elementary SchoolGrades: PK-8Distance: 0.3 mi
- 3/10Lake View High SchoolGrades: 9-12Distance: 0.2 mi
Schools provided by the listing agent
- Elementary: Blaine Elementary School
- Middle: Blaine Elementary School
- District: 299
Source: MRED as distributed by MLS GRID. This data may not be complete. We recommend contacting the local school district to confirm school assignments for this home.
Get a cash offer in 3 minutes
Find out how much your home could sell for in as little as 3 minutes with a no-obligation cash offer.
Estimated market value
$1,799,500
Get a cash offer in 3 minutes
Find out how much your home could sell for in as little as 3 minutes with a no-obligation cash offer.
Estimated market value
$1,799,500
- Illinois
- Cook County
- Chicago
- 60613
- Lake View
- 3923 N Paulina St
Nearby cities
Nearby neighborhoods
Nearby zip codes
Other Chicago Topics
