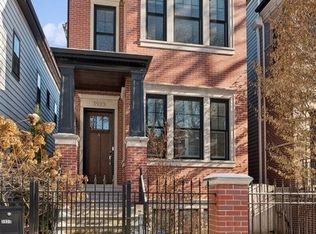
Located on a beautiful tree-lined street in the highly sought-after Southport Corridor neighborhood and within Blaine Elementary School district, this spacious single-family home offers incredible potential in a fantastic location. Completely rebuilt in 2000, the home features generous living spaces, high ceilings, abundant natural light, and offers incredible functionality and potential for its next owner. The main level features hardwood floors throughout, a spacious front living and dining area with fireplace, oversized kitchen with abundant cabinetry, granite countertops, stainless steel appliances, and a large rear family room opening to the back deck-ideal for everyday living and entertaining. Upstairs has 3 bedrooms and 2 bathrooms including a primary suite with a large en suite bathroom complete with a double vanity, steam shower, and separate soaking tub. Currently configured as a 6-bedroom home, the lower level currently includes an enclosed sixth bedroom in place of the original recreation room, offering future owners the option to easily restore additional entertainment or play space. The home has been well maintained over the years and provides an excellent foundation for cosmetic updates and personalization over time. Just moments from parks, restaurants, shopping, public transportation, and all the neighborhood amenities that make Southport Corridor one of Chicago's most coveted neighborhoods, this is a rare opportunity to create long-term value in an unbeatable location!
Closed
$1,275,000
3927 N Paulina St, Chicago, IL 60613
6beds
3,185sqft
Single Family Residence
Built in 2000
3,025 Square Feet Lot
$1,275,400 Zestimate®
$400/sqft
$7,754 Estimated rent
Home value
$1,275,400
$1.16M - $1.40M
$7,754/mo
Zestimate® history
Owner options
List your home for rent
$7,754/mo
Rent Zestimate®
Find your next renter with Zillow Rental Manager. Plus, with online applications, you can quickly screen prospective tenants – for free.
$7,754/mo
Rent Zestimate®
Refinance and save
$7,505/mo
Est. payment
Refinancing to a lower rate could help reduce your monthly payments and save thousands over the life of the loan.
$7,505/mo
Est. payment
Explore your selling options
Work with a Zillow partner agent
Leverage their expertise and Zillow's premium Showcase listings to get your home seen by more buyers.
Get startedList with your own agent
Get your home in front of millions of buyers by listing it on Zillow.
Learn how to do itSell it yourself
Take full control of how buyers see your home on Zillow by listing For Sale by Owner (FSBO).
List your homeWhat's special
Tree-lined streetHigh ceilingsAbundant natural lightGenerous living spacesOversized kitchenAbundant cabinetryGranite countertops
Zillow last checked:
Listing updated:
Listing courtesy of:
Eudice Fogel, CRS 312-576-1200,
Compass,
Jayme Slate 312-320-7771,
Compass
Bought with:
Peter Kozera
Eras Brokerage and Realty LLC
Source: MRED as distributed by MLS GRID,MLS#: 12643145
Facts & features
Interior
Bedrooms & bathrooms
- Bedrooms: 6
- Bathrooms: 4
- Full bathrooms: 3
- 1/2 bathrooms: 1
Primary bedroom
- Features: Flooring (Hardwood), Bathroom (Full, Whirlpool & Sep Shwr)
- Level: Second
- Area: 168 Square Feet
- Dimensions: 14X12
Bedroom 2
- Features: Flooring (Hardwood)
- Level: Second
- Area: 176 Square Feet
- Dimensions: 16X11
Bedroom 3
- Features: Flooring (Hardwood)
- Level: Second
- Area: 104 Square Feet
- Dimensions: 13X8
Bedroom 4
- Features: Flooring (Hardwood)
- Level: Lower
- Area: 132 Square Feet
- Dimensions: 12X11
Bedroom 5
- Features: Flooring (Hardwood)
- Level: Lower
- Area: 120 Square Feet
- Dimensions: 12X10
Bedroom 6
- Features: Flooring (Hardwood)
- Level: Lower
- Area: 110 Square Feet
- Dimensions: 11X10
Dining room
- Features: Flooring (Hardwood)
- Level: Main
- Dimensions: COMBO
Family room
- Features: Flooring (Hardwood)
- Level: Main
- Area: 252 Square Feet
- Dimensions: 18X14
Kitchen
- Features: Kitchen (Eating Area-Breakfast Bar), Flooring (Hardwood)
- Level: Main
- Area: 176 Square Feet
- Dimensions: 16X11
Living room
- Features: Flooring (Hardwood)
- Level: Main
- Area: 320 Square Feet
- Dimensions: 20X16
Heating
- Natural Gas, Forced Air, Sep Heating Systems - 2+, Zoned
Cooling
- Central Air, Zoned
Appliances
- Included: Range, Microwave, Dishwasher, Refrigerator, Washer, Dryer, Disposal
- Laundry: In Unit
Features
- Flooring: Hardwood
- Windows: Skylight(s)
- Basement: Finished,Full,Daylight
- Number of fireplaces: 1
- Fireplace features: Wood Burning, Gas Starter, Living Room
Interior area
- Total structure area: 0
- Total interior livable area: 3,185 sqft
Property
Parking
- Total spaces: 2
- Parking features: Off Alley, Yes, Garage Owned, Detached, Garage
- Garage spaces: 2
Accessibility
- Accessibility features: No Disability Access
Features
- Stories: 2
- Patio & porch: Deck
- Exterior features: Balcony
Lot
- Size: 3,025 sqft
- Dimensions: 25X121
Details
- Parcel number: 14192070140000
- Special conditions: List Broker Must Accompany
- Other equipment: Ceiling Fan(s), Sump Pump
Construction
Type & style
- Home type: SingleFamily
- Property subtype: Single Family Residence
Materials
- Frame
- Roof: Asphalt
Condition
- New construction: No
- Year built: 2000
Utilities & green energy
- Electric: Circuit Breakers
- Sewer: Public Sewer
- Water: Lake Michigan
Community & neighborhood
Community
- Community features: Park
Location
- Region: Chicago
HOA & financial
HOA
- Services included: None
Other
Other facts
- Listing terms: Conventional
- Ownership: Fee Simple
Price history
| Date | Event | Price |
|---|---|---|
| 6/22/2026 | Sold | $1,275,000$400/sqft |
Source:  MRED as distributed by MLS GRID #12643145 Report a problem MRED as distributed by MLS GRID #12643145 Report a problem | ||
| 6/15/2026 | Pending sale | $1,275,000$400/sqft |
Source: MRED as distributed by MLS GRID #12643145 Report a problem | ||
| 5/20/2026 | Listing removed | $1,275,000$400/sqft |
Source: MRED as distributed by MLS GRID #12643145 Report a problem | ||
| 5/18/2026 | Contingent | $1,275,000$400/sqft |
Source: MRED as distributed by MLS GRID #12643145 Report a problem | ||
| 5/13/2026 | Listed for sale | $1,275,000+61.6%$400/sqft |
Source: MRED as distributed by MLS GRID #12643145 Report a problem | ||
| 6/15/2011 | Listing removed | $789,000$248/sqft |
Source: Berg Properties #07670519 Report a problem | ||
| 11/7/2010 | Listed for sale | $789,000+1.8%$248/sqft |
Source: Berg Properties #07670519 Report a problem | ||
| 7/25/2007 | Sold | $775,000+244.4%$243/sqft |
Source: MRED as distributed by MLS GRID #06525182 Report a problem | ||
| 5/20/1999 | Sold | $225,000$71/sqft |
Source: Public Record Report a problem | ||
Public tax history
| Year | Property taxes | Tax assessment |
|---|---|---|
| 2024 | -- | $98,293 +23% |
| 2023 | $16,167 -13.3% | $79,942 -15.1% |
| 2022 | $18,658 -19.8% | $94,132 -20.9% |
| 2021 | $23,260 +52.1% | $118,999 +65.9% |
| 2020 | $15,293 -2.4% | $71,750 -8% |
| 2019 | $15,669 -8.1% | $77,990 -9.6% |
| 2018 | $17,046 +4% | $86,292 +13.3% |
| 2017 | $16,389 +7.5% | $76,131 |
| 2016 | $15,248 +9.3% | $76,131 |
| 2015 | $13,951 +10.7% | $76,131 +12% |
| 2014 | $12,607 +2% | $67,946 |
| 2013 | $12,358 +5.2% | $67,946 |
| 2012 | $11,745 +1.3% | $67,946 -7.7% |
| 2011 | $11,597 -0.7% | $73,583 |
| 2010 | $11,678 +7.2% | $73,583 |
| 2009 | $10,893 +16.4% | $73,583 +9.7% |
| 2008 | $9,357 -1.8% | $67,075 |
| 2007 | $9,526 +14.3% | $67,075 -7.9% |
| 2006 | $8,333 +40.8% | $72,822 +67.3% |
| 2005 | $5,917 +2.3% | $43,532 |
| 2004 | $5,785 +3.3% | $43,532 |
| 2003 | $5,602 +43.8% | $43,532 +85.2% |
| 2002 | $3,895 +55.4% | $23,500 |
| 2001 | $2,507 -35.9% | $23,500 +42.4% |
| 2000 | $3,913 +10.5% | $16,500 -19% |
| 1999 | $3,540 | $20,369 |
Find assessor info on the county website
Neighborhood: Lake View

Nearby schools
GreatSchools rating
- 9/10Blaine Elementary SchoolGrades: PK-8Distance: 0.3 mi
- 3/10Lake View High SchoolGrades: 9-12Distance: 0.2 mi
Schools provided by the listing agent
- Elementary: Blaine Elementary School
- Middle: Blaine Elementary School
- District: 299
Source: MRED as distributed by MLS GRID. This data may not be complete. We recommend contacting the local school district to confirm school assignments for this home.
Get a cash offer in 3 minutes
Find out how much your home could sell for in as little as 3 minutes with a no-obligation cash offer.
Estimated market value
$1,275,400
Get a cash offer in 3 minutes
Find out how much your home could sell for in as little as 3 minutes with a no-obligation cash offer.
Estimated market value
$1,275,400
- Illinois
- Cook County
- Chicago
- 60613
- Lake View
- 3927 N Paulina St
Nearby cities
Nearby neighborhoods
Nearby zip codes
Other Chicago Topics
