Skip main navigation
Sold for $288,000
  • $288,000

    3923 Pemberly Pines Cir, Saint Cloud, FL 34769

    3beds
    1,588sqft
    Townhouse
    Built in 2006
    1,067 Square Feet Lot
    $265,200 Zestimate®
    $181/sqft
    $1,950 Estimated rent

    Home value

    $265,200

    $252,000 - $278,000

    $1,950/mo

    Zestimate® history
    Loading
    Loading...

    Owner options

    List your home for rent

    $1,950/mo

    Rent Zestimate®

    Find your next renter with Zillow Rental Manager. Plus, with online applications, you can quickly screen prospective tenants – for free.

    Learn more

    $1,950/mo

    Rent Zestimate®

    Refinance and save

    $2,180/mo

    Est. payment

    Refinancing to a lower rate could help reduce your monthly payments and save thousands over the life of the loan.

    See today's rates

    $2,180/mo

    Est. payment

    Explore your selling options

    Work with a Zillow partner agent

    Leverage their expertise and Zillow's premium Showcase listings to get your home seen by more buyers.

    Get started

    List with your own agent

    Get your home in front of millions of buyers by listing it on Zillow.

    Learn how to do it

    Sell it yourself

    Take full control of how buyers see your home on Zillow by listing For Sale by Owner (FSBO).

    List your home

    What's special

    Basic cableCommunity poolBbq areaLarge drivewayLarge kitchenSliding doorsMaster bedroom
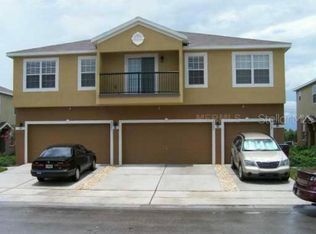
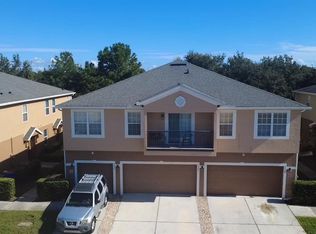
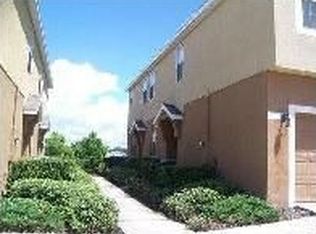
    This picture-perfect 3 bedroom townhouse in Saint Cloud is a must-see! It is nestled close to 192 & the Florida Tike in a cozy community with access to all that Orlando has to offer. Located nearby are the East Lake Toho recreational trail and the beach, allowing you to immerse yourself in the many recreational activities near your new home. Enjoy the convenience of the two car garage, large driveway and almost new A.C.! Plus, the community pool and BBQ area are just a short distance away! Step inside to find a spacious and bright living area, with sliding doors opening out onto the backyard porch. The master bedroom features double vanities and a large shower in the generous bathroom. There is also a large kitchen and cozy family room ready for entertainment. Simplify your life with HOA fees that include lawn maintenance, basic cable and exterior pest control. Make this move-in ready home yours today by scheduling your viewing now! 3 Bedrooms 3 Bathrooms 1588 Sq.ft

    Zillow last checked:

    Listing updated:

    Listed by:

    Douglas Kirschner 631-275-1786,

    WEICHERT REALTORS HALLMARK PRO 407-891-1220

    Bought with:

    Gabe Lozada, 3544491

    THE FIRM RE

    Source: Stellar MLS,MLS#: S5093686MLS LogoOriginating MLS: Osceola

    Facts & features

    Interior

    Bedrooms & bathrooms
    • Bedrooms: 3
    • Bathrooms: 3
    • Full bathrooms: 2
    • 1/2 bathrooms: 1
    Primary bedroom
    • Features: Built-in Closet
    • Level: Second
    • Dimensions: 14x14
    Bedroom 2
    • Features: Built-in Closet
    • Level: Second
    • Dimensions: 10x12
    Bedroom 3
    • Features: Built-in Closet
    • Level: Second
    • Dimensions: 10x12
    Primary bathroom
    • Level: Second
    • Dimensions: 11x11
    Bathroom 2
    • Level: Second
    • Dimensions: 11x11
    Bathroom 3
    • Level: First
    • Dimensions: 5x10
    Kitchen
    • Level: First
    • Dimensions: 10x15
    Living room
    • Level: First
    • Dimensions: 15x15
    Heating
    • Central
    Cooling
    • Central Air
    Appliances
    • Included: Dishwasher, Microwave, Range
    Features
    • Ceiling Fan(s), High Ceilings, Open Floorplan, Thermostat
    • Flooring: Carpet, Ceramic Tile
    • Doors: Sliding Doors
    • Has fireplace: No
    Interior area
    • Total structure area: 2,029
    • Total interior livable area: 1,588 sqft

    Property

    Parking
    • Total spaces: 2
    • Parking features: Garage - Attached
    • Attached garage spaces: 2
    • Details: Garage Dimensions: 20x22
    Features
    • Levels: Two
    • Stories: 2
    • Exterior features: Irrigation System, Rain Gutters
    Lot
    • Size: 1,067 Square Feet
    Details
    • Parcel number: 042630073100010740
    • Zoning: SR3
    • Special conditions: None

    Construction

    Type & style
    • Home type: Townhouse
    • Property subtype: Townhouse
    Materials
    • Stucco
    • Foundation: Slab
    • Roof: Shingle
    Condition
    • New construction: No
    • Year built: 2006

    Utilities & green energy

    • Sewer: Public Sewer
    • Water: Public
    • Utilities for property: Electricity Connected, Public

    Community & HOA

    Community
    • Features: Pool
    • Pet fee: $0 monthly
    • Subdivision: PEMBERLY PINES
    HOA
    • Has HOA: Yes
    • Services included: Community Pool, Maintenance Grounds, Pest Control
    • HOA fee: $288 monthly
    • HOA name: Jedi Management
    • HOA phone: 689-204-2057
    Location
    • Region: Saint Cloud

    Financial & listing details

    • Price per square foot: $181/sqft
    • Tax assessed value: $234,700
    • Annual tax amount: $1,892
    • Date on market: 10/23/2023
    • Cumulative days on market: 33 days
    • Listing terms: Cash,Conventional,FHA,VA Loan
    • Ownership: Fee Simple
    • Total actual rent: 0
    • Electric utility on property: Yes
    • Road surface type: Paved

    Price history

    DateEventPrice
    12/29/2023Sold$288,000-2.4%$181/sqft
    Source: Stellar MLS #S5093686 Report a problem
    11/27/2023Pending sale$295,000$186/sqft
    Source: Stellar MLS #S5093686 Report a problem
    10/23/2023Listed for sale$295,000+78.8%$186/sqft
    Source: Stellar MLS #S5093686 Report a problem
    2/28/2019Sold$165,000+57.1%$104/sqft
    Source: Public Record Report a problem
    11/3/2008Sold$105,000-50.8%$66/sqft
    Source: Public Record Report a problem
    3/27/2006Sold$213,500$134/sqft
    Source: Public Record Report a problem

    Public tax history

    YearProperty taxesTax assessment
    2025$4,205 +4.8%$234,700 +4.5%
    2024$4,013 +103.2%$224,600 -4.7%
    2023$1,975 +4.1%$235,600 +20.8%
    2022$1,897 +1.6%$195,000 +29.4%
    2021$1,867 +1.1%$150,700 +6.8%
    2020$1,846 -10.2%$141,100 +3.5%
    2019$2,056 $136,300 +19.6%
    2018$2,056 $114,000 +6.7%
    2017-- $106,800 +16.8%
    2016-- $91,400 +11.2%
    2015$1,542 +24.8%$82,200 +26.5%
    2014$1,235 $65,000 +20.6%
    2013-- $53,900 -0.7%
    2012-- $54,300 +0.4%
    2011-- $54,100 -12.2%
    2010-- $61,600 -19.3%
    2009-- $76,300 -51.6%
    2008-- $157,600 -20.2%
    2007-- $197,500 +1028.6%
    2006-- $17,500
    Find assessor info on the county website

    Neighborhood: 34769

    Nearby schools

    GreatSchools rating
    Get a cash offer in 3 minutes
    Find out how much your home could sell for in as little as 3 minutes with a no-obligation cash offer.
    Estimated market value
    $265,200
    Get a cash offer in 3 minutes
    Find out how much your home could sell for in as little as 3 minutes with a no-obligation cash offer.
    Estimated market value
    $265,200