Skip main navigation
Off market
  • $1,590,700

    392/394 New River Inlet Road, North Topsail Beach, NC 28460

    12beds
    12baths
    5,364sqft
    Duplex
    Built in 2006
    -- sqft lot
    $1,590,700 Zestimate®
    $297/sqft
    $1,881 Estimated rent

    Home value

    $1,590,700

    $1.34M - $1.91M

    $1,881/mo

    Zestimate® history
    Loading
    Loading...

    Owner options

    List your home for rent

    $1,881/mo

    Rent Zestimate®

    Find your next renter with Zillow Rental Manager. Plus, with online applications, you can quickly screen prospective tenants – for free.

    Learn more

    $1,881/mo

    Rent Zestimate®

    Refinance and save

    $9,255/mo

    Est. payment

    Refinancing to a lower rate could help reduce your monthly payments and save thousands over the life of the loan.

    See today's rates

    $9,255/mo

    Est. payment

    Explore your selling options

    Work with a Zillow partner agent

    Leverage their expertise and Zillow's premium Showcase listings to get your home seen by more buyers.

    Get started

    List with your own agent

    Get your home in front of millions of buyers by listing it on Zillow.

    Learn how to do it

    Sell it yourself

    Take full control of how buyers see your home on Zillow by listing For Sale by Owner (FSBO).

    List your home

    What's special

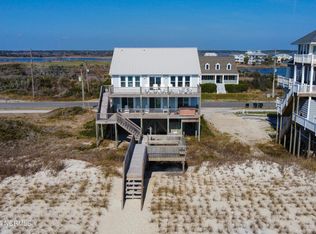
    Brought in 280k+ in 2020-This pristine oceanfront estate rests on the beautiful sandy beaches of Topsail Island and offers the investment opportunity of your dreams, that comes with an owner managed book of repeat business! The property boasts: 12 bedrooms, 10 full bathrooms, 2 half baths, 4 car garage, expansive tri-level decking, direct access to the beach, outdoor showers, picturesque views throughout, & a level of construction that will exceed your expectations. Both sides of the property are a mirrored image of the other on the interior layout, however each provide different furnishings that are designed to capture the ambiance of the individual spaces. As you enter into either residence from the front entrance or from the ground level garages entrance, you will find the guest bedrooms conveniently located on the 2nd level (access to the decks in all bedrooms), 3 full baths, along with a laundry room, ample storage, & stairs leading up to the main living area. The 3rd level offers a full guest suite off to the side, a gourmet kitchen complete with 42 inch custom cabinets, a dumbwaiter, stainless appliances, granite countertops, bar top seating, all open to the dining area surrounded by picture frame windows, a living room, fireplace with a marble tile surround, & access to the exterior decks. Proceed up to the 4th level that has additional owner's storage closets & the private penthouse suite, the perfect place to unwind/relax while taking in the stunning NC coastal sunrises or sunsets. Throughout the property the attention to detail is impeccably crafted to not only to be cosmetically alluring, but also chosen to ensure long lasting durability. The location of the property allows for all of the conveniences you would expect, just a short walk to tennis courts, a park, fishing pier, & kayaking...OR take a short drive to the public boat ramp, dining, & shopping. Whether you chose to rent out both sides or to rent one while living in the other,this home has it a

    This property is off market, which means it's not currently listed for sale or rent on Zillow. This may be different from what's available on other websites or public sources.
    Zillow last checked:

    Listing updated:

    Listed by:

    Realist Homes 910-333-2247,

    Keller Williams Transition

    Bought with:

    Angel T McCurry, 242128

    Landmark Sotheby's International Realty

    Source: Hive MLS,MLS#: 100224019MLS LogoOriginating MLS: Jacksonville Board of Realtors

    Facts & features

    Interior

    Bedrooms & bathrooms
    • Bedrooms: 12
    • Bathrooms: 12
    Dining room
    • Features: Combination
    Heating
    • Heat Pump
    Cooling
    • Central Air
    Appliances
    • Included: Electric Oven, Built-In Microwave, Washer, Refrigerator, Dryer, Dishwasher
    • Laundry: Laundry Room
    Features
    • High Ceilings, Mud Room, Ceiling Fan(s), Furnished, Blinds/Shades, Gas Log
    • Flooring: Carpet, Tile, Vinyl
    • Windows: Storm Window(s)
    • Attic: Access Only
    • Has fireplace: Yes
    • Fireplace features: Gas Log
    • Furnished: Yes
    Interior area
    • Total structure area: 5,364
    • Total interior livable area: 5,364 sqft

    Property

    Parking
    • Total spaces: 4
    • Parking features: On Site
    • Uncovered spaces: 4
    Features
    • Stories: 4
    • Entry location: 4th Floor or Higher
    • Patio & porch: Open, Covered, Deck, Porch, Balcony
    • Exterior features: Shutters - Hurricane, Balcony
    • Fencing: None
    • Has view: Yes
    • View description: ICW, Sound, Ocean
    • Has water view: Yes
    • Water view: Sound,Ocean
    • Waterfront features: Ocean Front
    • Frontage type: Oceanfront
    Lot
    • Size: 0.95 Acres
    Details
    • Parcel number: 775b44
    • Zoning: residential
    • Special conditions: Standard

    Construction

    Type & style
    • Home type: MultiFamily
    • Property subtype: Duplex
    Materials
    • Vinyl Siding
    • Foundation: Other, Pilings
    • Roof: Architectural Shingle
    Condition
    • New construction: No
    • Year built: 2006

    Utilities & green energy

    • Sewer: Public Sewer
    • Water: Public
    • Utilities for property: Sewer Available, Water Available

    Community & neighborhood

    Security
    • Security features: Smoke Detector(s)
    Location
    • Region: Sneads Ferry
    • Subdivision: Ocean Club Village

    HOA & financial

    HOA
    • Has HOA: No
    • Amenities included: See Remarks

    Other

    Other facts
    • Listing agreement: Exclusive Right To Sell
    • Listing terms: Cash,Conventional,FHA
    • Road surface type: Paved

    Price history

    DateEventPrice
    6/3/2021Sold$1,975,000-0.8%$368/sqft
    Source: Hive MLS #100224019 Report a problem
    4/19/2021Pending sale$1,990,000$371/sqft
    Source: Hive MLS #100224019 Report a problem
    3/23/2021Listed for sale$1,990,000$371/sqft
    Source: Hive MLS #100224019 Report a problem
    1/27/2021Pending sale$1,990,000$371/sqft
    Source: Hive MLS #100224019 Report a problem
    1/3/2021Listed for sale$1,990,000$371/sqft
    Source: Hive MLS #100224019 Report a problem

    Public tax history

    Tax history is unavailable.

    Neighborhood: 28460

    Nearby schools

    GreatSchools rating
    Schools provided by the listing agent
    • Elementary: Dixon
    • Middle: Dixon
    • High: Dixon

    Source: Hive MLS. This data may not be complete. We recommend contacting the local school district to confirm school assignments for this home.

    Get a cash offer in 3 minutes
    Find out how much your home could sell for in as little as 3 minutes with a no-obligation cash offer.
    Estimated market value
    $1,590,700
    Get a cash offer in 3 minutes
    Find out how much your home could sell for in as little as 3 minutes with a no-obligation cash offer.
    Estimated market value
    $1,590,700