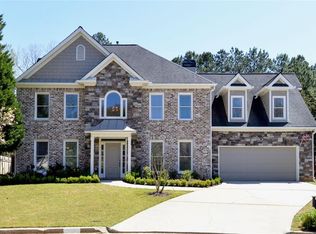
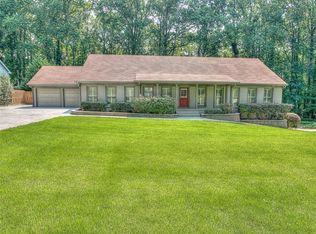
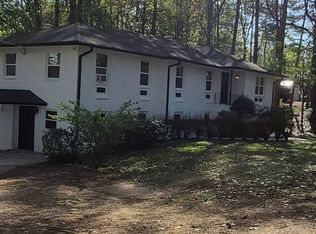
Stunning renovated Ranch the perfect blend of modern luxury and functionality. In a prime Brookhaven location, sited on a private, wooded lot, the home boasts expansive deck stretching across the entire rear of the property-ideal for entertaining or relaxing while taking in the wooded natural views. Inside, the main level features a striking vaulted ceiling in the great room open to a sleek kitchen with a waterfall island, stainless steel appliances, and modern finishes. A stone fireplace adds warmth and character to the open-concept living space, all enhanced by custom accents and details throughout. The crown jewel of the four bedroom wing is the primary suite that is enhanced by a beautiful spa like bath with green wooded views and spacious walk-in closet. Additional highlights include top of the line All-in-One Ventless Washer/Dryer off Kitchen, a 2-car garage, ample parking, and a sought-after Brookhaven address with quick access to I-285, Perimeter Business District, and Perimeter Mall. Close proximity to top-rated public and private schools, and just minutes to major medical centers including CHOA, Northside, and Emory St. Joseph's. Rental is for main level and includes utilities. Small dogs considered. No cats.
Copyright Georgia MLS. All rights reserved. Information is deemed reliable but not guaranteed.
House for rent
$3,900/moFees may apply
3924 Ashford Dunwoody Rd NE, Atlanta, GA 30319
4beds
2,010sqft
Price may not include required fees and charges. Learn more|
Singlefamily
Available now
No pets
Air conditioner, central air, electric
In unit laundry
2 Attached garage spaces parking
Central, forced air
What's special
Modern finishesAmple parkingStainless steel appliancesPrivate wooded lotSpacious walk-in closet
- 65 days |
- -- |
- -- |
Zillow last checked:
Listing updated:
Travel times

Let’s turn your rent into credit progress
Build credit history with every on-time payment and get credit for the payment you’re already making.
Facts & features
Interior
Bedrooms & bathrooms
- Bedrooms: 4
- Bathrooms: 3
- Full bathrooms: 2
- 1/2 bathrooms: 1
Rooms
- Room types: Foyer, Laundry
Heating
- Central, Forced Air
Cooling
- Air Conditioner, Central Air, Electric
Appliances
- Included: Dishwasher, Double Oven, Dryer, Garbage Disposal, Gas Water Heater, Microwave Oven, Refrigerator, Washer
- Laundry: In Unit, Laundry Closet
Features
- Ceiling Fan(s), Double Vanity, Master Downstairs, Walk In Closet, Walk-In Closet(s)
- Flooring: Carpet, Hardwood
- Has basement: Yes
- Has fireplace: Yes
Interior area
- Total interior livable area: 2,010 sqft
Property
Parking
- Total spaces: 2
- Parking features: Attached, Garage, Private
- Has attached garage: Yes
- Details: Contact manager
Features
- Stories: 2
- Exterior features: Basement
Lot
- Features: Private, Sloped
Details
- Additional structures: Garage(s)
- Parcel number: 18 327 07 002
Construction
Type & style
- Home type: SingleFamily
- Architectural style: Traditional
- Property subtype: SingleFamily
Materials
- Roof: Composition
Condition
- Year built: 1989
Community & HOA
Location
- Region: Atlanta
Financial & listing details
- Lease term: Contact For Details
Nearby apartments for rent


Price history
| Date | Event | Price |
|---|---|---|
| 9/2/2026 | Price change | $3,900-9.3%$2/sqft |
Source: GAMLS #10806649 Report a problem | ||
| 7/16/2026 | Listed for rent | $4,300+405.9%$2/sqft |
Source: FMLS GA #7805145 Report a problem | ||
| 7/10/2025 | Listing removed | $1,595,000$794/sqft |
Source:  GAMLS #10532363 Report a problem GAMLS #10532363 Report a problem | ||
| 5/29/2025 | Listed for sale | $1,595,000$794/sqft |
Source: GAMLS #10532363 Report a problem | ||
| 3/24/2021 | Listing removed | -- |
Source: Owner Report a problem | ||
| 1/7/2019 | Listing removed | $850 |
Source: Owner Report a problem | ||
| 1/7/2019 | Price change | $850-59.5% |
Source: Owner Report a problem | ||
| 1/3/2019 | Listed for rent | $2,100-8.7%$1/sqft |
Source: Owner Report a problem | ||
| 4/8/2014 | Listing removed | $2,300$1/sqft |
Source: Keller Williams Realty First Atlanta Report a problem | ||
| 2/5/2014 | Listed for rent | $2,300$1/sqft |
Source: KELLER WILLIAMS RLTY, FIRST ATLANTA #5246225 Report a problem | ||
Neighborhood: Devonshire
Nearby schools
GreatSchools rating
- 9/10Montgomery Elementary SchoolGrades: PK-5Distance: 0.2 mi
- 7/10Chamblee Middle SchoolGrades: 6-8Distance: 1.5 mi
- 7/10Chamblee Charter High SchoolGrades: 9-12Distance: 1.6 mi