Welcome to Lincoln Forest, a quiet, established neighborhood in the heart of Wilmington. This beautiful 1,768 sq ft ranch home blends comfort, convenience, and modern upgrades in one of the city's most desirable locations. Nestled on a large .38 acre lot on a peaceful street, this property offers exceptional value, with significant upgrades already completed for your peace of mind. As you step inside, you're greeted by a classic slate foyer and beautiful hardwood floors that flow throughout most of the home, including in all three of the bedrooms. This home has an open floorplan and large-sized rooms that gives it a modern feel, while thoughtful features like a built-in Murphy bed make one bedroom ideal for a guest space, office, or both. Additional features are a new roof installed in January 2025, fully renovated bathrooms completed in 2022, an enhanced kitchen with a brand-new refrigerator, new stove, sink, garbage disposal, and a built-in microwave. Step out back onto the screened-in porch to enjoy bug-free Summer evenings and the serene privacy of the natural landscape surrounding the fenced-in backyard, creating the sense that you don't have any neighbors nearby. Outdoors, you're just minutes from numerous parks such as Long Leaf Park, Halyburton Park, and also have direct access to the Gary Shell Cross-City Trail, which stretches all the way to historic downtown Wilmington and Wrightsville Beach. Situated in one of the most sought-after school districts, all three schools are conveniently located within walking distance. If you're seeking a charming home with great lifestyle appeal in a quiet, central Wilmington neighborhood, be sure to schedule your showing today!
Sold for $425,000
$425,000
3924 Gillette Drive, Wilmington, NC 28403
3beds
1,768sqft
Single Family Residence
Built in 1963
0.38 Acres Lot
$422,400 Zestimate®
$240/sqft
$2,537 Estimated rent
Home value
$422,400
$393,000 - $452,000
$2,537/mo
Zestimate® history
Owner options
List your home for rent
$2,537/mo
Rent Zestimate®
Find your next renter with Zillow Rental Manager. Plus, with online applications, you can quickly screen prospective tenants – for free.
$2,537/mo
Rent Zestimate®
Refinance and save
$2,505/mo
Est. payment
Refinancing to a lower rate could help reduce your monthly payments and save thousands over the life of the loan.
$2,505/mo
Est. payment
Explore your selling options
Work with a Zillow partner agent
Leverage their expertise and Zillow's premium Showcase listings to get your home seen by more buyers.
Get startedList with your own agent
Get your home in front of millions of buyers by listing it on Zillow.
Learn how to do itSell it yourself
Take full control of how buyers see your home on Zillow by listing For Sale by Owner (FSBO).
List your homeWhat's special
Zillow last checked:
Listing updated:
Listed by:
Chris Skane 910-523-7799,
Carolina One Properties Inc.
Bought with:
Ashley B Garner, 158886
Intracoastal Realty Corp
Source: Hive MLS,MLS#: 100545112 Originating MLS: Cape Fear Realtors MLS, Inc.
Originating MLS: Cape Fear Realtors MLS, Inc.Facts & features
Interior
Bedrooms & bathrooms
- Bedrooms: 3
- Bathrooms: 2
- Full bathrooms: 2
Rooms
- Room types: Master Bedroom, Bedroom 2, Bedroom 3, Living Room, Family Room
Primary bedroom
- Level: Main
- Dimensions: 152 x 126
Bedroom 2
- Level: Main
- Dimensions: 118 x 1210
Bedroom 3
- Level: Main
- Dimensions: 139 x 1111
Family room
- Level: Main
- Dimensions: 208 x 153
Living room
- Level: Main
- Dimensions: 270 x 1210
Heating
- Heat Pump, Electric
Cooling
- Heat Pump
Appliances
- Included: Electric Oven, Built-In Microwave, Washer, Refrigerator, Range, Dryer, Disposal, Dishwasher
- Laundry: In Garage
Features
- Master Downstairs, Entrance Foyer, Ceiling Fan(s)
- Flooring: LVT/LVP, Slate, Wood
- Attic: Pull Down Stairs
Interior area
- Total structure area: 1,768
- Total interior livable area: 1,768 sqft
Property
Parking
- Total spaces: 1
- Parking features: Off Street, Garage6
Features
- Levels: One
- Patio & porch: Deck, Porch, Screened
- Fencing: Full,Chain Link,Back Yard
- Has view: Yes
- View description: See Remarks
- Frontage type: See Remarks
Lot
- Size: 0.38 Acres
- Dimensions: 100' x 169'
Details
- Parcel number: R06109002022000
- Zoning: R-15
- Special conditions: Standard
Construction
Type & style
- Home type: SingleFamily
- Property subtype: Single Family Residence
Materials
- Brick Veneer
- Foundation: Brick/Mortar, Block, Crawl Space
- Roof: Architectural Shingle
Condition
- New construction: No
- Year built: 1963
Utilities & green energy
- Sewer: Public Sewer
- Water: Public
- Utilities for property: Sewer Connected, Water Connected
Community & HOA
Community
- Subdivision: Lincoln Forest
HOA
- Has HOA: No
Location
- Region: Wilmington
Financial & listing details
- Price per square foot: $240/sqft
- Tax assessed value: $394,800
- Annual tax amount: $2,323
- Date on market: 12/12/2025
- Cumulative days on market: 22 days
- Listing agreement: Exclusive Right To Sell
- Listing terms: Cash,Conventional,FHA
Price history
| Date | Event | Price |
|---|---|---|
| 2/5/2026 | Sold | $425,000-2.3%$240/sqft |
Source:  Hive MLS #100545112 Report a problem Hive MLS #100545112 Report a problem | ||
| 1/1/2026 | Pending sale | $435,000$246/sqft |
Source: Hive MLS #100545112 Report a problem | ||
| 12/12/2025 | Listed for sale | $435,000+172.7%$246/sqft |
Source: Hive MLS #100545112 Report a problem | ||
| 3/22/2013 | Sold | $159,500$90/sqft |
Source: Public Record Report a problem | ||
Public tax history
| Year | Property taxes | Tax assessment |
|---|---|---|
| 2025 | $2,323 +1.3% | $394,800 +49.8% |
| 2024 | $2,292 +3% | $263,500 |
| 2023 | $2,227 -0.6% | $263,500 |
| 2022 | $2,240 -0.7% | $263,500 |
| 2021 | $2,255 +0.1% | $263,500 +23.2% |
| 2020 | $2,253 | $213,900 |
| 2019 | $2,253 | $213,900 |
| 2018 | $2,253 | $213,900 |
| 2017 | $2,253 +16.3% | $213,900 +22.3% |
| 2016 | $1,938 +4.6% | $174,900 |
| 2015 | $1,852 +4.4% | $174,900 |
| 2014 | $1,773 | $174,900 |
| 2013 | -- | $174,900 |
| 2012 | -- | $174,900 -19% |
| 2011 | -- | $215,968 |
| 2010 | -- | $215,968 |
| 2009 | -- | -- |
| 2008 | -- | -- |
| 2007 | -- | -- |
| 2005 | -- | $138,116 |
| 2004 | -- | $138,116 |
| 2003 | -- | $138,116 |
| 2002 | -- | $138,116 |
| 2001 | -- | $138,116 |
| 2000 | -- | $138,116 |
Find assessor info on the county website
Neighborhood: Lincoln Forest
Nearby homes
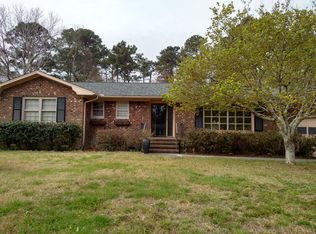
- $425,9003 bd2 ba1.9k sqft3920 Gillette Dr, Wilmington, NC 28403Off Market
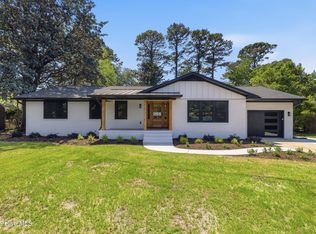
- $650,0004 bd3 ba2.1k sqft3928 Gillette Dr, Wilmington, NC 28403Sold
- $433,4004 bd2 ba1.7k sqft3921 Sweetbriar Rd, Wilmington, NC 28403Off Market
- $416,3003 bd2 ba1.5k sqft3925 Sweetbriar Rd, Wilmington, NC 28403Off Market
- $445,1003 bd2 ba2.1k sqft3916 Gillette Dr, Wilmington, NC 28403Off Market
- $510,0004 bd3 ba2.5k sqft3932 Gillette Dr, Wilmington, NC 28403Sold
- $414,2003 bd2 ba1.4k sqft3929 Sweetbriar Rd, Wilmington, NC 28403Off Market
- $468,2004 bd3 ba1.7k sqft3917 Sweetbriar Rd, Wilmington, NC 28403Off Market
Nearby schools
GreatSchools rating
- 5/10Edwin A Alderman ElementaryGrades: K-5Distance: 0.4 mi
- 6/10Roland-Grise Middle SchoolGrades: 6-8Distance: 0.6 mi
- 6/10John T Hoggard HighGrades: 9-12Distance: 0.7 mi
Schools provided by the listing agent
- Elementary: Alderman
- Middle: Roland Grise
- High: Hoggard
Source: Hive MLS. This data may not be complete. We recommend contacting the local school district to confirm school assignments for this home.
Get a cash offer in 3 minutes
Find out how much your home could sell for in as little as 3 minutes with a no-obligation cash offer.
Estimated market value
$422,400
Get a cash offer in 3 minutes
Find out how much your home could sell for in as little as 3 minutes with a no-obligation cash offer.
Estimated market value
$422,400
- North Carolina
- New Hanover County
- Wilmington
- 28403
- Lincoln Forest
- 3924 Gillette Drive
Nearby cities
Nearby neighborhoods
Nearby zip codes
Other Wilmington Topics
