Back on market at no fault of the sellers. Previous contract fell through due to buyer circumstances, not property condition or seller-related issues. From the moment you walk in, you can feel it. This is the kind of home that instantly puts your mind at ease, where everything has been thoughtfully rebuilt so you can simply move in and enjoy without second guessing a single system or detail.
This complete renovation and addition was fully permitted and executed with intention. Every major component has been replaced including the roof, HVAC, electrical, plumbing, and even the main water line, giving you a level of security and confidence that is incredibly hard to find.
Inside, the generous square footage and open concept layout create a bright, natural flow that feels both spacious and inviting. The home features two en suite bathrooms, offering flexibility, privacy, and a touch of everyday luxury that elevates the entire living experience.
Step outside to a large back porch designed for both entertaining and unwinding, a space where mornings start slow and evenings are meant to be enjoyed. Beneath the home, an encapsulated crawlspace with a dehumidifier adds another layer of protection, improving air quality and preserving the home's integrity for years to come.
Set in the established Lincoln Forest neighborhood, you will appreciate the charm of a traditional setting with no HOA, all while being just minutes from everything Wilmington has to offer and zoned for Roland Grise and Hoggard. A garage, which is rarely found in Lincoln Forest, adds even more value and convenience to this already exceptional property.
Homes with this level of renovation, space, and peace of mind are few and far between. This is your opportunity to own one that truly stands apart.
Sold for $650,000
$650,000
3928 Gillette Drive, Wilmington, NC 28403
4beds
2,194sqft
Single Family Residence
Built in 1964
0.39 Acres Lot
$649,600 Zestimate®
$296/sqft
$3,299 Estimated rent
Home value
$649,600
$617,000 - $682,000
$3,299/mo
Zestimate® history
Owner options
List your home for rent
$3,299/mo
Rent Zestimate®
Find your next renter with Zillow Rental Manager. Plus, with online applications, you can quickly screen prospective tenants – for free.
$3,299/mo
Rent Zestimate®
Refinance and save
$3,729/mo
Est. payment
Refinancing to a lower rate could help reduce your monthly payments and save thousands over the life of the loan.
$3,729/mo
Est. payment
Explore your selling options
Work with a Zillow partner agent
Leverage their expertise and Zillow's premium Showcase listings to get your home seen by more buyers.
Get startedList with your own agent
Get your home in front of millions of buyers by listing it on Zillow.
Learn how to do itSell it yourself
Take full control of how buyers see your home on Zillow by listing For Sale by Owner (FSBO).
List your homeWhat's special
Zillow last checked:
Listing updated:
Listed by:
Christina M Dennis 910-297-0164,
RE/MAX Essential
Bought with:
Angela Drum, 241208
Angela Drum Team Realtors
Source: Hive MLS,MLS#: 100569769 Originating MLS: Cape Fear Realtors MLS, Inc.
Originating MLS: Cape Fear Realtors MLS, Inc.Facts & features
Interior
Bedrooms & bathrooms
- Bedrooms: 4
- Bathrooms: 3
- Full bathrooms: 3
Rooms
- Room types: Master Bedroom, Bedroom 2, Bedroom 3, Bedroom 4, Dining Room, Living Room, Laundry
Primary bedroom
- Description: walk in closet/double vanity
- Dimensions: 15.9 x 15.1
Bedroom 2
- Description: en suite
- Dimensions: 14.3 x 12.4
Bedroom 3
- Dimensions: 14.3 x 12.3
Bedroom 4
- Dimensions: 13 x 12.3
Dining room
- Dimensions: 13.11 x 16
Kitchen
- Dimensions: 12.1 x 16
Laundry
- Description: large pantry storage
- Dimensions: 14.5 x 6.3
Living room
- Dimensions: 15.8 x 16
Heating
- Electric, Heat Pump
Cooling
- Central Air
Features
- Master Downstairs, Walk-in Closet(s), Mud Room, Kitchen Island, Ceiling Fan(s), Walk-In Closet(s)
Interior area
- Total structure area: 2,194
- Total interior livable area: 2,194 sqft
Property
Parking
- Total spaces: 1
- Parking features: Paved, Garage
- Attached garage spaces: 1
Features
- Levels: One
- Patio & porch: Front Porch, Rear Porch
- Fencing: Chain Link,Partial
- Has view: Yes
- View description: See Remarks
- Frontage type: See Remarks
Lot
- Size: 0.39 Acres
- Dimensions: 102 x 169 x 102 x 165
Details
- Parcel number: R06109002021000
- Zoning: R-15
- Special conditions: Standard
Construction
Type & style
- Home type: SingleFamily
- Property subtype: Single Family Residence
Materials
- Brick, Fiber Cement, Wood Frame
- Foundation: Crawl Space
- Roof: Metal,Shingle
Condition
- New construction: No
- Year built: 1964
Utilities & green energy
- Utilities for property: Sewer Connected, Water Connected
Community & HOA
Community
- Subdivision: Lincoln Forest
HOA
- Has HOA: No
Location
- Region: Wilmington
Financial & listing details
- Price per square foot: $296/sqft
- Tax assessed value: $383,200
- Annual tax amount: $2,255
- Date on market: 5/11/2026
- Cumulative days on market: 23 days
- Listing agreement: Exclusive Right To Sell
- Listing terms: Cash,Conventional
- Road surface type: Paved
Price history
| Date | Event | Price |
|---|---|---|
| 6/18/2026 | Sold | $650,000-4.4%$296/sqft |
Source:  Hive MLS #100569769 Report a problem Hive MLS #100569769 Report a problem | ||
| 5/26/2026 | Pending sale | $680,000$310/sqft |
Source: Hive MLS #100569769 Report a problem | ||
| 5/11/2026 | Listed for sale | $680,000$310/sqft |
Source: Hive MLS #100569769 Report a problem | ||
| 5/5/2026 | Contingent | $680,000$310/sqft |
Source: Hive MLS #100569769 Report a problem | ||
| 4/28/2026 | Listed for sale | $680,000+228.5%$310/sqft |
Source: Hive MLS #100569769 Report a problem | ||
| 4/17/2025 | Sold | $207,000$94/sqft |
Source: Public Record Report a problem | ||
Public tax history
| Year | Property taxes | Tax assessment |
|---|---|---|
| 2025 | $2,255 +102.4% | $383,200 +49.6% |
| 2024 | $1,114 +3% | $256,200 |
| 2023 | $1,082 -0.6% | $256,200 |
| 2022 | $1,089 -0.7% | $256,200 |
| 2021 | $1,096 -4.3% | $256,200 +17.8% |
| 2020 | $1,145 | $217,400 |
| 2019 | $1,145 | $217,400 |
| 2018 | $1,145 -50% | $217,400 |
| 2017 | $2,290 +24.1% | $217,400 +30.6% |
| 2016 | $1,845 +4.6% | $166,500 |
| 2015 | $1,763 +4.4% | $166,500 |
| 2014 | $1,688 | $166,500 |
| 2013 | -- | $166,500 |
| 2012 | -- | $166,500 -17.8% |
| 2011 | -- | $202,456 |
| 2010 | -- | $202,456 |
| 2009 | -- | -- |
| 2008 | -- | -- |
| 2007 | -- | -- |
| 2005 | -- | $125,211 |
| 2004 | -- | $125,211 |
| 2003 | -- | $125,211 |
| 2002 | -- | $125,211 |
| 2001 | -- | $125,211 |
| 2000 | -- | $125,211 |
Find assessor info on the county website
Neighborhood: Lincoln Forest
Nearby homes
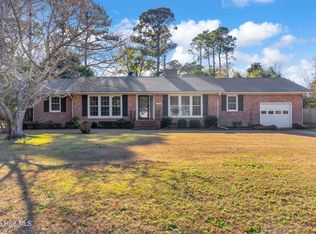
- $425,0003 bd2 ba1.7k sqft3924 Gillette Dr, Wilmington, NC 28403Sold
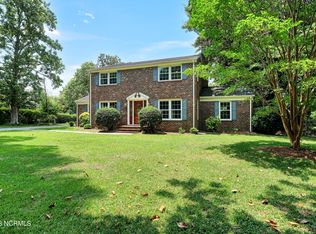
- $510,0004 bd3 ba2.5k sqft3932 Gillette Dr, Wilmington, NC 28403Sold
- $414,2003 bd2 ba1.4k sqft3929 Sweetbriar Rd, Wilmington, NC 28403Off Market
- $416,3003 bd2 ba1.5k sqft3925 Sweetbriar Rd, Wilmington, NC 28403Off Market
- $425,9003 bd2 ba1.9k sqft3920 Gillette Dr, Wilmington, NC 28403Off Market
- $395,1003 bd1 ba1.7k sqft3936 Gillette Dr, Wilmington, NC 28403Off Market
- $445,0003 bd2 ba1.7k sqft3933 Sweetbriar Rd, Wilmington, NC 28403Sold
- $423,4004 bd2 ba1.8k sqft3927 Gillette Dr, Wilmington, NC 28403Off Market
Nearby schools
GreatSchools rating
- 5/10Edwin A Alderman ElementaryGrades: K-5Distance: 0.4 mi
- 6/10Roland-Grise Middle SchoolGrades: 6-8Distance: 0.5 mi
- 6/10John T Hoggard HighGrades: 9-12Distance: 0.6 mi
Schools provided by the listing agent
- Elementary: Alderman
- Middle: Roland Grise
- High: Hoggard
Source: Hive MLS. This data may not be complete. We recommend contacting the local school district to confirm school assignments for this home.
Get a cash offer in 3 minutes
Find out how much your home could sell for in as little as 3 minutes with a no-obligation cash offer.
Estimated market value
$649,600
Get a cash offer in 3 minutes
Find out how much your home could sell for in as little as 3 minutes with a no-obligation cash offer.
Estimated market value
$649,600
- North Carolina
- New Hanover County
- Wilmington
- 28403
- Lincoln Forest
- 3928 Gillette Drive
Nearby cities
Nearby neighborhoods
Nearby zip codes
Other Wilmington Topics
