Skip main navigation
Off market
  • $424,400

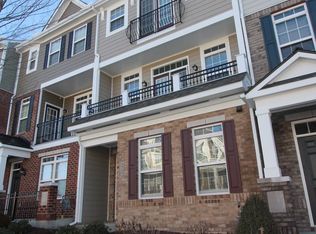
    3924 Liesfield Place 4b Gln, Glen Allen, VA 23060

    3beds
    1,919sqft
    Townhouse
    Built in 2013
    -- sqft lot
    $424,400 Zestimate®
    $221/sqft
    $2,339 Estimated rent

    Home value

    $424,400

    $395,000 - $454,000

    $2,339/mo

    Zestimate® history
    Loading
    Loading...

    Owner options

    List your home for rent

    $2,339/mo

    Rent Zestimate®

    Find your next renter with Zillow Rental Manager. Plus, with online applications, you can quickly screen prospective tenants – for free.

    Learn more

    $2,339/mo

    Rent Zestimate®

    Refinance and save

    $2,691/mo

    Est. payment

    Refinancing to a lower rate could help reduce your monthly payments and save thousands over the life of the loan.

    See today's rates

    $2,691/mo

    Est. payment

    Explore your selling options

    Work with a Zillow partner agent

    Leverage their expertise and Zillow's premium Showcase listings to get your home seen by more buyers.

    Get started

    List with your own agent

    Get your home in front of millions of buyers by listing it on Zillow.

    Learn how to do it

    Sell it yourself

    Take full control of how buyers see your home on Zillow by listing For Sale by Owner (FSBO).

    List your home

    What's special

    New July Incentive! $5K towards closing with preferred lendor. Completion set for late Fall 2013. The Belmont II is our NEWEST Village Townes floorplan. This home features the spacious rooftop terrace with temperature controlled storage closet. Open, urban style 2nd floor with extended 10 ft, all granite kitchen island and 36" maple cabinetry with crown molding piece. Balcony located off dining area includes gas plumbing for grilling capabilities. Eagle is the only builder in WBV to allow grilling on the balconies! 9' ceilings throughout 1st & 2nd floor. GREEN standards-low E windows, tankless hot water heater, & spray foam insulation. Save up to 30% on energy bills. Low maintenance living within walking distance to restaurants & shopping.

    This property is not currently displayed as for sale or rent on Zillow. This may be different from what's on other websites or public sources.

    Zillow last checked:

    Listing updated:

    Listed by:

    Joshua Goldschmidt 804-980-0278,

    Eagle Realty of Virginia

    Bought with:

    Catherine Ham, 0225101642

    Keller Williams Realty

    Source: CVRMLS,MLS#: 1312121MLS LogoOriginating MLS: Central Virginia Regional MLS

    Facts & features

    Interior

    Bedrooms & bathrooms
    • Bedrooms: 3
    • Bathrooms: 1
    • Full bathrooms: 1
    Primary bedroom
    • Description: walk-in closet
    • Level: Third
    • Dimensions: 13.0 x 14.0
    Primary bedroom
    • Description: walk-in closet
    • Level: Third
    • Dimensions: 13.0 x 14.0
    Bedroom 3
    • Description: Walk-In closet
    • Level: First
    • Dimensions: 12.0 x 13.0
    Dining room
    • Description: 9' ceilings
    • Level: Second
    • Dimensions: 12.0 x 10.0
    Family room
    • Description: 9' ceilings
    • Level: Second
    • Dimensions: 19.0 x 15.0
    Other
    • Description: Shower
    • Level: First
    Kitchen
    • Description: granite
    • Level: Second
    • Dimensions: 10.0 x 11.0
    Laundry
    • Description: same floor as bedrooms
    • Level: Third
    • Dimensions: 0 x 0
    Heating
    • Electric, Heat Pump, Natural Gas
    Cooling
    • Central Air
    Appliances
    • Included: Dishwasher, Electric Cooking, Disposal, Gas Water Heater, Microwave, Stove, Tankless Water Heater
    • Laundry: Washer Hookup, Dryer Hookup
    Features
    • Dining Area, Kitchen Island, Bath in Primary Bedroom, Recessed Lighting, Walk-In Closet(s)
    • Flooring: Partially Carpeted, Tile, Vinyl
    • Doors: Insulated Doors, Sliding Doors
    • Windows: Screens, Thermal Windows
    • Has basement: No
    • Attic: None
    • Number of fireplaces: 1
    • Fireplace features: Gas, Vented
    Interior area
    • Total interior livable area: 1,919 sqft

    Property

    Parking
    • Total spaces: 2
    • Parking features: Attached, Finished Garage, Garage, Garage Door Opener
    • Attached garage spaces: 2
    Features
    • Levels: Three Or More,Multi/Split
    • Stories: 4
    • Patio & porch: Balcony, Front Porch
    • Exterior features: Sprinkler/Irrigation, Lighting
    • Pool features: Concrete, Fenced, In Ground, Outdoor Pool, Pool
    Details
    • Parcel number: TBD
    • Special conditions: Corporate Listing

    Construction

    Type & style
    • Home type: Townhouse
    • Architectural style: Tri-Level
    • Property subtype: Townhouse
    Materials
    • Brick Veneer, Drywall, HardiPlank Type, Concrete, Wood Siding
    • Roof: Asphalt,Shingle
    Condition
    • New Construction,Under Construction
    • New construction: Yes
    • Year built: 2013

    Utilities & green energy

    • Sewer: Public Sewer
    • Water: Public
    Green energy
    • Green verification: Other

    Community & HOA

    Community
    • Features: Common Grounds/Area, Clubhouse, Fitness, Home Owners Association, Trails/Paths
    • Security: Fire Sprinkler System, Smoke Detector(s)
    • Subdivision: West Broad Village
    HOA
    • Has HOA: Yes
    • Amenities included: Landscaping, Management
    • Services included: Clubhouse, Maintenance Structure
    • HOA fee: $165 monthly
    Location
    • Region: Glen Allen

    Financial & listing details

    • Price per square foot: $221/sqft
    • Annual tax amount: $653
    • Date on market: 10/15/2025
    • Ownership: Corporate
    • Ownership type: Corporation

    Price history

    DateEventPrice
    11/29/2013Sold$385,552$201/sqft
    Source: CVRMLS #1312121 Report a problem

    Public tax history

    Tax history is unavailable.

    Neighborhood: 23060

    Nearby schools

    GreatSchools rating
    Schools provided by the listing agent
    • Elementary: Colonial Trail
    • Middle: Short Pump
    • High: Deep Run

    Source: CVRMLS. This data may not be complete. We recommend contacting the local school district to confirm school assignments for this home.

    Get a cash offer in 3 minutes
    Find out how much your home could sell for in as little as 3 minutes with a no-obligation cash offer.
    Estimated market value
    $424,400
    Get a cash offer in 3 minutes
    Find out how much your home could sell for in as little as 3 minutes with a no-obligation cash offer.
    Estimated market value
    $424,400