Welcome to McElroy Farms, where luxury living meets modern comfort. Our latest offering, The Bentley Plan, is the epitome of style, elegance, and sophistication. With 4 spacious bedrooms, 3 modern bathrooms, and 3128 square feet of living space, this home is perfect for families who value comfort, security, and convenience.
As you step inside through the Double Front Doors, You'll be greeted by a 2 story foyer and 8ft interior doors that lead you to a spacious living area adorned with luxurious finishes and modern amenities. Soft close cabinets in the kitchen and primary bathroom, and Avani Quartz countertops throughout add an extra touch of elegance and functionality. The upgraded lighting package inside and out, coupled with the natural light streaming in through the windows, create a warm and inviting ambiance that makes you feel right at home.
One of the standout features of The Bentley Plan is the huge primary suite that boasts a walk-in closet, a luxurious primary bathroom, and a huge laundry room that's connected to the primary suite. This layout is perfect for busy families who want to keep their clothes and linens organized and tidy.
The fully landscaped 1/2 acre lot adds an extra layer of privacy and serenity to your living experience. And with top-rated Lewisburg schools and county-only taxes, you can rest assured that you're getting the best value for your money.
Don't miss out on this opportunity to experience luxury living at its finest. Contact us today to schedule a viewing of The Bentley Plan in McElroy Farms.
Closed
Price Unknown
3924 McElroy Farms Dr, Olive Branch, MS 38654
4beds
3,128sqft
Residential, Single Family Residence
Built in 2024
0.49 Acres Lot
$514,700 Zestimate®
$--/sqft
$2,995 Estimated rent
Home value
$514,700
$489,000 - $540,000
$2,995/mo
Zestimate® history
Owner options
List your home for rent
$2,995/mo
Rent Zestimate®
Find your next renter with Zillow Rental Manager. Plus, with online applications, you can quickly screen prospective tenants – for free.
$2,995/mo
Rent Zestimate®
Refinance and save
$925/mo
Est. payment
Refinancing to a lower rate could help reduce your monthly payments and save thousands over the life of the loan.
$925/mo
Est. payment
Explore your selling options
Work with a Zillow partner agent
Leverage their expertise and Zillow's premium Showcase listings to get your home seen by more buyers.
Get startedList with your own agent
Get your home in front of millions of buyers by listing it on Zillow.
Learn how to do itSell it yourself
Take full control of how buyers see your home on Zillow by listing For Sale by Owner (FSBO).
List your homeWhat's special
Zillow last checked:
Listing updated:
Listed by:
Aaron C Clolinger 205-614-1163,
Grant New Homes Llc Dba Grant & Co.
Bought with:
Corderro D Currie, S58883
eXp Realty
Source: MLS United,MLS#: 4066431
Facts & features
Interior
Bedrooms & bathrooms
- Bedrooms: 4
- Bathrooms: 3
- Full bathrooms: 3
Heating
- Central, Natural Gas, Other
Cooling
- Multi Units
Appliances
- Included: Double Oven, Exhaust Fan, Gas Cooktop
- Laundry: Laundry Closet
Features
- Granite Counters, High Ceilings, Other, Double Vanity
- Flooring: Carpet, Combination, Tile, Wood
- Doors: Dead Bolt Lock(s), Double Entry, Insulated, Metal Insulated
- Windows: Insulated Windows, Vinyl
- Has fireplace: Yes
- Fireplace features: Great Room
Interior area
- Total structure area: 3,128
- Total interior livable area: 3,128 sqft
Property
Parking
- Total spaces: 3
- Parking features: Concrete
- Garage spaces: 3
Features
- Levels: Two
- Stories: 2
- Patio & porch: Porch
- Exterior features: Rain Gutters
- Has private pool: Yes
- Pool features: None
Lot
- Size: 0.49 Acres
- Features: Landscaped
Details
- Parcel number: Unassigned
Construction
Type & style
- Home type: SingleFamily
- Property subtype: Residential, Single Family Residence
Materials
- Brick Veneer, Other
- Foundation: Conventional
- Roof: Architectural Shingles
Condition
- New construction: Yes
- Year built: 2024
Utilities & green energy
- Sewer: Public Sewer
- Water: Public
- Utilities for property: Electricity Connected, Natural Gas Connected, Sewer Connected
Community & HOA
Community
- Features: Biking Trails, Hiking/Walking Trails, Lake, Sidewalks
- Security: Prewired, Security Lights, Smoke Detector(s)
- Subdivision: McElroy Farms
HOA
- Has HOA: Yes
- Services included: Maintenance Grounds
- HOA fee: $925 annually
Location
- Region: Olive Branch
Financial & listing details
- Tax assessed value: $462,449
- Annual tax amount: $5,000
- Date on market: 12/19/2023
- Electric utility on property: Yes
Price history
| Date | Event | Price |
|---|---|---|
| 6/24/2024 | Sold | -- |
Source: MLS United #4066431 Report a problem | ||
| 5/16/2024 | Pending sale | $524,950$168/sqft |
Source: MLS United #4066431 Report a problem | ||
| 2/22/2024 | Price change | $524,950-0.2%$168/sqft |
Source: MLS United #4066431 Report a problem | ||
| 1/29/2024 | Price change | $526,120-2.8%$168/sqft |
Source: MLS United #4066431 Report a problem | ||
| 12/19/2023 | Listed for sale | $541,520$173/sqft |
Source: MLS United #4066431 Report a problem | ||
Public tax history
| Year | Property taxes | Tax assessment |
|---|---|---|
| 2025 | $3,561 +526.9% | $46,245 +722.1% |
| 2024 | $568 | $5,625 |
| 2023 | $568 | $5,625 |
Find assessor info on the county website
Neighborhood: 38654
Nearby homes
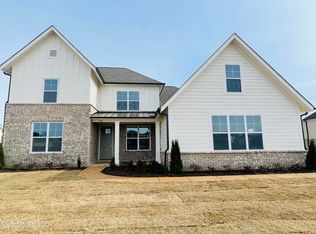
- $--4 bd3 ba2.8k sqft3938 McElroy Farms Dr, Olive Branch, MS 38654Sold
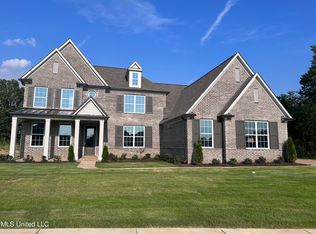
- $601,6005 bd4 ba3.6k sqft3918 McElroy Farms Dr, Olive Branch, MS 38654Off Market
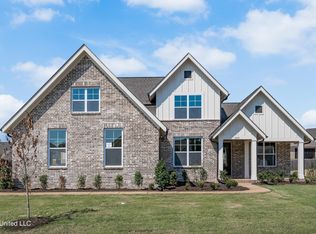
- $--4 bd3 ba2.7k sqft3919 McElroy Farms Dr, Olive Branch, MS 38654Sold
- $--4 bd4 ba2.7k sqft3939 McElroy Farms Dr, Olive Branch, MS 38654Sold

- $496,4004 bd-- ba2k sqft3954 McElroy Farms Dr, Olive Branch, MS 38654Off Market
- $--5 bd5 ba4.1k sqft3905 McElroy Farms Dr, Olive Branch, MS 38654Sold
- $--5 bd5 ba3.1k sqft3955 McElroy Farms Dr, Olive Branch, MS 38654Sold
- $--4 bd3 ba2.8k sqft3968 McElroy Farms Dr, Olive Branch, MS 38654Sold
Nearby schools
GreatSchools rating
- 10/10Lewisburg Elementary SchoolGrades: 2-3Distance: 4.2 mi
- 9/10Lewisburg Middle SchoolGrades: 6-8Distance: 6.5 mi
- 9/10Lewisburg High SchoolGrades: 9-12Distance: 4.2 mi
Schools provided by the listing agent
- Elementary: Lewisburg
- Middle: Lewisburg Middle
- High: Lewisburg
Source: MLS United. This data may not be complete. We recommend contacting the local school district to confirm school assignments for this home.
Sell for more on Zillow
Get a Zillow Showcase℠ listing at no additional cost and you could sell for .
$514,700
2% more
+$10,294
With Zillow Showcase(estimated)
$524,994
- Mississippi
- DeSoto County
- Olive Branch
- 38654
- 3924 McElroy Farms Dr
Nearby cities
Nearby zip codes
Other Olive Branch Topics
