Skip main navigation
Off market
  • $223,400

    3924 S Schenley Ave, Youngstown, OH 44511

    3beds
    1,388sqft
    SingleFamily
    Built in 1965
    0.45 Acres Lot
    $223,400 Zestimate®
    $161/sqft
    $1,606 Estimated rent

    Home value

    $223,400

    $210,000 - $237,000

    $1,606/mo

    Zestimate® history
    Loading
    Loading...

    Owner options

    List your home for rent

    $1,606/mo

    Rent Zestimate®

    Find your next renter with Zillow Rental Manager. Plus, with online applications, you can quickly screen prospective tenants – for free.

    Learn more

    $1,606/mo

    Rent Zestimate®

    Refinance and save

    $1,550/mo

    Est. payment

    Refinancing to a lower rate could help reduce your monthly payments and save thousands over the life of the loan.

    See today's rates

    $1,550/mo

    Est. payment

    Explore your selling options

    Work with a Zillow partner agent

    Leverage their expertise and Zillow's premium Showcase listings to get your home seen by more buyers.

    Get started

    List with your own agent

    Get your home in front of millions of buyers by listing it on Zillow.

    Learn how to do it

    Sell it yourself

    Take full control of how buyers see your home on Zillow by listing For Sale by Owner (FSBO).

    List your home

    What's special

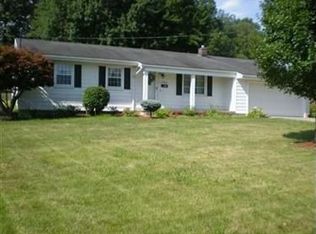
    Don't miss your chance to own this beautifully maintained ranch home, because this one won't last long! Sat high in the yard at the end of a stunning concrete driveway, this residence welcomes you home with neat yardwork and an inviting front porch. Inside, the foyer splits off into the dining and kitchen areas before leading to a huge, carpeted living room. Here, a massive front window fills the room with light while you relax nearby. A bifold door leads back to the kitchen as natural wood cabinets fill the room. Sweeping countertops form a bar section for casual dining or serving. Ceramic tiled backsplash accents the durable linoleum flooring below. The spacious dining room sits adjacently while sliding glass doors provide entry to a concrete rear patio, complete with canopy and privacy fence. Each of the three bedrooms boast carpeted flooring and finished natural wood trim work, surrounding large closets. A full main bath is located at the beginning of the main hall. A second, private half bath is located in the master bedroom. The basement is fully carpeted with neatly painted walls, perfect for recreation, storage or an additional living space. Laundry is also found downstairs. The huge backyard offers plenty of space to run and a shed for additional storage. All this and a 2-10 Home Warranty!

    This property is not currently displayed as for sale or rent on Zillow. This may be different from what's on other websites or public sources.

    Facts & features

    Interior

    Bedrooms & bathrooms
    • Bedrooms: 3
    • Bathrooms: 2
    • Full bathrooms: 1
    • 1/2 bathrooms: 1
    Heating
    • Forced air, Gas
    Cooling
    • Central
    Appliances
    • Included: Dishwasher, Range / Oven, Refrigerator
    Features
    • Flooring: Other
    • Has fireplace: No
    Interior area
    • Total interior livable area: 1,388 sqft

    Property

    Parking
    • Total spaces: 2
    • Parking features: Garage - Attached
    Features
    • Exterior features: Stone, Vinyl, Brick
    Lot
    • Size: 0.45 Acres
    Details
    • Parcel number: 290840065000

    Construction

    Type & style
    • Home type: SingleFamily
    • Architectural style: Conventional
    Materials
    • masonry
    • Roof: Asphalt
    Condition
    • Year built: 1965

    Community & HOA

    Location
    • Region: Youngstown

    Financial & listing details

    • Price per square foot: $161/sqft
    • Tax assessed value: $168,670
    • Annual tax amount: $2,923

    Price history

    DateEventPrice
    6/29/2021Sold$158,018+0%$114/sqft
    Source: MLS Now #4279209 Report a problem
    6/24/2021Pending sale$158,000$114/sqft
    Source: MLS Now #4279209 Report a problem
    5/31/2021Contingent$158,000$114/sqft
    Source: MLS Now #4279209 Report a problem
    5/31/2021Price change$158,000+5.3%$114/sqft
    Source: MLS Now #4279209 Report a problem
    5/20/2021Listed for sale$150,000+40.2%$108/sqft
    Source: MLS Now #4279209 Report a problem
    8/31/2018Sold$107,000-10.1%$77/sqft
    Source: MLS Now #4014513 Report a problem
    8/23/2018Pending sale$119,000$86/sqft
    Source: Real Living Brokers Rlty Group #4014513 Report a problem
    7/11/2018Listed for sale$119,000$86/sqft
    Source: Real Living Brokers Rlty Group #4014513 Report a problem

    Public tax history

    YearProperty taxesTax assessment
    2025$2,923 -2.3%$59,040
    2024$2,991 +3.9%$59,040 +2.5%
    2023$2,879 +22.5%$57,580 +60.5%
    2022$2,351 +31.4%$35,870
    2021$1,788 -0.5%$35,870
    2020$1,797 +1.8%$35,870 +9%
    2019$1,766 +0.7%$32,910
    2018$1,753 +14.5%$32,910
    2017$1,530 +1.9%$32,910 +2.1%
    2016$1,502 +2%$32,230
    2015$1,472 -0.3%$32,230
    2014$1,476 +1.3%$32,230
    2013$1,458 +0.9%$32,230
    2012$1,445 +5.9%$32,230
    2011$1,364 +1.3%$32,230 -8.3%
    2010$1,347 +3.9%$35,150
    2009$1,296 +4%$35,150
    2008$1,246 -8.5%$35,150
    2007$1,362 -0.8%$35,150
    2006$1,373 +7.4%$35,150 +12.3%
    2005$1,278 -52.2%$31,290
    2003$2,674 +7.3%--
    2002$2,491 --
    2001$2,491 +1%--
    2000$2,466 --
    Find assessor info on the county website

    Neighborhood: 44511

    Nearby schools

    GreatSchools rating
    Schools provided by the listing agent
    • District: Boardman Lsd

    Source: The MLS. This data may not be complete. We recommend contacting the local school district to confirm school assignments for this home.

    Get a cash offer in 3 minutes
    Find out how much your home could sell for in as little as 3 minutes with a no-obligation cash offer.
    Estimated market value
    $223,400
    Get a cash offer in 3 minutes
    Find out how much your home could sell for in as little as 3 minutes with a no-obligation cash offer.
    Estimated market value
    $223,400