This Boardman home is so charming and has been excellently taken care of by its long-time owners. The exterior welcomes you with a storybook white fence, mature trees, and landscaping, while the home shines with appealing siding, an attractive roofline, and warm colors. A quaint light post accents the entry, and in spring, blooming perennials add fresh color. Brick walkways lead to a patio, landscaped island, fire pit, and sunroom—creating a retreat for relaxing or entertaining. Inside, spacious rooms offer inviting gathering areas and quiet spots for privacy. The kitchen sits at the center of the home with solid cabinetry, pullouts, a pantry, garage access, and open views into nearby rooms. The dining area flows into both the living room and family room, giving the first floor a connected feel. Wainscotting, beamed ceilings, a brick gas fireplace with built-ins, and a bay window overlooking the backyard add charm. The Florida room provides space for furnishings and direct patio access, and a half bath completes the main floor. Upstairs are three bedrooms with ceiling fans, newer windows, and ample closets. The primary includes a walk-in, and a full bath with double sinks serves this level. The finished lower level offers a versatile rec area—ideal for a playroom, teen space, hobby room, or man cave—separate from the utility area with an additional stove, refrigerator, and full bath. This home provides peace of mind through its solid features and updates: Water Heater 2023, Windows 2018, Chimney rebuild from rooftop up 2025, Washer & Dryer 2021, Vinyl Basement Flooring 2023, Garage Glass Block, Keypad & Door Opener 2024, Garage LED Shop Light 2024, Furnace & AC 2017, Roof, Gutters, Guards & Downspouts 2009, Back Fascia 2021, Fresh paint throughout the home and garage including ceilings 2023/2024, Roof freshly power washed, Driveway power washed and sealed 2024. A beautifully maintained home offering comfort, character, and lasting quality—don’t miss it!
Closed
$252,500
3928 S Schenley Ave, Youngstown, OH 44511
3beds
2,015sqft
Single Family Residence
Built in 1965
0.38 Acres Lot
$261,000 Zestimate®
$125/sqft
$1,970 Estimated rent
Home value
$261,000
$227,000 - $300,000
$1,970/mo
Zestimate® history
Owner options
List your home for rent
$1,970/mo
Rent Zestimate®
Find your next renter with Zillow Rental Manager. Plus, with online applications, you can quickly screen prospective tenants – for free.
$1,970/mo
Rent Zestimate®
Refinance and save
$1,689/mo
Est. payment
Refinancing to a lower rate could help reduce your monthly payments and save thousands over the life of the loan.
$1,689/mo
Est. payment
Explore your selling options
Work with a Zillow partner agent
Leverage their expertise and Zillow's premium Showcase listings to get your home seen by more buyers.
Get startedList with your own agent
Get your home in front of millions of buyers by listing it on Zillow.
Learn how to do itSell it yourself
Take full control of how buyers see your home on Zillow by listing For Sale by Owner (FSBO).
List your homeWhat's special
Landscaped islandGarage accessFire pitStorybook white fenceBrick walkwaysAttractive rooflineSpacious rooms
Zillow last checked:
Listing updated:
Listed by:
Lisa Goclano 330-986-0976 lisa@burganrealestate.com,
Burgan Real Estate
Bought with:
Jen Jordan, 2013002989
Keller Williams Chervenic Rlty
Source: MLS Now,MLS#: 5171418 Originating MLS: Akron Cleveland Association of REALTORS
Originating MLS: Akron Cleveland Association of REALTORSFacts & features
Interior
Bedrooms & bathrooms
- Bedrooms: 3
- Bathrooms: 3
- Full bathrooms: 2
- 1/2 bathrooms: 1
- Main level bathrooms: 1
Primary bedroom
- Description: Flooring: Carpet,Concrete,Luxury Vinyl Tile
- Level: Second
- Dimensions: 14 x 11
Bedroom
- Description: Flooring: Carpet
- Level: Second
- Dimensions: 11.5 x 10
Bedroom
- Description: Flooring: Carpet
- Level: Second
- Dimensions: 12.5 x 11.5
Basement
- Description: Rec Room,Flooring: Carpet,Luxury Vinyl Tile
- Level: Lower
- Dimensions: 23 x 11
Basement
- Description: Uitilty,Flooring: Luxury Vinyl Tile
- Level: Lower
- Dimensions: 26 x 11
Dining room
- Description: Flooring: Laminate
- Features: Beamed Ceilings, Bookcases, Fireplace
- Level: First
- Dimensions: 11 x 10
Family room
- Features: Beamed Ceilings
- Level: First
- Dimensions: 15.5 x 16.5
Kitchen
- Description: Flooring: Laminate
- Level: First
- Dimensions: 12 x 11.5
Living room
- Description: Flooring: Carpet
- Level: First
- Dimensions: 19.5 x 11
Other
- Description: Large 3 Season Finished Sun Room,Flooring: Brick
- Level: First
- Dimensions: 15.5 x 10
Heating
- Forced Air, Gas
Cooling
- Central Air
Appliances
- Included: Dryer, Dishwasher, Disposal, Microwave, Range, Refrigerator, Washer
- Laundry: In Basement
Features
- Bookcases, Ceiling Fan(s), Double Vanity, Pantry, Storage, Walk-In Closet(s)
- Windows: Blinds, Bay Window(s)
- Basement: Partially Finished
- Number of fireplaces: 1
- Fireplace features: Gas
Interior area
- Total structure area: 2,015
- Total interior livable area: 2,015 sqft
- Finished area above ground: 1,688
- Finished area below ground: 327
Property
Parking
- Total spaces: 2
- Parking features: Attached, Garage, Garage Door Opener
- Attached garage spaces: 2
Features
- Levels: Two
- Stories: 2
- Patio & porch: Enclosed, Glass Enclosed, Patio, Porch
- Exterior features: Fire Pit, Lighting
- Fencing: Front Yard,Vinyl
Lot
- Size: 0.38 Acres
Details
- Additional structures: Shed(s)
- Parcel number: 290840064.000
Construction
Type & style
- Home type: SingleFamily
- Architectural style: Colonial,Conventional
- Property subtype: Single Family Residence
Materials
- Vinyl Siding
- Roof: Asphalt,Fiberglass
Condition
- Year built: 1965
Details
- Warranty included: Yes
Utilities & green energy
- Sewer: Public Sewer
- Water: Public
Community & HOA
Community
- Security: Smoke Detector(s)
- Subdivision: Hopkins 04
HOA
- Has HOA: No
Location
- Region: Youngstown
Financial & listing details
- Price per square foot: $125/sqft
- Tax assessed value: $187,890
- Annual tax amount: $3,403
- Date on market: 11/15/2025
- Cumulative days on market: 16 days
- Listing terms: Cash,Conventional,FHA,VA Loan
Price history
| Date | Event | Price |
|---|---|---|
| 12/16/2025 | Sold | $252,500+1%$125/sqft |
Source:  MLS Now #5171418 Report a problem MLS Now #5171418 Report a problem | ||
| 12/1/2025 | Pending sale | $249,900$124/sqft |
Source: MLS Now #5171418 Report a problem | ||
| 11/17/2025 | Contingent | $249,900$124/sqft |
Source: MLS Now #5171418 Report a problem | ||
| 11/15/2025 | Listed for sale | $249,900+165.9%$124/sqft |
Source: MLS Now #5171418 Report a problem | ||
| 1/11/1995 | Sold | $94,000$47/sqft |
Source: Public Record Report a problem | ||
Public tax history
| Year | Property taxes | Tax assessment |
|---|---|---|
| 2025 | $3,325 -2.3% | $65,760 |
| 2024 | $3,403 +20.2% | $65,760 |
| 2023 | $2,830 +36.3% | $65,760 +63% |
| 2022 | $2,076 -0.1% | $40,350 |
| 2021 | $2,077 -0.5% | $40,350 |
| 2020 | $2,088 +1.4% | $40,350 +9% |
| 2019 | $2,060 +0.7% | $37,020 |
| 2018 | $2,044 +14.2% | $37,020 |
| 2017 | $1,790 +2.4% | $37,020 +2.6% |
| 2016 | $1,748 +2% | $36,080 |
| 2015 | $1,713 -0.3% | $36,080 |
| 2014 | $1,718 +1.3% | $36,080 |
| 2013 | $1,696 +0.9% | $36,080 |
| 2012 | $1,681 -19.8% | $36,080 |
| 2011 | $2,095 -1.7% | $36,080 -13.7% |
| 2010 | $2,132 +3.9% | $41,800 |
| 2009 | $2,051 +4% | $41,800 |
| 2008 | $1,971 +0.3% | $41,800 |
| 2007 | $1,965 -0.2% | $41,800 |
| 2006 | $1,968 +6% | $41,800 +11.6% |
| 2005 | $1,857 -42% | $37,460 |
| 2003 | $3,201 +7.3% | -- |
| 2002 | $2,982 | -- |
| 2001 | $2,982 +1% | -- |
| 2000 | $2,952 | -- |
Find assessor info on the county website
Neighborhood: 44511
Nearby homes
- $223,3003 bd2 ba1.7k sqft3932 S Schenley Ave, Youngstown, OH 44511Off Market
- $224,2003 bd2 ba1.3k sqft3924 S Schenley Ave, Youngstown, OH 44511Off Market

- $182,7003 bd1 ba1.5k sqft3936 S Schenley Ave, Youngstown, OH 44511Off Market
- $188,8003 bd2 ba1.2k sqft3920 S Schenley Ave, Youngstown, OH 44511Off Market
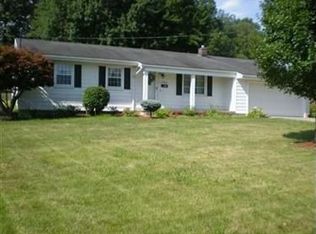
- $222,0003 bd2 ba1.5k sqft4042 Baymar Dr, Youngstown, OH 44511Sold
- $155,0003 bd2 ba1k sqft4048 Baymar Dr, Youngstown, OH 44511Sold
- $247,5004 bd2 ba1.8k sqft4036-4038 Baymar Dr, Youngstown, OH 44511Off Market
- $212,4003 bd2 ba1.9k sqft3940 S Schenley Ave, Youngstown, OH 44511Off Market
Nearby schools
GreatSchools rating
- 10/10West Boulevard Elementary SchoolGrades: K-3Distance: 2 mi
- 8/10Boardman Glenwood Middle SchoolGrades: 7-8Distance: 3.5 mi
- 7/10Boardman High SchoolGrades: 9-12Distance: 3.7 mi
Schools provided by the listing agent
- District: Boardman LSD - 5002
Source: MLS Now. This data may not be complete. We recommend contacting the local school district to confirm school assignments for this home.
Get a cash offer in 3 minutes
Find out how much your home could sell for in as little as 3 minutes with a no-obligation cash offer.
Estimated market value
$261,000
Get a cash offer in 3 minutes
Find out how much your home could sell for in as little as 3 minutes with a no-obligation cash offer.
Estimated market value
$261,000
- Ohio
- Mahoning County
- Boardman
- 44511
- 3928 S Schenley Ave
Nearby cities
Nearby zip codes
Other Boardman Topics
