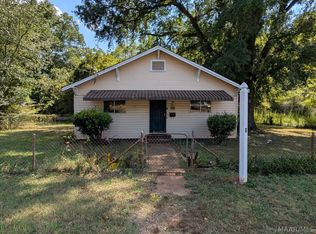
ENJOY YOUR OWN PRIVATE ISLAND. FOUR LOTS ALL FENCED, LOTS OF FRUIT TREES, PEAR, PLUM, PEACH AND PECAN TREES. TWO BEDROOMS, LIVING / DINING AND FULL BATH ALL ON MAIN LEVEL. THE KITCHEN AND DEN ARE BOTH DOWN STAIRS PERFECT SPOT FOR ENTERTAINING. THERE IS AN EATING AREA JUST OFF THE KITCHEN. CARPORT JUST STEPS FROM THE DOOR. OWNER IS READY TO SELL. BRING ALL OFFERS. HOME IS BEING SOLD AS-IS.
Pending
$39,900
3924 Willard Ave, Birmingham, AL 35221
2beds
1,610sqft
Single Family Residence
Built in 1952
0.48 Acres Lot
$-- Zestimate®
$25/sqft
$-- HOA
What's special
- 1626 days
- 0
- 0
Zillow last checked:
Listing updated:
Listed by:
Linda Patrick 205-540-7026,
Home Land Realty LLC
Source: GALMLS,MLS#: 1300513
Facts & features
Interior
Bedrooms & bathrooms
- Bedrooms: 2
- Bathrooms: 1
- Full bathrooms: 1
Rooms
- Room types: Bedroom, Den/Family (ROOM), Bathroom, Kitchen, Living/Dining (ROOM)
Bedroom 1
- Level: First
Bedroom 2
- Level: First
Bathroom 1
- Level: First
Family room
- Level: Basement
Kitchen
- Level: Basement
Basement
- Area: 805
Heating
- Natural Gas
Cooling
- None
Appliances
- Included: None, Gas Water Heater
- Laundry: Electric Dryer Hookup, Washer Hookup, In Basement, Other, Yes
Features
- None, Tub/Shower Combo
- Flooring: Carpet, Tile
- Basement: Full,Finished,Daylight
- Attic: Walk-up,Yes
- Has fireplace: No
Interior area
- Total interior livable area: 1,610 sqft
- Finished area above ground: 805
- Finished area below ground: 805
Video & virtual tour
Property
Parking
- Total spaces: 1
- Parking features: Driveway, Off Street
- Carport spaces: 1
- Has uncovered spaces: Yes
Features
- Levels: One
- Stories: 1
- Pool features: None
- View description: None
- Waterfront features: No
Lot
- Size: 0.48 Acres
Details
- Additional structures: Storage
- Parcel number: 2900302036013.000
- Special conditions: As Is
Construction
Type & style
- Home type: SingleFamily
- Property subtype: Single Family Residence
Materials
- Brick, Block
- Foundation: Basement
Condition
- Year built: 1952
Utilities & green energy
- Water: Public
- Utilities for property: Sewer Connected
Community & HOA
Community
- Subdivision: Grasselli South Highlands
Location
- Region: Birmingham
Financial & listing details
- Price per square foot: $25/sqft
- Price range: $39.9K - $39.9K
- Date on market: 5/9/2022
Estimated market value
Not available
Estimated sales range
Not available
$893/mo
Price history
| Date | Event | Price |
|---|---|---|
| 5/12/2022 | Pending sale | $39,900$25/sqft |
Source:  GALMLS #1300513 Report a problem GALMLS #1300513 Report a problem | ||
| 5/9/2022 | Listed for sale | $39,900$25/sqft |
Source: GALMLS #1300513 Report a problem | ||
| 10/27/2021 | Listing removed | -- |
Source: GALMLS #1300513 Report a problem | ||
| 10/7/2021 | Listed for sale | $39,900$25/sqft |
Source: GALMLS #1300513 Report a problem | ||
Public tax history
Tax history is unavailable.
Monthly payment
Est. payment
Payment breakdown
Explore the cost of this home by adjusting the details. Changes won't be saved.Climate risks
Neighborhood: Grasselli
Nearby schools
Schools provided by the listing agent
- Elementary: Wenonah
- Middle: Wenonah
- High: Wenonah
Source: GALMLS. This data may not be complete. We recommend contacting the local school district to confirm school assignments for this home.
Similar homes
- $34,9003 bd1 ba1.2k sqft3633 Oak Ave SW, Birmingham, AL 35221For Sale

 MLS ID #21454408, Daniel Demers, Sell Your Home Services. GALMLS
 - $40,0003 bd3 ba1.7k sqft2530 Lee Ave SW, Birmingham, AL 35211For Sale
 MLS ID #21462199, Carlene Shanks, Dalton Wade Real Estate Group. GALMLS
 - $45,0003 bd1 ba1.2k sqft2809 Parklawn Ave SW, Birmingham, AL 35211For Sale
 MLS ID #590267, Leah M. Willis, First Call Realty Wetumpka Br. MAAR
 - $--2 bd1 ba888 sqft548 Selma Rd, Bessemer, AL 35020Auction
 Auction.com 2
 - $38,5002 bd1 ba940 sqft1411 55th St, Birmingham, AL 35224For SaleMLS ID #21459571, MiChelle Knight, Boss Realty by MiChelle. GALMLS
- $39,9993 bd1 ba1.1k sqft119 Avenue T, Birmingham, AL 35214For SaleMLS ID #21464174, Danny Johnson, DJR Realty LLC. GALMLS
- $43,0002 bd1 ba843 sqft1137 40th St N, Birmingham, AL 35234For SaleMLS ID #21460780, Corey Curtin, Keller Williams Pell City. GALMLS
- $42,5002 bd1 ba960 sqft5513 Court O, Birmingham, AL 35208For SaleMLS ID #21460271, Paul Garris, Redemption Realty. GALMLS
- $35,0002 bd2 ba1.1k sqft2509 College Ave SW, Birmingham, AL 35211For SaleMLS ID #21453621, Earmatene Richardson, Bridge Realty. GALMLS
- $39,5002 bd1 ba1.1k sqft1837 15th St, Birmingham, AL 35218For SaleMLS ID #21462335, George Huertas, eXp Realty, LLC Central. GALMLS
- $40,0002 bd1 ba1.1k sqft4304 Gadsden St, Birmingham, AL 35217For SaleMLS ID #21467980, Mason Sanders, Keller Williams Realty Hoover. GALMLS
- $20,0003 bd1 ba968 sqft4929 Craig Ave SW, Birmingham, AL 35221For SaleMLS ID #21460226, Rodrigo Cisneros, EXP Realty LLC. GALMLS
- $45,0002 bd1 ba996 sqft909 14th St, Midfield, AL 35228For SaleMLS ID #21465054, Jeremy Galloway, EXP Realty LLC. GALMLS
- $38,0003 bd1 ba994 sqft1634 Warrior Rd, Birmingham, AL 35208For SaleMLS ID #21430280, Steve Fraley, eXp Realty, LLC Central. GALMLS
- $42,0003 bd1 ba1.1k sqft4729 Court S, Birmingham, AL 35208For SaleMLS ID #21442522, Steve Fraley, eXp Realty, LLC Central. GALMLS
- $45,0003 bd1 ba1.5k sqft129 Jerry Coleman St, Fairfield, AL 35064For SaleMLS ID #21452524, Rosalyn Johnson, Realty One, LLC. GALMLS
- $45,0002 bd1 ba840 sqft1202 15th St, Midfield, AL 35228For SaleMLS ID #21460757, Mo Deeb, Mo Deeb Realty Group. GALMLS
- $50,0003 bd2 ba1.3k sqft1329 60th St W, Birmingham, AL 35228For SaleMLS ID #21460657, Yadira Ramon Herrera, Mainstay Brokerage LLC. GALMLS
- $44,9003 bd2 ba1.1k sqft1636 35th Ave N, Birmingham, AL 35207For SaleMLS ID #21467255, Melissa Justice, Alabama Realty Servicing Inc. GALMLS
- $45,5002 bd1 ba816 sqft121 Houston Dr, Bessemer, AL 35020For SaleMLS ID #21461648, Jennifer Toomer, Keller Williams Realty Vestavia. GALMLS
